Welcome home to this beautifully renovated split foyer located in an established Odenton neighborhood! Thoughtfully updated throughout, this home is ready for its new owners to move right in and enjoy. The main level offers a gorgeous open floor plan where the living room, dining area, and kitchen all come together, creating a wonderful space for everyday living and entertaining. Beautiful wood flooring runs throughout the main level, while the updated kitchen features crisp white cabinetry, white quartz countertops, stainless steel appliances, and a clean modern design. The bright and cheerful living area continues into the charming sunroom just off the kitchen, overlooking the fenced backyard and offering the perfect spot to relax year-round. The main level includes three bedrooms, including the primary bedroom with an attached renovated bathroom featuring a stylish walk-in shower. The updated hall bathroom offers beautiful finishes along with a deep tub and shower combination. The spacious lower level provides even more living space with a comfortable carpeted family room and walk-out access to the fenced backyard. A fourth bedroom and another full bathroom make this level ideal for guests, a home office, or additional living needs. With fresh updates throughout, a fantastic layout, and a convenient Odenton location close to shopping, restaurants, parks, and commuter routes, this home is truly ready to welcome its next chapter!
Pending
Price cut: $20.9K (8/18)
$529,000
524 Patricia Ct, Odenton, MD 21113
4beds
1,654sqft
Single Family Residence
Built in 1965
7,150 Square Feet Lot
$523,400 Zestimate®
$320/sqft
$-- HOA
What's special
Crisp white cabinetryBeautifully renovated split foyerClean modern designOverlooking the fenced backyardStylish walk-in showerStainless steel appliancesWhite quartz countertops
- 128 days
- 98
- 3
Zillow last checked:
Listing updated:
Listed by:
Bryan Gamble 410-695-2609,
Gamble Realty, Inc (301) 802-7264
Source: Bright MLS,MLS#: MDAA2147538
Facts & features
Interior
Bedrooms & bathrooms
- Bedrooms: 4
- Bathrooms: 3
- Full bathrooms: 3
Basement
- Area: 540
Heating
- Central, Natural Gas
Cooling
- Central Air, Electric
Appliances
- Included: Gas Water Heater
Features
- Basement: Finished,Walk-Out Access
- Has fireplace: No
Interior area
- Total structure area: 1,654
- Total interior livable area: 1,654 sqft
- Finished area above ground: 1,114
- Finished area below ground: 540
Video & virtual tour
Property
Parking
- Parking features: Driveway
- Has uncovered spaces: Yes
Accessibility
- Accessibility features: None
Features
- Levels: Split Foyer,Two
- Stories: 2
- Pool features: None
Lot
- Size: 7,150 Square Feet
Details
- Additional structures: Above Grade, Below Grade
- Parcel number: 020452800685900
- Zoning: R5
- Special conditions: Standard
Construction
Type & style
- Home type: SingleFamily
- Property subtype: Single Family Residence
Materials
- Other
- Foundation: Other
Condition
- Excellent
- New construction: No
- Year built: 1965
Utilities & green energy
- Sewer: Public Sewer
- Water: Public
Community & HOA
Community
- Subdivision: Odenton Heights
HOA
- Has HOA: No
Location
- Region: Odenton
Financial & listing details
- Price per square foot: $320/sqft
- Tax assessed value: $347,800
- Annual tax amount: $4,120
- Date on market: 6/5/2026
- Listing agreement: Exclusive Right To Sell
- Ownership: Fee Simple
Estimated market value
$523,400
$497,000 - $550,000
$2,870/mo
Price history
| Date | Event | Price |
|---|---|---|
| 8/29/2026 | Pending sale | $529,000$320/sqft |
Source:  Bright MLS #MDAA2147538 Report a problem Bright MLS #MDAA2147538 Report a problem | ||
| 8/18/2026 | Price change | $529,000-3.8%$320/sqft |
Source: Bright MLS #MDAA2147538 Report a problem | ||
| 6/5/2026 | Listed for sale | $549,900+57.1%$332/sqft |
Source: Bright MLS #MDAA2147538 Report a problem | ||
| 5/19/2026 | Sold | $350,000$212/sqft |
Source: Public Record Report a problem | ||
Public tax history
| Year | Property taxes | Tax assessment |
|---|---|---|
| 2025 | $524 -85.2% | $339,200 +5.1% |
| 2024 | $3,532 +5.7% | $322,600 +5.4% |
| 2023 | $3,342 +10.5% | $306,000 +5.7% |
| 2022 | $3,024 +3.5% | $289,400 +3.5% |
| 2021 | $2,923 +3.5% | $279,667 +3.6% |
| 2020 | $2,824 +3.6% | $269,933 +3.7% |
| 2019 | $2,724 +4.2% | $260,200 +0.9% |
| 2018 | $2,614 +0.4% | $257,767 +1% |
| 2017 | $2,603 | $255,333 +1% |
| 2016 | -- | $252,900 +3% |
| 2015 | -- | $245,533 +3.1% |
| 2014 | -- | $238,167 +3.2% |
| 2013 | -- | $230,800 |
| 2012 | -- | $230,800 |
| 2011 | -- | $230,800 -20.9% |
| 2010 | -- | $291,750 +6.4% |
| 2009 | -- | $274,316 +6.8% |
| 2008 | -- | $256,883 +7.3% |
| 2007 | -- | $239,450 +17% |
| 2006 | -- | $204,612 +20.5% |
| 2005 | -- | $169,776 +25.8% |
| 2004 | -- | $134,940 +2.8% |
| 2003 | -- | $131,260 +2.9% |
| 2002 | -- | $127,580 +3% |
| 2001 | -- | $123,900 |
Find assessor info on the county website
Monthly payment
Est. payment
Payment breakdown
Explore the cost of this home by adjusting the details. Changes won't be saved.Climate risks
Neighborhood: 21113
Nearby schools
Schools provided by the listing agent
- District: Anne Arundel County Public Schools
Source: Bright MLS. This data may not be complete. We recommend contacting the local school district to confirm school assignments for this home.
Similar homes
- $368,0004 bd3 ba1.5k sqft1327 Farrara Dr, Odenton, MD 21113For Sale

 MLS ID #MDAA2155968, Rob Commodari, EXP Realty, LLC. Bright MLS
 - $500,0004 bd3 ba1.8k sqft12635 Millstream Dr, Bowie, MD 20715For Sale
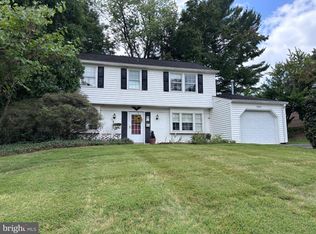 MLS ID #MDPG2216876, Rick Mudd, RE/MAX Executive. Bright MLS
 - $540,0004 bd3 ba1.9k sqft9005 Eastbourne Ln, Laurel, MD 20708For Sale
 MLS ID #MDPG2209578, Suzanne Haversack, Cummings & Co. Realtors. Bright MLS
 - $568,0004 bd3 ba2.2k sqft11809 Montague Dr, Laurel, MD 20708For Sale
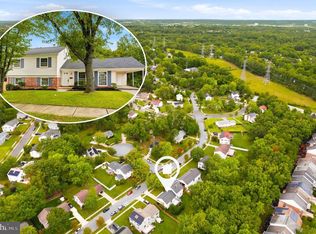 MLS ID #MDPG2219576, Melissa Westerlund, Samson Properties. Bright MLS
 - $499,9005 bd3 ba2k sqft9410 Washington Blvd, Lanham, MD 20706For SaleMLS ID #MDPG2222124, Marcie Gatton, Redfin Corp. Bright MLS
- $520,0004 bd3 ba1.6k sqft1365 Moyer Rd, Annapolis, MD 21403For SaleMLS ID #MDAA2156776, Ryan Dacy, Cummings & Co. Realtors. Bright MLS
- $540,0004 bd2 ba1.3k sqft130 Brent Rd, Arnold, MD 21012For SaleMLS ID #MDAA2144330, Deb Laite, Blackwell Real Estate, LLC. Bright MLS
- $495,0003 bd2 ba2k sqft788 Paul Birch Dr, Crownsville, MD 21032For SaleMLS ID #MDAA2148966, Chris Craddock, EXP Realty, LLC. Bright MLS
- $410,0004 bd2 ba1k sqft1201 Whitman Dr, Glen Burnie, MD 21061For SaleMLS ID #MDAA2158866, Steven Murphy, Berkshire Hathaway HomeServices PenFed Realty. Bright MLS
- $539,9995 bd3 ba2.2k sqft510 Greenwood Rd, Linthicum, MD 21090For SaleMLS ID #MDAA2155638, Engels De Leon, Samson Properties. Bright MLS
- $630,0004 bd3 ba1.6k sqft273 Severn Rd, Millersville, MD 21108For SaleMLS ID #MDAA2154024, Sidra Ali Farooq, Long & Foster Real Estate, Inc.. Bright MLS
- $585,0005 bd4 ba1.9k sqft16320 Lea Dr, Bowie, MD 20715For SaleMLS ID #MDPG2212910, Zoleta Caster, Silver River Properties. Bright MLS
- $534,9005 bd3 ba2.4k sqft696 W Maple Rd, Linthicum, MD 21090For SaleMLS ID #MDAA2155988, Igor Maltsev, EXP Realty, LLC. Bright MLS
- $435,0004 bd2 ba1.8k sqft700 Delmar Ave, Glen Burnie, MD 21061For SaleMLS ID #MDAA2158256, Anne Boone, Keller Williams Realty Centre. Bright MLS
- $559,9003 bd2 ba2k sqft9902 Evergreen Ave, Columbia, MD 21046For SaleMLS ID #MDHW2073542, Dan Borowy, Redfin Corp. Bright MLS
- $459,9905 bd2 ba1.7k sqft9712 51st Ave, College Park, MD 20740For SaleMLS ID #MDPG2221944, Ferhana Desai, Realty Advantage of Maryland LLC. Bright MLS
- $479,9005 bd3 ba1.1k sqft6612 Seward Rd, Bowie, MD 20720For SaleMLS ID #MDPG2216828, Gabriela Vasco, Realty Advantage of Maryland LLC. Bright MLS
- $469,9003 bd3 ba1.7k sqft389 Chestnut Trl, Crownsville, MD 21032For SaleMLS ID #MDAA2148162, Edward Wong, Advantage Realty of Maryland. Bright MLS
- $524,0005 bd2 ba2.2k sqft5104 Roanoke Pl, College Park, MD 20740For SaleMLS ID #MDPG2212760, Jean Bourne-Pirovic, Long & Foster Real Estate, Inc.. Bright MLS
- $545,0006 bd3 ba2.4k sqft11309 Cherry Hill Rd, Beltsville, MD 20705For SaleMLS ID #MDPG2214480, Kiros Asmamaw, Heymann Realty, LLC. Bright MLS
