Back on the MARKET!! BEAUTIFUL RENOVATION * 4 Bedroom 1 FULL and 2 HALF Bath Semi-Detached Home in Maple Ridge Crofton * Features include: Eat in kitchen with stainless steel appliances * Separate dining room * SPACIOUS living room * Half bath on MAIN level * New LVP flooring * New carpet * FRESHLY painted throughout * The UPPER level offers 4 bedrooms a FULL bath and a HALF Bath * Fenced yard with mature trees for privacy * Covered carport and a 2 car driveway!
For sale
Price cut: $7K (9/15)
$368,000
1327 FARRARA DRIVE, ODENTON, MD 21113
4beds
1,534sqft
Single Family Residence
Built in 1972
4,356 Square Feet Lot
$368,900 Zestimate®
$240/sqft
$-- HOA
What's special
Freshly painted throughoutNew carpetSeparate dining roomNew lvp flooringCovered carport
- 45 days
- 2,259
- 202
Zillow last checked:
Listing updated:
Listed by:
Robert A Commodari,
EXP Realty, LLC 888-860-7369
Source: eXp Realty,MLS#: MDAA2155968
Facts & features
Interior
Bedrooms & bathrooms
- Bedrooms: 4
- Bathrooms: 3
- Full bathrooms: 1
- 1/2 bathrooms: 2
Heating
- Forced Air, Natural Gas
Cooling
- Central A/C, Electric
Appliances
- Included: Dishwasher, Dryer, Exhaust Fan, Range Hood, Refrigerator, Stove, Washer
- Laundry: Main Floor
Features
- Flooring: Carpet, Luxury Vinyl Plank
- Has fireplace: No
Interior area
- Total structure area: 1,534
- Total interior livable area: 1,534 sqft
- Finished area above ground: 1,534
- Finished area below ground: 0
Property
Parking
- Parking features: Attached Carport, Driveway
- Has carport: Yes
Features
- Levels: Two
Lot
- Size: 4,356 Square Feet
Details
- Parcel number: 0446503249415
- Zoning: R5
Construction
Type & style
- Home type: SingleFamily
- Architectural style: Traditional
- Property subtype: Single Family Residence
Materials
- Aluminum Siding
- Foundation: Other
Condition
- New construction: No
- Year built: 1972
Utilities & green energy
- Electric: Circuit Breakers
- Sewer: Public Sewer
- Water: Public
Community & HOA
Community
- Subdivision: MAPLE RIDGE
HOA
- Has HOA: No
Location
- Region: Odenton
Financial & listing details
- Price per square foot: $240/sqft
- Tax assessed value: $290,200
- Annual tax amount: $3,586
- Date on market: 9/1/2026
Estimated market value
$368,900
$350,000 - $387,000
$3,043/mo
Price history
| Date | Event | Price |
|---|---|---|
| 9/15/2026 | Price change | $368,000-1.9%$240/sqft |
Source: eXp Realty #MDAA2155968 Report a problem | ||
| 9/3/2026 | Listed for sale | $375,000$244/sqft |
Source:  Bright MLS #MDAA2155968 Report a problem Bright MLS #MDAA2155968 Report a problem | ||
| 9/2/2026 | Pending sale | $375,000$244/sqft |
Source: Bright MLS #MDAA2155968 Report a problem | ||
| 8/30/2026 | Listed for sale | $375,000$244/sqft |
Source: Bright MLS #MDAA2146830 Report a problem | ||
| 8/19/2026 | Pending sale | $375,000$244/sqft |
Source: Bright MLS #MDAA2146830 Report a problem | ||
| 8/11/2026 | Listed for sale | $375,000$244/sqft |
Source: eXp Realty #MDAA2146830 Report a problem | ||
| 7/22/2026 | Pending sale | $375,000$244/sqft |
Source: Bright MLS #MDAA2146830 Report a problem | ||
| 7/3/2026 | Price change | $375,000-2.6%$244/sqft |
Source: Bright MLS #MDAA2146830 Report a problem | ||
| 6/17/2026 | Price change | $385,000-1.3%$251/sqft |
Source: Bright MLS #MDAA2146830 Report a problem | ||
| 6/1/2026 | Listed for sale | $390,000+34.5%$254/sqft |
Source: Bright MLS #MDAA2146830 Report a problem | ||
| 5/21/2026 | Sold | $290,000+9.4%$189/sqft |
Source: Public Record Report a problem | ||
| 10/27/2005 | Sold | $265,000$173/sqft |
Source: Public Record Report a problem | ||
Public tax history
| Year | Property taxes | Tax assessment |
|---|---|---|
| 2025 | $3,048 +1.6% | $290,200 +5.9% |
| 2024 | $3,001 +6.6% | $274,033 +6.3% |
| 2023 | $2,816 +11.5% | $257,867 +6.7% |
| 2022 | $2,526 +1.8% | $241,700 +1.8% |
| 2021 | $2,480 +1.8% | $237,333 +1.9% |
| 2020 | $2,437 +1.8% | $232,967 +1.9% |
| 2019 | $2,393 +7.4% | $228,600 +4% |
| 2018 | $2,228 +3.6% | $219,767 +4.2% |
| 2017 | $2,150 | $210,933 +4.4% |
| 2016 | -- | $202,100 |
| 2015 | -- | $202,100 |
| 2014 | -- | $202,100 -2.1% |
| 2013 | -- | $206,500 |
| 2012 | -- | $206,500 |
| 2011 | -- | $206,500 -21.4% |
| 2010 | -- | $262,810 +11.3% |
| 2009 | -- | $236,070 +12.8% |
| 2008 | -- | $209,330 +14.6% |
| 2007 | -- | $182,590 +15.1% |
| 2006 | -- | $158,590 +17.8% |
| 2005 | -- | $134,590 +21.7% |
| 2004 | -- | $110,590 +5.6% |
| 2003 | -- | $104,766 +5.9% |
| 2002 | -- | $98,943 +6.3% |
| 2001 | -- | $93,120 |
Find assessor info on the county website
Monthly payment
Est. payment
Payment breakdown
Explore the cost of this home by adjusting the details. Changes won't be saved.Climate risks
Neighborhood: 21113
Nearby schools
Schools provided by the listing agent
- District: ANNE ARUNDEL COUNTY PUBLIC SCHOOLS
Source: eXp Realty. This data may not be complete. We recommend contacting the local school district to confirm school assignments for this home.

Similar homes
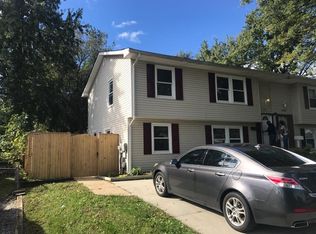
- $368,0004 bd2 ba1.4k sqft1358 Raleigh Dr, Severn, MD 21144For Sale
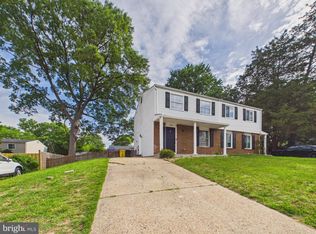
 MLS ID #MDAA2146774, Elber Ramirez Olivo, First Decision Realty LLC. Bright MLS
 - $390,0004 bd2 ba1.1k sqft316 Gloucester Dr, Glen Burnie, MD 21061For Sale
 MLS ID #MDAA2157120, Samantha Zarnes, Serhant. Bright MLS
 - $425,0005 bd2 ba1.7k sqft8111 Beverly Rd, Severn, MD 21144For Sale
 MLS ID #MDAA2153590, Jerry Kline, Keller Williams Flagship. Bright MLS
 - $400,0004 bd1 ba1.3k sqft482 Kenora Dr, Millersville, MD 21108For Sale
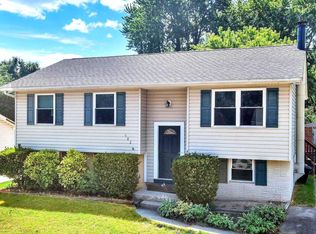 MLS ID #MDAA2150586, Steffan May, Synergy Realty. Bright MLS
 - $364,9003 bd2 ba1.5k sqft13004 Midsummer Ln, Bowie, MD 20715For SaleMLS ID #MDPG2220040, Karen Forsythe, CENTURY 21 New Millennium. Bright MLS
- $399,9993 bd2 ba1.9k sqft8005 Woodholme Cir, Pasadena, MD 21122For SaleMLS ID #MDAA2155530, Zipporah Johnson, EXP Realty, LLC. Bright MLS
- $450,0004 bd2 ba1.8k sqft2914 Stonybrook Dr, Bowie, MD 20715For SaleMLS ID #MDPG2218590, Tamer Eid, DC Premier Real Estate, LLC. Bright MLS
- $360,0003 bd1 ba988 sqft2002 Norman Rd, Glen Burnie, MD 21060For SaleMLS ID #MDAA2157418, Natasha Skelton, Keller Williams Gateway LLC. Bright MLS
- $500,0004 bd3 ba1.8k sqft12635 Millstream Dr, Bowie, MD 20715For SaleMLS ID #MDPG2216876, Rick Mudd, RE/MAX Executive. Bright MLS
- $380,0003 bd3 ba1k sqft718 Ridge Rd SE, Washington, DC 20019For SaleMLS ID #DCDC2272546, Kevin Bullock, Corcoran McEnearney. Bright MLS
- $379,9004 bd1 ba1.1k sqft9216 51st Ave, College Park, MD 20740For SaleMLS ID #MDPG2213578, Beatriz Chevez, RE/MAX Excellence Realty. Bright MLS
- $549,9004 bd4 ba1.8k sqft3207 Superior Ln, Bowie, MD 20715For SaleMLS ID #MDPG2219414, Jose Paz, Long & Foster Real Estate, Inc.. Bright MLS
- $395,0004 bd2 ba1.2k sqft5602 Eagle St, Capitol Heights, MD 20743For SaleMLS ID #MDPG2213632, Jose Bautista, RE/MAX Excellence Realty. Bright MLS
- $340,0003 bd1 ba1k sqft7704 Queens Park Rd, Pasadena, MD 21122For SaleMLS ID #MDAA2157156, Moraima Landestoy, Douglas Realty, LLC. Bright MLS
- $390,0003 bd2 ba1.1k sqft8933 Hobart St, Upper Marlboro, MD 20774For SaleMLS ID #MDPG2196764, Billy Rabbitt, The Southside Group Real Estate. Bright MLS
- $369,9003 bd2 ba1.6k sqft1305 Nome St, Capitol Heights, MD 20743For SaleMLS ID #MDPG2217246, Brian Logan, Brian Logan Real Estate. Bright MLS
- $256,0003 bd2 ba1.5k sqftSpring Meadows Condo, Severn, MD 21144For SaleMLS ID #MDAA2148370, Rob Krop, Keller Williams Realty Centre. Bright MLS
- $389,9994 bd3 ba1.5k sqft7616 Woodbine Dr, Laurel, MD 20707For SaleMLS ID #MDPG2214332, Stephanie Henry, Bennett Realty Solutions. Bright MLS
- $474,9995 bd2 ba1.8k sqft4810 Delaware St, College Park, MD 20740For SaleMLS ID #MDPG2222800, Kam Khazai, Real Broker, LLC - Gaithersburg. Bright MLS
