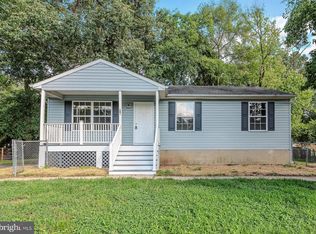
Welcome to this beautiful single-family home in Millersville, ideally situated at the end of a quiet cul-de-sac with a private setting, ample driveway parking, and additional street parking. Step inside the welcoming Freshly painted split foyer and take in the soaring ceiling and balcony overlook from the spacious living room. The open-concept layout flows seamlessly into the updated kitchen, featuring abundant cabinetry and plenty of counter space. From the kitchen and dining area, step out onto the large screened-in porch—perfect for relaxing, entertaining, or enjoying the peaceful surroundings. The porch leads directly to the spacious, fully fenced rear yard. The upper level with luxury vinyl throughout offers a comfortable primary suite with a private full bathroom featuring a stand-up shower. Two additional bedrooms and a full hall bathroom provide plenty of space for family, guests, or a home office. The lower level offers even more living space, including a large family room with a fireplace and direct access to the rear yard. A huge bonus room provides endless possibilities for a home gym, office, playroom, or recreation space. A full bathroom and laundry/storage room complete the lower level. Conveniently located near major commuting routes, schools, shopping, restaurants, and all that the surrounding area has to offer, with easy access to Washington, D.C., Annapolis, and Baltimore. Don’t miss the opportunity to make this spacious and versatile Millersville home your own!
For sale
$475,000
8205 Millfield Ct, Millersville, MD 21108
3beds
1,928sqft
Single Family Residence
Built in 1977
-- sqft lot
$471,200 Zestimate®
$246/sqft
$-- HOA
What's special
Private settingFull hall bathroomAbundant cabinetrySoaring ceilingAmple driveway parkingAdditional street parkingLarge screened-in porch
- 8 days |
- 147 |
- 10 |
Zillow last checked:
Listing updated:
Listed by:
Mary Towle 410-303-6333,
Yaffe Real Estate 410-902-1100
Source: Bright MLS,MLS#: MDAA2153794
Facts & features
Interior
Bedrooms & bathrooms
- Bedrooms: 3
- Bathrooms: 3
- Full bathrooms: 3
- Main level bathrooms: 2
- Main level bedrooms: 3
Basement
- Area: 832
Heating
- Forced Air, Oil
Cooling
- Ceiling Fan(s), Central Air, Electric
Appliances
- Included: Electric Water Heater
Features
- Flooring: Hardwood
- Basement: Connecting Stairway,Finished,Windows,Walk-Out Access,Exterior Entry,Full
- Number of fireplaces: 1
- Fireplace features: Gas/Propane
Interior area
- Total structure area: 1,928
- Total interior livable area: 1,928 sqft
- Finished area above ground: 1,096
- Finished area below ground: 832
Property
Parking
- Parking features: Driveway, On Street
- Has uncovered spaces: Yes
Accessibility
- Accessibility features: None
Features
- Levels: Split Foyer,Two
- Stories: 2
- Pool features: None
- Fencing: Full
Details
- Additional structures: Above Grade, Below Grade
- Parcel number: 020355390010504
- Zoning: RESIDENTIAL
- Special conditions: Standard
Construction
Type & style
- Home type: SingleFamily
- Property subtype: Single Family Residence
Materials
- Brick, Combination
- Foundation: Block
Condition
- New construction: No
- Year built: 1977
Utilities & green energy
- Sewer: Public Sewer
- Water: Public
Community & HOA
Community
- Subdivision: Millfield
HOA
- Has HOA: No
Location
- Region: Millersville
Financial & listing details
- Price per square foot: $246/sqft
- Tax assessed value: $405,333
- Annual tax amount: $4,729
- Date on market: 8/12/2026
- Listing agreement: Exclusive Right To Sell
- Listing terms: Cash,Conventional,FHA,VA Loan
- Ownership: Other
Estimated market value
$471,200
$448,000 - $495,000
$3,336/mo
Price history
| Date | Event | Price |
|---|---|---|
| 8/12/2026 | Listed for sale | $475,000+26.7%$246/sqft |
Source:  Bright MLS #MDAA2153794 Report a problem Bright MLS #MDAA2153794 Report a problem | ||
| 9/13/2024 | Listing removed | $2,700+5.9%$1/sqft |
Source: Zillow Rentals Report a problem | ||
| 9/11/2024 | Price change | $2,550-5.6%$1/sqft |
Source: Zillow Rentals Report a problem | ||
| 8/26/2024 | Listed for rent | $2,700$1/sqft |
Source: Zillow Rentals Report a problem | ||
| 8/26/2024 | Listing removed | -- |
Source: Zillow Rentals Report a problem | ||
| 8/12/2024 | Price change | $2,700-6.9%$1/sqft |
Source: Zillow Rentals Report a problem | ||
| 7/5/2024 | Listed for rent | $2,900$2/sqft |
Source: Zillow Rentals Report a problem | ||
| 1/28/2022 | Sold | $375,000-1.3%$195/sqft |
Source: Bright MLS #MDAA2017252 Report a problem | ||
| 12/21/2021 | Pending sale | $380,000$197/sqft |
Source: Bright MLS #MDAA2017252 Report a problem | ||
| 12/18/2021 | Listed for sale | $380,000+14.5%$197/sqft |
Source: Bright MLS #MDAA2017252 Report a problem | ||
| 2/9/2017 | Sold | $332,000-2.3%$172/sqft |
Source: Public Record Report a problem | ||
| 12/19/2016 | Pending sale | $339,900$176/sqft |
Source: CENTURY 21 The Real Estate Centre #AA9749471 Report a problem | ||
| 11/9/2016 | Price change | $339,900-2.2%$176/sqft |
Source: CENTURY 21 The Real Estate Centre #AA9749471 Report a problem | ||
| 11/2/2016 | Price change | $347,500-0.7%$180/sqft |
Source: CENTURY 21 The Real Estate Centre #AA9749471 Report a problem | ||
| 8/26/2016 | Listed for sale | $349,900$181/sqft |
Source: Century 21 The Real Estate Centre #AA9749471 Report a problem | ||
Public tax history
| Year | Property taxes | Tax assessment |
|---|---|---|
| 2025 | $4,828 +14.5% | $395,167 +2.6% |
| 2024 | $4,216 +2.5% | $385,000 +2.2% |
| 2023 | $4,115 +6.8% | $376,800 +2.2% |
| 2022 | $3,852 +2.3% | $368,600 +2.3% |
| 2021 | $3,766 +9% | $360,400 +9.1% |
| 2020 | $3,455 +9.9% | $330,333 -8.3% |
| 2019 | $3,144 +14.7% | $360,400 +33.4% |
| 2018 | $2,740 +0.9% | $270,200 +1.4% |
| 2017 | $2,716 | $266,467 +1.4% |
| 2016 | -- | $262,733 +1.4% |
| 2015 | -- | $259,000 +0.8% |
| 2014 | -- | $256,867 +0.8% |
| 2013 | -- | $254,733 +0.8% |
| 2012 | -- | $252,600 |
| 2011 | -- | $252,600 |
| 2010 | -- | $252,600 -21.3% |
| 2009 | -- | $320,880 +13.7% |
| 2008 | -- | $282,336 +15.8% |
| 2007 | -- | $243,793 +18.8% |
| 2006 | -- | $205,250 +9.7% |
| 2005 | -- | $187,106 +10.7% |
| 2004 | -- | $168,963 +12% |
| 2003 | -- | $150,820 +4.4% |
| 2002 | -- | $144,402 +4.6% |
| 2001 | -- | $137,986 |
Find assessor info on the county website
Monthly payment
Est. payment
Payment breakdown
Explore the cost of this home by adjusting the details. Changes won't be saved.Climate risks
Neighborhood: 21108
Nearby schools
GreatSchools rating
- 5/10Rippling Woods Elementary SchoolGrades: PK-5Distance: 0.7 mi
- 5/10Old Mill Middle SouthGrades: 6-8Distance: 0.5 mi
- 4/10Old Mill High SchoolGrades: 9-12Distance: 0.3 mi
Schools provided by the listing agent
- Elementary: Rippling Woods
- Middle: Old Mill Middle North
- High: Old Mill
- District: Anne Arundel County Public Schools
Source: Bright MLS. This data may not be complete. We recommend contacting the local school district to confirm school assignments for this home.
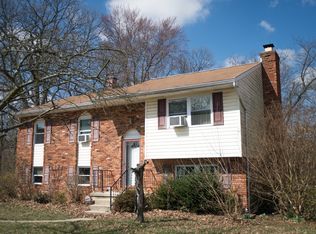
- $511,4004 bd3 ba2k sqft8203 Millfield Ct, Millersville, MD 21108Off Market
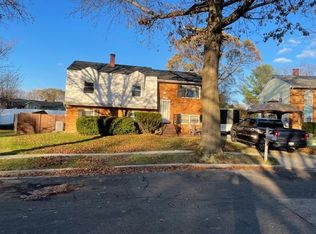
- $501,2005 bd3 ba2.4k sqft8207 Millfield Ct, Millersville, MD 21108Off Market
- $441,1004 bd2 ba1k sqft576 Welland Ct, Millersville, MD 21108Off Market
- $474,500-- bd2 ba1.5k sqft575 Welland Ct, Millersville, MD 21108Off Market
- $506,3005 bd3 ba1k sqft8201 Millfield Ct, Millersville, MD 21108Off Market
- $486,0004 bd2 ba1.6k sqft574 Welland Ct, Millersville, MD 21108Off Market
- $473,7004 bd2 ba1k sqft8209 Millfield Ct, Millersville, MD 21108Off Market
- $417,0003 bd3 ba1.4k sqft573 Welland Ct, Millersville, MD 21108Sold
A local agent can set up tours, give advice and negotiate with sellers.
Similar homes
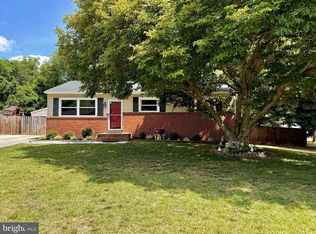
- $499,0004 bd2 ba1.9k sqft464 Martin Dr, Millersville, MD 21108For Sale
 MLS ID #MDAA2147748, Dave Webber, RE/MAX Leading Edge. Bright MLS
 - $439,9904 bd3 ba1.5k sqft125 Elm Dr, Glen Burnie, MD 21060For Sale
 MLS ID #MDAA2152008, David L Norkus, Choice Properties, Inc.. Bright MLS
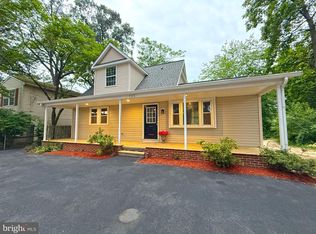
 - $499,9005 bd5 ba1.8k sqft706 203rd St, Pasadena, MD 21122For Sale
 MLS ID #MDAA2153848, Steve Podwojski, ABR. Bright MLS
 - $438,7504 bd3 ba2k sqft103 Scott Ave, Glen Burnie, MD 21060For Sale
 MLS ID #MDAA2152106, Shawn McCarthy, Long & Foster Real Estate, Inc.. Bright MLS
 - $534,9004 bd3 ba1.8k sqft1406 Fairbanks Dr, Hanover, MD 21076For SaleMLS ID #MDAA2148186, Cynthia Carvalho, Century 21 Downtown. Bright MLS
- $349,7005 bd5 ba1.7k sqftElvaton Towne Condo, Glen Burnie, MD 21061For SaleMLS ID #MDAA2152904, Mike Benton, Home Towne Real Estate. Bright MLS
- $320,0003 bd2 ba1.8k sqft498 Valleywood Rd, Millersville, MD 21108For SaleMLS ID #MDAA2147858, Wilson Jean, Samson Properties. Bright MLS
- $345,0003 bd2 ba1.5k sqft272 Michele Cir, Millersville, MD 21108For SaleMLS ID #MDAA2151812, Rosie Mears, Taylor Properties. Bright MLS
- $465,0004 bd2 ba1.7k sqft7882 Brighton Ct, Pasadena, MD 21122For SaleMLS ID #MDAA2152100, Paul Sneeringer, Keller Williams Realty. Bright MLS
- $455,3213 bd3 ba1.7k sqft106 3rd Ave SE, Glen Burnie, MD 21061For SaleMLS ID #MDAA2127868, Danielle Dahrouj, Homesource United. Bright MLS
- $495,0004 bd3 ba1.8k sqft573 Rita Dr, Odenton, MD 21113For SaleMLS ID #MDAA2146142, Bryclyn Bartlett, Berkshire Hathaway HomeServices Homesale Realty. Bright MLS
- $524,9004 bd2 ba1.8k sqft1407 Gesna Dr, Hanover, MD 21076For SaleMLS ID #MDAA2149284, Imo Umoren, Samson Properties. Bright MLS
- $454,9004 bd2 ba1.8k sqft1450 Gesna Dr, Hanover, MD 21076For SaleMLS ID #MDAA2145050, Lili Chen-Shippe, Taylor Properties. Bright MLS
- $369,9002 bd1 ba1.3k sqft105 Garrett Rd, Glen Burnie, MD 21060For SaleMLS ID #MDAA2153872, Michael Theodosiou, Taylor Properties. Bright MLS
- $385,0005 bd2 ba1.8k sqft1034 Dumbarton Rd, Glen Burnie, MD 21060For SaleMLS ID #MDAA2154124, Karen Parnes, Your Way Realty LLC. Bright MLS
- $440,0005 bd3 ba1.8k sqft3326 Southgreen Rd, Baltimore, MD 21244For SaleMLS ID #MDBC2173190, Gylian Page, Hyatt & Company Real Estate, LLC. Bright MLS
- $379,0003 bd2 ba1.8k sqft1921 Lincoln Ave, Baltimore, MD 21227For SaleMLS ID #MDBC2173082, Michael Nugent, Corner House Realty. Bright MLS
- $545,0004 bd3 ba1.5k sqft452 Lincoln Dr, Glen Burnie, MD 21060For SaleMLS ID #MDAA2146778, Stephanie Smith, Select Premium Properties, Inc. Bright MLS
- $508,9003 bd3 ba2k sqft4520 Oaklyn Ln, Bowie, MD 20715For SaleMLS ID #MDPG2196240, Mary Saba, Hayden Realty & Development, LLC. Bright MLS
- $469,0005 bd2 ba1.5k sqft12319 Manvel Ln, Bowie, MD 20715For SaleMLS ID #MDPG2210370, NWABUEZE OKWODU, Samson Properties. Bright MLS
