Incredible Space & Unlimited Potential in Glen Burnie! Welcome to 125 Elm Street, a spacious property offering a rare footprint with a full basement . This home features a highly sought-after layout boasting 4 true bedrooms and 3 full bathrooms, providing all the functional space a growing household. The generous floor plan includes multiple living areas, a functional kitchen workspace. Having three full bathrooms means morning routines will be a breeze for everyone. The exterior offers a great yard space ready for your landscaping touch, along with a large 2 car /2 story garage and convenient off-street parking. Situated in a well-established Glen Burnie neighborhood, you are just minutes from major transit routes (I-97, Route 100) for an easy commute to Baltimore, Fort Meade, or Annapolis. Local schools, shopping centers, and dining options are all close by. Schedule your tour today and unlock the massive potential of this home!
Pending
$439,990
125 Elm Dr, Glen Burnie, MD 21060
4beds
1,513sqft
Single Family Residence
Built in 1957
0.25 Acres Lot
$442,200 Zestimate®
$291/sqft
$-- HOA
What's special
Full basementGreat yard spaceConvenient off-street parkingFunctional kitchen workspaceGenerous floor plan
- 11 days |
- 274 |
- 4 |
Zillow last checked:
Listing updated:
Listed by:
David L Norkus 443-871-2946,
Choice Properties, Inc. 443-871-2946
Source: Bright MLS,MLS#: MDAA2152008
Facts & features
Interior
Bedrooms & bathrooms
- Bedrooms: 4
- Bathrooms: 3
- Full bathrooms: 3
- Main level bathrooms: 1
- Main level bedrooms: 2
Basement
- Area: 825
Heating
- Baseboard, Natural Gas
Cooling
- Ceiling Fan(s), Central Air, Electric
Appliances
- Included: Gas Water Heater
Features
- Basement: Full,Improved,Sump Pump,Unfinished
- Number of fireplaces: 1
Interior area
- Total structure area: 2,338
- Total interior livable area: 1,513 sqft
- Finished area above ground: 1,513
- Finished area below ground: 0
Property
Parking
- Total spaces: 2
- Parking features: Storage, Garage Faces Front, Garage Faces Side, Oversized, Detached, Driveway
- Garage spaces: 2
- Has uncovered spaces: Yes
Accessibility
- Accessibility features: Other
Features
- Levels: Three
- Stories: 3
- Pool features: None
Lot
- Size: 0.25 Acres
Details
- Additional structures: Above Grade, Below Grade
- Parcel number: 020513001234400
- Zoning: R5
- Special conditions: Standard
Construction
Type & style
- Home type: SingleFamily
- Architectural style: Cape Cod
- Property subtype: Single Family Residence
Materials
- Vinyl Siding
- Foundation: Block
Condition
- New construction: No
- Year built: 1957
Utilities & green energy
- Sewer: Public Sewer
- Water: Public
Community & HOA
Community
- Subdivision: Country Club Estates
HOA
- Has HOA: No
Location
- Region: Glen Burnie
Financial & listing details
- Price per square foot: $291/sqft
- Tax assessed value: $351,533
- Annual tax amount: $4,174
- Date on market: 8/14/2026
- Listing agreement: Exclusive Right To Sell
- Ownership: Fee Simple
Estimated market value
$442,200
$420,000 - $464,000
$2,940/mo
Price history
| Date | Event | Price |
|---|---|---|
| 8/20/2026 | Pending sale | $439,990$291/sqft |
Source:  Bright MLS #MDAA2152008 Report a problem Bright MLS #MDAA2152008 Report a problem | ||
| 8/14/2026 | Listed for sale | $439,990+21899.5%$291/sqft |
Source: Bright MLS #MDAA2152008 Report a problem | ||
| 5/19/2005 | Sold | $2,000$1/sqft |
Source: Agent Provided Report a problem | ||
Public tax history
| Year | Property taxes | Tax assessment |
|---|---|---|
| 2025 | $4,273 +23% | $344,200 +8.5% |
| 2024 | $3,475 +9.5% | $317,333 +9.2% |
| 2023 | $3,172 +15.1% | $290,467 +10.2% |
| 2022 | $2,755 +0.3% | $263,600 +0.3% |
| 2021 | $2,746 +0.2% | $262,800 +0.3% |
| 2020 | $2,741 +0.2% | $262,000 +0.3% |
| 2019 | $2,735 +10.7% | $261,200 +7.2% |
| 2018 | $2,471 +7.2% | $243,733 +7.7% |
| 2017 | $2,306 | $226,267 +8.4% |
| 2016 | -- | $208,800 |
| 2015 | -- | $208,800 |
| 2014 | -- | $208,800 -4.1% |
| 2013 | -- | $217,700 |
| 2012 | -- | $217,700 |
| 2011 | -- | $217,700 -27.5% |
| 2010 | -- | $300,110 +12.5% |
| 2009 | -- | $266,686 +14.3% |
| 2008 | -- | $233,263 +16.7% |
| 2007 | -- | $199,840 +10.3% |
| 2006 | -- | $181,140 +11.5% |
| 2005 | -- | $162,440 +13% |
| 2004 | -- | $143,740 +4.3% |
| 2003 | -- | $137,752 +4.5% |
| 2002 | -- | $131,766 +4.8% |
| 2001 | -- | $125,780 |
Find assessor info on the county website
Monthly payment
Est. payment
Payment breakdown
Explore the cost of this home by adjusting the details. Changes won't be saved.Climate risks
Neighborhood: 21060
Getting around
16 / 100
Minimal TransitNearby schools
GreatSchools rating
- 3/10Point Pleasant Elementary SchoolGrades: PK-5Distance: 0.6 mi
- 5/10Marley Middle SchoolGrades: 6-8Distance: 1.2 mi
- 4/10Glen Burnie High SchoolGrades: 9-12Distance: 1 mi
Schools provided by the listing agent
- District: Anne Arundel County Public Schools
Source: Bright MLS. This data may not be complete. We recommend contacting the local school district to confirm school assignments for this home.
- $418,7004 bd2 ba2k sqft123 Elm Dr, Glen Burnie, MD 21060Off Market
- $427,8003 bd2 ba1.7k sqft136 Elm Dr, Glen Burnie, MD 21060Off Market
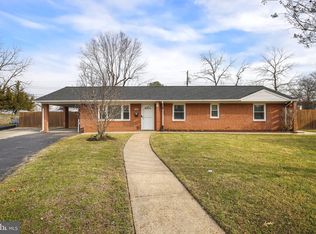
- $362,200-- bd2 ba1.5k sqft7 Ivy Ln, Glen Burnie, MD 21060Off Market
- $399,9004 bd2 ba1.2k sqft9 Ivy Ln, Glen Burnie, MD 21060Off Market
- $372,1004 bd2 ba2.1k sqft5 Ivy Ln, Glen Burnie, MD 21060Off Market
- $400,300-- bd2 ba1.5k sqft134 Elm Dr, Glen Burnie, MD 21060Off Market
- $365,000-- bd2 ba1.5k sqft11 Ivy Ln, Glen Burnie, MD 21060Off Market
- $370,0004 bd2 ba1.2k sqft121 Elm Dr, Glen Burnie, MD 21060Sold
A local agent can set up tours, give advice and negotiate with sellers.
Similar homes
- $359,9002 bd1 ba1.3k sqft105 Garrett Rd, Glen Burnie, MD 21060For Sale

 MLS ID #MDAA2153872, Michael Theodosiou, Taylor Properties. Bright MLS
 - $405,0004 bd2 ba1k sqft104 New Jersey Ave NW, Glen Burnie, MD 21061For Sale
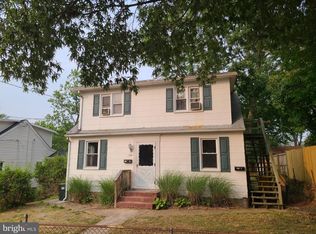 MLS ID #MDAA2136646, Jeff Adlington, Douglas Realty, LLC. Bright MLS
 - $545,0004 bd3 ba1.5k sqft452 Lincoln Dr, Glen Burnie, MD 21060For Sale
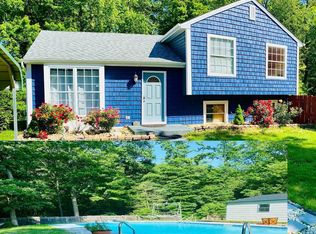 MLS ID #MDAA2146778, Stephanie Smith, Select Premium Properties, Inc. Bright MLS
 - $455,3213 bd3 ba1.7k sqft106 3rd Ave SE, Glen Burnie, MD 21061For Sale
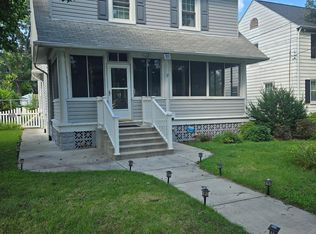 MLS ID #MDAA2127868, Danielle Dahrouj, Homesource United. Bright MLS
 - $360,0004 bd1 ba1.4k sqft501 Wimmer Rd, Glen Burnie, MD 21061For SaleMLS ID #MDAA2148504, Carmen Prather, RE/MAX Excellence Realty. Bright MLS
- $549,9955 bd2 ba1.8k sqft1203 Rosedale Ave, Glen Burnie, MD 21061For SaleMLS ID #MDAA2154708, Angie Deonauth, Rise Real Estate, LLC. Bright MLS
- $470,0003 bd3 ba1.8k sqft777 Martin Ct E, Severn, MD 21144For SaleMLS ID #MDAA2153410, Jessica Shamer, Berkshire Hathaway HomeServices PenFed Realty. Bright MLS
- $415,0004 bd2 ba1.1k sqft300 Church Cir, Linthicum, MD 21090For SaleMLS ID #MDAA2146310, Mike Clevenger, RE/MAX Aspire. Bright MLS
- $440,0005 bd3 ba1.8k sqft3326 Southgreen Rd, Baltimore, MD 21244For SaleMLS ID #MDBC2173190, Gylian Page, Hyatt & Company Real Estate, LLC. Bright MLS
- $299,5004 bd3 ba1.7k sqft309 Doris Ave, Baltimore, MD 21225For SaleMLS ID #MDAA2154698, Jackie Grove, Douglas Realty, LLC. Bright MLS
- $339,9003 bd1 ba988 sqft601 Ashington Rd, Glen Burnie, MD 21061For SaleMLS ID #MDAA2149698, Pam Harrison, RE/MAX Executive. Bright MLS
- $475,0003 bd3 ba1.9k sqft8205 Millfield Ct, Millersville, MD 21108For SaleMLS ID #MDAA2153794, Mary Towle, Yaffe Real Estate. Bright MLS
- $454,9004 bd2 ba1.8k sqft1450 Gesna Dr, Hanover, MD 21076For SaleMLS ID #MDAA2145050, Lili Chen-Shippe, Taylor Properties. Bright MLS
- $305,0002 bd1 ba880 sqft1718 Marley Ave, Glen Burnie, MD 21060For SaleMLS ID #MDAA2149770, Amber Ward, Long & Foster Real Estate, Inc.. Bright MLS
- $475,0003 bd2 ba2k sqft6232 Woodcrest Ave, Baltimore, MD 21209For SaleMLS ID #MDBA2228632, Kevin Amster, Pickwick Realty. Bright MLS
- $398,9003 bd1 ba1.4k sqft3028 Tennessee Ave, Halethorpe, MD 21227For SaleMLS ID #MDBC2169540, Joseph Grimes, Douglas Realty, LLC. Bright MLS
- $349,7005 bd5 ba1.7k sqftElvaton Towne Condo, Glen Burnie, MD 21061For SaleMLS ID #MDAA2152904, Mike Benton, Home Towne Real Estate. Bright MLS
- $350,0003 bd1 ba1.8k sqft811 Lynvue Rd, Linthicum, MD 21090For SaleMLS ID #MDAA2152788, Sherrie Weeks, Douglas Realty, LLC. Bright MLS
- $450,0003 bd3 ba1.5k sqft21 Haddington Rd, Lutherville Timonium, MD 21093For SaleMLS ID #MDBC2169886, Susan Carroll, EXP Realty, LLC. Bright MLS
- $425,0004 bd2 ba1.8k sqft4717 Ramsgate Ln, Bowie, MD 20715For SaleMLS ID #MDPG2199470, Dendry Aguilar, Fairfax Realty Premier. Bright MLS
