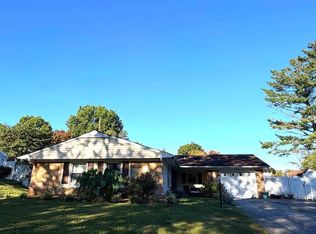
Bring your tool belt and your imagination to 4717 Ramsgate Lane—a true diamond in the rough waiting for the right vision to bring it back to life. Nestled in a popular pocket of Bowie, this property represents a rare chance to build significant sweat equity and create a custom showpiece from the ground up. The bones are there, featuring a classic layout that flows from a sun-filled living area into a central kitchen and dining space. With a little bit of grit and some creative updates, these rooms can be transformed into the modern, open-concept heart of the home you’ve always wanted. The primary suite and additional bedrooms offer a solid canvas for personalization, while the lower level provides a massive opportunity to double your usable square footage with a fresh renovation. Outside, the expansive yard is ready for a landscaping overhaul to become a premier outdoor entertaining space. Whether you are a seasoned investor looking for your next project or a DIY-savvy homeowner ready to craft a dream residence exactly to your taste, the potential here is undeniable. With easy access to the best shopping, dining, and commuter routes to both D.C. and Annapolis, the value is in the location and the upside. Opportunities at this price point don't last—roll up your sleeves and turn this house into a home. (Professional Photos will be loaded later)
For sale
$400,000
4717 Ramsgate Ln, Bowie, MD 20715
4beds
1,872sqft
Single Family Residence
Built in 1967
0.34 Acres Lot
$-- Zestimate®
$214/sqft
$-- HOA
What's special
Classic layoutExpansive yardPrimary suiteAdditional bedroomsLower level
- 22 hours
- 273
- 20
Zillow last checked:
Listing updated:
Listed by:
Dru Yokum 301-257-4427,
Coldwell Banker Realty 240-829-9360,
Listing Team: Yokum & Associates Of Coldwell Banker Realty
Source: Bright MLS,MLS#: MDPG2221526
Facts & features
Interior
Bedrooms & bathrooms
- Bedrooms: 4
- Bathrooms: 3
- Full bathrooms: 2
- 1/2 bathrooms: 1
- Main level bathrooms: 3
- Main level bedrooms: 4
Basement
- Area: 0
Heating
- Central, Forced Air, Natural Gas
Cooling
- Central Air, Electric
Appliances
- Included: Dryer, Exhaust Fan, Refrigerator, Cooktop, Washer, Gas Water Heater
- Laundry: Common Area
Features
- Floor Plan - Traditional, Eat-in Kitchen, Dry Wall
- Flooring: Carpet, Ceramic Tile
- Doors: Storm Door(s)
- Has basement: No
- Has fireplace: No
Interior area
- Total structure area: 1,872
- Total interior livable area: 1,872 sqft
- Finished area above ground: 1,872
- Finished area below ground: 0
Property
Parking
- Total spaces: 4
- Parking features: Asphalt, Driveway
- Uncovered spaces: 4
Accessibility
- Accessibility features: None
Features
- Levels: Two
- Stories: 2
- Patio & porch: Enclosed
- Exterior features: Awning(s)
- Pool features: None
Lot
- Size: 0.34 Acres
Details
- Additional structures: Above Grade, Below Grade
- Parcel number: 17141619410
- Zoning: RR
- Special conditions: Third Party Approval
Construction
Type & style
- Home type: SingleFamily
- Architectural style: Colonial
- Property subtype: Single Family Residence
Materials
- Frame
- Foundation: Slab
- Roof: Shingle
Condition
- Average
- New construction: No
- Year built: 1967
Utilities & green energy
- Sewer: Public Sewer
- Water: Public
- Utilities for property: Electricity Available, Natural Gas Available, Water Available
Community & HOA
Community
- Subdivision: Belair
HOA
- Has HOA: No
Location
- Region: Bowie
Financial & listing details
- Price per square foot: $214/sqft
- Tax assessed value: $425,200
- Annual tax amount: $6,985
- Date on market: 10/5/2026
- Listing agreement: Exclusive Right To Sell
- Ownership: Fee Simple
Estimated market value
Not available
Estimated sales range
Not available
$3,605/mo
Price history
| Date | Event | Price |
|---|---|---|
| 10/5/2026 | Listed for sale | $400,000-5.9%$214/sqft |
Source:  Bright MLS #MDPG2221526 Report a problem Bright MLS #MDPG2221526 Report a problem | ||
| 9/11/2026 | Listing removed | $425,000$227/sqft |
Source: Bright MLS #MDPG2199470 Report a problem | ||
| 8/8/2026 | Price change | $425,000-5.6%$227/sqft |
Source: Bright MLS #MDPG2199470 Report a problem | ||
| 8/7/2026 | Listed for sale | $450,000$240/sqft |
Source: Bright MLS #MDPG2199470 Report a problem | ||
| 7/24/2026 | Pending sale | $450,000$240/sqft |
Source: Bright MLS #MDPG2199470 Report a problem | ||
| 7/9/2026 | Price change | $450,000-4.3%$240/sqft |
Source: Bright MLS #MDPG2199470 Report a problem | ||
| 6/19/2026 | Price change | $470,000-2.1%$251/sqft |
Source: Bright MLS #MDPG2199470 Report a problem | ||
| 5/7/2026 | Price change | $480,000-2%$256/sqft |
Source: Bright MLS #MDPG2199470 Report a problem | ||
| 4/23/2026 | Listed for sale | $490,000+81.5%$262/sqft |
Source: Bright MLS #MDPG2199470 Report a problem | ||
| 8/20/2019 | Sold | $270,000-3.6%$144/sqft |
Source: Public Record Report a problem | ||
| 3/21/2019 | Listing removed | $280,000$150/sqft |
Source: Keller Williams Select Realtors #MDPG320768 Report a problem | ||
| 1/15/2019 | Pending sale | $280,000$150/sqft |
Source: Keller Williams Select Realtors #MDPG320768 Report a problem | ||
| 1/3/2019 | Price change | $280,000-15.1%$150/sqft |
Source: Keller Williams Select Realtors #MDPG320768 Report a problem | ||
| 12/12/2018 | Listed for sale | $329,900+4.8%$176/sqft |
Source: Keller Williams Select Realtors #MDPG320768 Report a problem | ||
| 1/20/2018 | Listing removed | $314,900$168/sqft |
Source: Weichert Realtors #1000036573 Report a problem | ||
| 9/30/2017 | Price change | $314,900-6%$168/sqft |
Source: Weichert Realtors #PG10043944 Report a problem | ||
| 9/10/2017 | Listed for sale | $334,900$179/sqft |
Source: Weichert, REALTORS #PG10043944 Report a problem | ||
Public tax history
| Year | Property taxes | Tax assessment |
|---|---|---|
| 2026 | $7,022 | $425,200 +4% |
| 2025 | $7,022 +31% | $409,000 +5.5% |
| 2024 | $5,359 +6.3% | $387,767 +5.8% |
| 2023 | $5,043 +6.9% | $366,533 +6.1% |
| 2022 | $4,717 +5.8% | $345,300 +5.3% |
| 2021 | $4,458 +6% | $327,800 +5.6% |
| 2020 | $4,208 +4% | $310,300 +9.8% |
| 2019 | $4,046 | $282,533 |
| 2018 | -- | $282,533 +3.8% |
| 2017 | $4,046 +1.3% | $272,267 +3.9% |
| 2016 | $3,992 | $262,000 +2.4% |
| 2015 | $3,992 | $255,867 +2.5% |
| 2014 | $3,992 | $249,733 +2.5% |
| 2013 | -- | $243,600 |
| 2012 | -- | $243,600 |
| 2011 | -- | $243,600 -29% |
| 2010 | -- | $343,110 +10.3% |
| 2009 | -- | $311,002 +11.5% |
| 2008 | -- | $278,896 +13% |
| 2007 | -- | $246,790 +12.2% |
| 2006 | -- | $219,862 +14% |
| 2005 | -- | $192,936 +16.2% |
| 2004 | -- | $166,010 |
| 2003 | -- | $166,010 +6.4% |
| 2002 | -- | $156,016 +14.7% |
| 2001 | -- | $136,030 |
Find assessor info on the county website
Monthly payment
Est. payment
Payment breakdown
Explore the cost of this home by adjusting the details. Changes won't be saved.Climate risks
Neighborhood: 20715
Nearby schools
Schools provided by the listing agent
- District: Prince George's County Public Schools
Source: Bright MLS. This data may not be complete. We recommend contacting the local school district to confirm school assignments for this home.
Similar homes
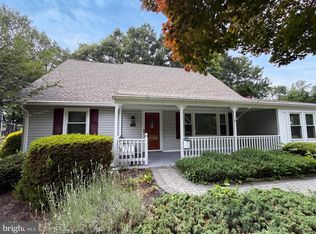
- $429,9003 bd2 ba2.1k sqft2420 Keyberry Ln, Bowie, MD 20715For Sale
 MLS ID #MDPG2219422, Gary Mead, RE/MAX United Real Estate. Bright MLS
 - $450,0004 bd2 ba1.7k sqft3512 Majestic Ln, Bowie, MD 20715For Sale
 MLS ID #MDPG2191780, Verria Hairston, Open Door Brokerage, LLC. Bright MLS
 - $508,9003 bd3 ba2k sqft4520 Oaklyn Ln, Bowie, MD 20715For Sale
 MLS ID #MDPG2196240, Mary Saba, Hayden Realty & Development, LLC. Bright MLS
 - $490,0004 bd3 ba2.5k sqft12412 Stonehaven Ln, Bowie, MD 20715For Sale
 MLS ID #MDPG2209952, Richard Iarossi, CENTURY 21 New Millennium. Bright MLS
 - $400,0004 bd2 ba1.5k sqft1116 Larchmont Ave, Capitol Heights, MD 20743For SaleMLS ID #MDPG2221088, Tremayne Lord, CENTURY 21 Envision. Bright MLS
- $399,9995 bd3 ba1.6k sqft7511 Newberry Ln, Lanham, MD 20706For SaleMLS ID #MDPG2214182, ADEBAYO FALADE, HomeSmart. Bright MLS
- $400,0003 bd2 ba1.3k sqft9309 Tuckerman St, Lanham, MD 20706For SaleMLS ID #MDPG2214850, Ray Werking, CENTURY 21 New Millennium. Bright MLS
- $375,0004 bd2 ba1.7k sqft8703 Reicher St, Landover, MD 20785For SaleMLS ID #MDPG2218802, Angela Simmons, CENTURY 21 New Millennium. Bright MLS
- $559,0003 bd2 ba1.7k sqft2807 Birdseye Ln, Bowie, MD 20715For SaleMLS ID #MDPG2218530, Paul Washington Jr, Bennett Realty Solutions. Bright MLS
- $395,0004 bd3 ba1.7k sqft1210 Waterford Dr, District Heights, MD 20747For SaleMLS ID #MDPG2218260, Angela Parrish, Samson Properties. Bright MLS
- $404,9996 bd3 ba996 sqft6453 Fairborn Ter, Hyattsville, MD 20784For SaleMLS ID #MDPG2214346, Ethan Gomez, Smart Realty, LLC. Bright MLS
- $425,0005 bd2 ba1.7k sqft8111 Beverly Rd, Severn, MD 21144For SaleMLS ID #MDAA2153590, Jerry Kline, Keller Williams Flagship. Bright MLS
- $394,9005 bd2 ba936 sqft6704 Hamilton St, Riverdale, MD 20737For SaleMLS ID #MDPG2211882, Bode Akinola, Paragon Realty, LLC. Bright MLS
- $424,9003 bd2 ba1k sqft11424 Edmonston Rd, Beltsville, MD 20705For SaleMLS ID #MDPG2218490, Jacqueline Budgen, EZ Realty, LLC.. Bright MLS
- $425,0003 bd1 ba1.7k sqft795 Woods Rd, Pasadena, MD 21122For SaleMLS ID #MDAA2156886, Steve Podwojski, ABR. Bright MLS
- $419,9003 bd3 ba1.5k sqft6900 Temple Hill Rd, Temple Hills, MD 20748For SaleMLS ID #MDPG2209128, Collin Santa Ana, Move4Free Realty, LLC. Bright MLS
- $439,9005 bd2 ba1.7k sqft5502 Belva Pl, Lanham, MD 20706For SaleMLS ID #MDPG2204052, Ricky Palacio, HomeSmart. Bright MLS
- $300,0005 bd3 ba1.8k sqft125 Midland Rd, Glen Burnie, MD 21060For SaleMLS ID #MDAA2157078, Joe Smith, Next Step Realty. Bright MLS
- $499,9004 bd4 ba2.5k sqft10508 Meadowridge Ln, Bowie, MD 20721For SaleMLS ID #MDPG2212624, Patrick Joy, Bennett Realty Solutions. Bright MLS
