Welcome to this beautifully maintained Rambler offering a spacious, flexible layout across two finished levels. The main floor features three well‑sized bedrooms, one full bath, a bright and inviting living room, and a functional kitchen with direct access to the rear deck — perfect for morning coffee, grilling, or outdoor entertaining. The fully finished basement expands your living options with two additional bedrooms, one full bath, and generous bonus space ideal for recreation, guests, or multi‑generational living. Major updates include a roof replaced less than 4 years ago and a recently updated air‑conditioning condenser, providing peace of mind and improved efficiency. This home offers comfort, versatility, and excellent value — ready for its next owner.
For sale
Price cut: $30K (9/22)
$394,900
6704 Hamilton St, Riverdale, MD 20737
5beds
936sqft
Single Family Residence
Built in 1954
8,452 Square Feet Lot
$394,400 Zestimate®
$422/sqft
$-- HOA
What's special
Fully finished basement
- 66 days
- 190
- 9
Zillow last checked:
Listing updated:
Listed by:
Bode Akinola 301-559-2212,
Paragon Realty, LLC 301-559-2212
Source: Bright MLS,MLS#: MDPG2211882
Facts & features
Interior
Bedrooms & bathrooms
- Bedrooms: 5
- Bathrooms: 2
- Full bathrooms: 2
- Main level bathrooms: 1
- Main level bedrooms: 3
Basement
- Area: 936
Heating
- Central, Electric
Cooling
- Central Air, Electric
Appliances
- Included: Gas Water Heater
Features
- Basement: Full,Finished
- Has fireplace: No
Interior area
- Total structure area: 1,872
- Total interior livable area: 936 sqft
- Finished area above ground: 936
- Finished area below ground: 0
Property
Parking
- Parking features: Off Street
Accessibility
- Accessibility features: Other
Features
- Levels: Two
- Stories: 2
- Pool features: None
Lot
- Size: 8,452 Square Feet
Details
- Additional structures: Above Grade, Below Grade
- Parcel number: 17020148775
- Zoning: RSF65
- Special conditions: Standard
Construction
Type & style
- Home type: SingleFamily
- Architectural style: Ranch/Rambler
- Property subtype: Single Family Residence
Materials
- Frame
- Foundation: Other
Condition
- New construction: No
- Year built: 1954
Utilities & green energy
- Sewer: Public Sewer
- Water: Public
Community & HOA
Community
- Subdivision: Beacon Heights
HOA
- Has HOA: No
Location
- Region: Riverdale
Financial & listing details
- Price per square foot: $422/sqft
- Tax assessed value: $316,500
- Annual tax amount: $4,480
- Date on market: 8/10/2026
- Listing agreement: Exclusive Right To Sell
- Listing terms: Cash,Conventional,FHA,Other,VA Loan
- Ownership: Fee Simple
Estimated market value
$394,400
$375,000 - $414,000
$3,434/mo
Price history
| Date | Event | Price |
|---|---|---|
| 9/22/2026 | Price change | $394,900-7.1%$422/sqft |
Source:  Bright MLS #MDPG2211882 Report a problem Bright MLS #MDPG2211882 Report a problem | ||
| 8/10/2026 | Listed for sale | $424,900$454/sqft |
Source: Bright MLS #MDPG2211882 Report a problem | ||
Public tax history
| Year | Property taxes | Tax assessment |
|---|---|---|
| 2026 | $4,881 +27.2% | $316,500 +5% |
| 2025 | $3,837 +20.4% | $301,533 +5.2% |
| 2024 | $3,187 +5.5% | $286,567 +5.5% |
| 2023 | $3,020 | $271,600 |
| 2022 | $3,020 +8.4% | $271,600 +8.4% |
| 2021 | $2,786 +4.4% | $250,533 +4.4% |
| 2020 | $2,669 -12% | $240,000 +17.6% |
| 2019 | $3,031 | $204,000 |
| 2018 | $3,031 +9.7% | $204,000 +9.7% |
| 2017 | $2,764 -16.3% | $186,000 +6.7% |
| 2016 | $3,304 | $174,400 +7.1% |
| 2015 | $3,304 | $162,800 +7.7% |
| 2014 | $3,304 | $151,200 |
| 2013 | -- | $151,200 |
| 2012 | -- | $151,200 -39.6% |
| 2011 | -- | $250,250 +1.1% |
| 2010 | -- | $247,542 +1.1% |
| 2009 | -- | $244,836 +1.1% |
| 2008 | -- | $242,130 +19.5% |
| 2007 | -- | $202,580 +24.3% |
| 2006 | -- | $163,030 +32% |
| 2005 | -- | $123,480 +7.7% |
| 2004 | -- | $114,676 |
| 2003 | -- | $114,676 +18.1% |
| 2002 | -- | $97,070 +1.5% |
| 2001 | -- | $95,600 |
Find assessor info on the county website
Monthly payment
Est. payment
Payment breakdown
Explore the cost of this home by adjusting the details. Changes won't be saved.Climate risks
Neighborhood: 20737
Nearby schools
Schools provided by the listing agent
- District: Prince George's County Public Schools
Source: Bright MLS. This data may not be complete. We recommend contacting the local school district to confirm school assignments for this home.
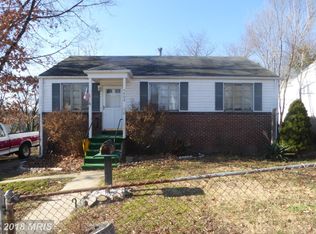
Similar homes
- $404,9996 bd3 ba996 sqft6453 Fairborn Ter, Hyattsville, MD 20784For Sale

 MLS ID #MDPG2214346, Ethan Gomez, Smart Realty, LLC. Bright MLS
 - $400,0003 bd2 ba1.3k sqft9309 Tuckerman St, Lanham, MD 20706For Sale
 MLS ID #MDPG2214850, Ray Werking, CENTURY 21 New Millennium. Bright MLS
 - $380,0004 bd2 ba900 sqft1319 Nome St, Capitol Heights, MD 20743For Sale
 MLS ID #MDPG2217456, Luis Cordero, Realty Advantage of Maryland LLC. Bright MLS
 - $440,0005 bd2 ba1.1k sqft8117 Gavin St, Hyattsville, MD 20784For Sale
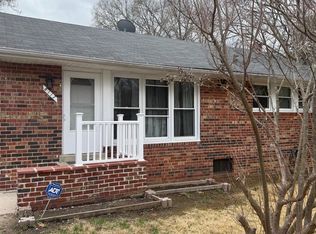 MLS ID #MDPG2196542, Babatunde Ojajuni, Primetime Realty, LLC. Bright MLS
 - $509,9006 bd3 ba1.3k sqft6407 59th Ave, Riverdale, MD 20737For SaleMLS ID #MDPG2209098, Victor Padilla, Smart Realty, LLC. Bright MLS
- $350,0005 bd3 ba1.1k sqft5444 Varnum St, Bladensburg, MD 20710For SaleMLS ID #MDPG2184030, Jose Aparicio Paz, Fairfax Realty Select. Bright MLS
- $351,7504 bd3 ba1.1k sqft501 Pacer Dr, Landover, MD 20785AuctionMLS ID #MDPG2221360, Dana Rowell, RealHome Services and Solutions, Inc.. Bright MLS
- $404,0002 bd2 ba1.3k sqft4929 Hollywood Rd, College Park, MD 20740For SaleMLS ID #MDPG2217804, Denise Redmond, Long & Foster Real Estate, Inc.. Bright MLS
- $339,0004 bd2 ba1k sqft7700 Oxman Rd, Landover, MD 20785For SaleMLS ID #MDPG2215730, Felix Samnyeme, Perpetual Realty Group. Bright MLS
- $379,9993 bd2 ba1.1k sqft2408 Senator Ave, District Heights, MD 20747For SaleMLS ID #MDPG2210472, Brandon Lindsey, Long & Foster Real Estate, Inc.. Bright MLS
- $440,0004 bd3 ba1k sqft7520 Wilhelm Dr, Lanham, MD 20706For SaleMLS ID #MDPG2152414, PETER Nwaigwe, Taylor Properties. Bright MLS
- $480,0006 bd3 ba1.2k sqft3902 72nd Ave, Hyattsville, MD 20784For SaleMLS ID #MDPG2205784, Jose Cabello, Impact Real Estate, LLC. Bright MLS
- $387,9004 bd2 ba864 sqft4705 Heath St, Capitol Heights, MD 20743For SaleMLS ID #MDPG2192244, Jacqueline Budgen, EZ Realty, LLC.. Bright MLS
- $310,0002 bd1 ba850 sqft720 Cabin Branch Dr, Capitol Heights, MD 20743For SaleMLS ID #MDPG2222106, Paola Daniela Zorrilla, Spring Hill Real Estate, LLC.. Bright MLS
- $424,9003 bd2 ba1k sqft11424 Edmonston Rd, Beltsville, MD 20705For SaleMLS ID #MDPG2218490, Jacqueline Budgen, EZ Realty, LLC.. Bright MLS
- $315,0003 bd1 ba1k sqft6405 Woodland Rd, Suitland, MD 20746For SaleMLS ID #MDPG2222040, Damon Brockenberry, Keller Williams Preferred Properties. Bright MLS
- $329,9004 bd2 ba1k sqft1422 Fernhill Ct, District Heights, MD 20747For SaleMLS ID #MDPG2210672, Pauline Brisbon, Keller Williams Preferred Properties. Bright MLS
- $405,0003 bd3 ba1.1k sqft(Undisclosed Address), Suitland, MD 20746For SaleMLS ID #MDPG2201996, Luis Poblete, Samson Properties. Bright MLS
- $337,0004 bd3 ba1.1k sqft5904 K St, Capitol Heights, MD 20743For SaleMLS ID #MDPG2200172, Daniel Hailu, Taylor Properties. Bright MLS
- $479,9995 bd2 ba1k sqft9805 Walnut Ave, Lanham, MD 20706For SaleMLS ID #MDPG2192202, Boris Manzur, First Decision Realty LLC. Bright MLS
