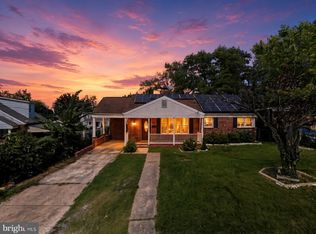
Located in Hollywood on the Hills, this rancher sits on a almost a quarter acre corner lot. Several of the major systems have been updated including; siding 2023, tankless water heater 2025, united air handler 2022, windows 2015, roof and chimney cap 2008. Additional features include seven foot ceilings in the basement, family room off of kitchen, a detached garage with storage, other accessory dwellings, fenced yard, off street parking and neighbor access to the Greenbelt Metro and MARC trains, bus transportation, major commuting arteries, UMD, shopping, restaurants and entertainment. This home is being sold as-is and priced so that you can add your finishing touches! Don't miss this opportunity to call this home.
For sale
$404,000
4929 Hollywood Rd, College Park, MD 20740
2beds
1,394sqft
Single Family Residence
Built in 1938
9,375 Square Feet Lot
$396,600 Zestimate®
$290/sqft
$-- HOA
What's special
- 24 days
- 636
- 39
Zillow last checked:
Listing updated:
Listed by:
Denise Redmond 410-878-5597,
Long & Foster Real Estate, Inc. 301-441-9511
Source: Bright MLS,MLS#: MDPG2217804
Facts & features
Interior
Bedrooms & bathrooms
- Bedrooms: 2
- Bathrooms: 2
- Full bathrooms: 2
- Main level bathrooms: 1
- Main level bedrooms: 2
Rooms
- Room types: Bedroom 2, Kitchen, Family Room, Foyer, Bathroom 1
Bedroom 2
- Level: Main
Bathroom 1
- Level: Main
Family room
- Level: Main
Family room
- Level: Lower
Foyer
- Level: Main
Kitchen
- Level: Main
Heating
- Forced Air, Natural Gas
Cooling
- Ceiling Fan(s), Central Air, Electric
Appliances
- Included: Refrigerator, Cooktop, Electric Water Heater
- Laundry: Dryer In Unit, Washer In Unit, In Basement
Features
- Ceiling Fan(s), Entry Level Bedroom, Floor Plan - Traditional
- Flooring: Carpet, Hardwood
- Basement: Connecting Stairway,Partial,Interior Entry
- Number of fireplaces: 1
- Fireplace features: Brick, Mantel(s)
Interior area
- Total structure area: 2,128
- Total interior livable area: 1,394 sqft
- Finished area above ground: 1,094
- Finished area below ground: 300
Property
Parking
- Total spaces: 1
- Parking features: Storage, Garage Faces Front, Driveway, On Street, Off Street, Detached
- Garage spaces: 1
- Has uncovered spaces: Yes
Accessibility
- Accessibility features: None
Features
- Levels: Two
- Stories: 2
- Pool features: None
- Fencing: Partial
Lot
- Size: 9,375 Square Feet
- Features: Corner Lot, Front Yard, Level, SideYard(s)
Details
- Additional structures: Above Grade, Below Grade
- Parcel number: 17212410538
- Zoning: RSF65
- Special conditions: Standard
Construction
Type & style
- Home type: SingleFamily
- Architectural style: Ranch/Rambler
- Property subtype: Single Family Residence
Materials
- Frame
- Foundation: Slab
Condition
- Average
- New construction: No
- Year built: 1938
Utilities & green energy
- Sewer: Public Sewer
- Water: Public
- Utilities for property: Electricity Available, Natural Gas Available, Sewer Available, Water Available
Community & HOA
Community
- Subdivision: Hollywood On The Hill
HOA
- Has HOA: No
Location
- Region: College Park
Financial & listing details
- Price per square foot: $290/sqft
- Tax assessed value: $361,767
- Annual tax amount: $6,431
- Date on market: 9/4/2026
- Listing agreement: Exclusive Right To Sell
- Ownership: Fee Simple
Estimated market value
$396,600
$377,000 - $416,000
$2,374/mo
Price history
| Date | Event | Price |
|---|---|---|
| 9/5/2026 | Listed for sale | $404,000$290/sqft |
Source:  Bright MLS #MDPG2217804 Report a problem Bright MLS #MDPG2217804 Report a problem | ||
Public tax history
| Year | Property taxes | Tax assessment |
|---|---|---|
| 2026 | $6,510 +45.2% | $361,767 +0.4% |
| 2025 | $4,484 -14.3% | $360,333 +0.4% |
| 2024 | $5,233 +12.3% | $358,900 +8.3% |
| 2023 | $4,662 -5.9% | $331,367 -7.7% |
| 2022 | $4,956 +29% | $358,900 +29.9% |
| 2021 | $3,841 +2.4% | $276,300 +3.3% |
| 2020 | $3,751 +1% | $267,533 +7% |
| 2019 | $3,715 | $250,000 |
| 2018 | -- | $250,000 +8.6% |
| 2017 | $4,116 +30.7% | $230,100 +9.5% |
| 2016 | $3,149 | $210,200 +10.5% |
| 2015 | $3,149 | $190,300 |
| 2014 | $3,149 | $190,300 |
| 2013 | -- | $190,300 -26.3% |
| 2012 | -- | $258,100 |
| 2011 | -- | $258,100 |
| 2010 | -- | $258,100 -31.7% |
| 2009 | -- | $377,630 +20.6% |
| 2008 | -- | $313,096 +26% |
| 2007 | -- | $248,563 +35.1% |
| 2006 | -- | $184,030 +12.8% |
| 2005 | -- | $163,092 +14.7% |
| 2004 | -- | $142,156 +17.3% |
| 2003 | -- | $121,220 |
| 2002 | -- | $121,220 +2.9% |
| 2001 | -- | $117,860 |
Find assessor info on the county website
Monthly payment
Est. payment
Payment breakdown
Explore the cost of this home by adjusting the details. Changes won't be saved.Climate risks
Neighborhood: 20740
Nearby schools
Schools provided by the listing agent
- District: Prince George's County Public Schools
Source: Bright MLS. This data may not be complete. We recommend contacting the local school district to confirm school assignments for this home.
Similar homes
- $375,0004 bd2 ba1.2k sqft10426 Tullymore Dr, Hyattsville, MD 20783For Sale

 MLS ID #MDPG2218218, Sharon Mezei, ExecuHome Realty. Bright MLS
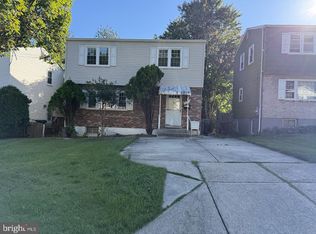
 - $375,0003 bd2 ba1.4k sqft5602 Emerson St, Hyattsville, MD 20781For Sale
 MLS ID #MDPG2219086, NWABUEZE OKWODU, Samson Properties. Bright MLS
 - $499,9005 bd3 ba1.8k sqft8703 34th Ave, College Park, MD 20740For Sale
 MLS ID #MDPG2218988, Nick Mustamarhadi, Coldwell Banker Realty. Bright MLS
 - $399,9995 bd3 ba1.6k sqft7511 Newberry Ln, Lanham, MD 20706For Sale
 MLS ID #MDPG2214182, ADEBAYO FALADE, HomeSmart. Bright MLS
 - $399,9994 bd2 ba1.2k sqft5602 Odell Rd, Beltsville, MD 20705For SaleMLS ID #MDPG2205588, Juan umanzor, Long & Foster Real Estate, Inc.. Bright MLS
- $400,0003 bd2 ba1.3k sqft9309 Tuckerman St, Lanham, MD 20706For SaleMLS ID #MDPG2214850, Ray Werking, CENTURY 21 New Millennium. Bright MLS
- $405,0003 bd1 ba1.2k sqft2025 Powhatan Rd, Hyattsville, MD 20782For SaleMLS ID #MDPG2209524, Lydia Newman, Corner House Realty. Bright MLS
- $394,9005 bd2 ba936 sqft6704 Hamilton St, Riverdale, MD 20737For SaleMLS ID #MDPG2211882, Bode Akinola, Paragon Realty, LLC. Bright MLS
- $350,0005 bd3 ba1.4k sqft3712 Quincy St, Brentwood, MD 20722For SaleMLS ID #MDPG2219648, Ndija Kakumba, Keller Williams Preferred Properties. Bright MLS
- $405,0003 bd2 ba1.6k sqft9512 Small Dr, Clinton, MD 20735For SaleMLS ID #MDPG2218756, Cal Salehi, Team Reyes Inc.. Bright MLS
- $419,9003 bd3 ba1.5k sqft6900 Temple Hill Rd, Temple Hills, MD 20748For SaleMLS ID #MDPG2209128, Collin Santa Ana, Move4Free Realty, LLC. Bright MLS
- $412,0003 bd3 ba1.1k sqft(Undisclosed Address), Suitland, MD 20746For SaleMLS ID #MDPG2201996, Luis Poblete, Samson Properties. Bright MLS
- $387,9993 bd2 ba816 sqft908 Cypresstree Pl, Capitol Heights, MD 20743For SaleMLS ID #MDPG2217486, Jo Mourning, RE/MAX Professionals. Bright MLS
- $449,9003 bd2 ba1.3k sqft1714 61st Ave, Landover, MD 20785For SaleMLS ID #MDPG2206330, Mr. Joe Barnes Barnes, Long & Foster Real Estate, Inc.. Bright MLS
- $445,0005 bd3 ba1.2k sqft8314 Nicholson St, Hyattsville, MD 20784For SaleMLS ID #MDPG2198776, Margory Nunez Liza, Impact Real Estate, LLC. Bright MLS
- $409,9003 bd2 ba1.8k sqft12116 Tanglewood Ln, Bowie, MD 20715For SaleMLS ID #MDPG2213660, Bradley D. Snouffer, American Eagle Realty, INC. Bright MLS
- $375,0004 bd2 ba1.7k sqft3203 Mulberry Ln, Temple Hills, MD 20748For SaleMLS ID #MDPG2212204, Wyevetra Jordan, The Home Team Realty Group, LLC. Bright MLS
- $405,0003 bd2 ba1.6k sqft3707 Halloway Pl, Upper Marlboro, MD 20772For SaleMLS ID #MDPG2212766, Jonelle Broady, CENTURY 21 New Millennium. Bright MLS
- $360,0005 bd3 ba1.1k sqft5444 Varnum St, Bladensburg, MD 20710For SaleMLS ID #MDPG2184030, Jose Aparicio Paz, Fairfax Realty Select. Bright MLS
- $489,7005 bd4 ba1.5k sqft5007 Oglethorpe St, Riverdale, MD 20737For SaleMLS ID #MDPG2202166, Lourdes Escobar, Fairfax Realty Premier. Bright MLS
