Coming Soon! Welcome to 1406 Fairbanks Drive in the sought-after Harmans Woods community of Hanover. This well-maintained home offers 4 bedrooms, 2.5 bathrooms, an attached garage, and over 1,800 square feet of above-grade living space. The full unfinished basement provides abundant storage space and endless potential for future expansion. Ideally located just minutes from Arundel Mills Mall, Maryland Live! Casino, shopping, dining, entertainment, BWI Airport, Fort Meade, NSA, and major commuter routes including Route 100, Route 32, and I-295. Professional photos and additional details coming soon!
Coming soon 07/26
$534,900
1406 Fairbanks Dr, Hanover, MD 21076
4beds
1,819sqft
:
Get pre-qualified$3,617/mo
Single Family Residence
Built in 1987
6,116 Square Feet Lot
$519,100 Zestimate®
$294/sqft
$-- HOA
What's special
- 19 days |
- 327 |
- 20 |
Zillow last checked:
Listing updated:
Listed by:
Cynthia Carvalho 410-541-6124,
Century 21 Downtown 410-547-1116
Source: Bright MLS,MLS#: MDAA2148186
Facts & features
Interior
Bedrooms & bathrooms
- Bedrooms: 4
- Bathrooms: 3
- Full bathrooms: 2
- 1/2 bathrooms: 1
- Main level bathrooms: 1
Rooms
- Room types: Living Room, Dining Room, Kitchen, Family Room, Basement
Basement
- Features: Basement - Unfinished, Flooring - Concrete
- Level: Lower
Dining room
- Features: Flooring - Laminate Plank
- Level: Main
Family room
- Features: Flooring - Laminate Plank
- Level: Main
Kitchen
- Features: Granite Counters, Flooring - Laminate Plank, Kitchen - Electric Cooking
- Level: Main
Living room
- Features: Flooring - Laminate Plank
- Level: Main
Heating
- Heat Pump, Electric
Cooling
- Central Air, Ceiling Fan(s), Electric
Appliances
- Included: Microwave, Dishwasher, Disposal, Dryer, Exhaust Fan, Refrigerator, Stainless Steel Appliance(s), Cooktop, Washer, Electric Water Heater
Features
- Ceiling Fan(s), Combination Dining/Living, Family Room Off Kitchen, Floor Plan - Traditional, Kitchen - Gourmet, Pantry, Walk-In Closet(s), Dry Wall
- Flooring: Luxury Vinyl, Ceramic Tile, Carpet
- Basement: Unfinished
- Has fireplace: No
Interior area
- Total structure area: 2,612
- Total interior livable area: 1,819 sqft
- Finished area above ground: 1,819
- Finished area below ground: 0
Property
Parking
- Total spaces: 1
- Parking features: Garage Faces Front, Garage Door Opener, Attached
- Attached garage spaces: 1
Accessibility
- Accessibility features: None
Features
- Levels: Three
- Stories: 3
- Patio & porch: Deck
- Pool features: None
- Fencing: Full,Wood
- Has view: Yes
- View description: Garden
Lot
- Size: 6,116 Square Feet
- Features: Suburban
Details
- Additional structures: Above Grade, Below Grade
- Parcel number: 020440690040941
- Zoning: R5
- Special conditions: Standard
Construction
Type & style
- Home type: SingleFamily
- Architectural style: Colonial
- Property subtype: Single Family Residence
Materials
- Vinyl Siding
- Foundation: Concrete Perimeter
- Roof: Architectural Shingle
Condition
- Very Good
- New construction: No
- Year built: 1987
- Major remodel year: 2023
Utilities & green energy
- Sewer: Public Sewer
- Water: Public
- Utilities for property: Cable Connected
Community & HOA
Community
- Subdivision: Harmans Woods
HOA
- Has HOA: No
Location
- Region: Hanover
Financial & listing details
- Price per square foot: $294/sqft
- Tax assessed value: $445,600
- Annual tax amount: $4,297
- Date on market: 7/26/2026
- Listing agreement: Exclusive Right To Sell
- Listing terms: FHA,Conventional
- Ownership: Fee Simple
Estimated market value
$519,100
$493,000 - $545,000
$2,981/mo
Price history
| Date | Event | Price |
|---|---|---|
| 11/27/2023 | Sold | $495,000$272/sqft |
Source:  Bright MLS #MDAA2069266 Report a problem Bright MLS #MDAA2069266 Report a problem | ||
| 10/18/2023 | Contingent | $495,000$272/sqft |
Source: Bright MLS #MDAA2069266 Report a problem | ||
| 10/4/2023 | Listed for sale | $495,000$272/sqft |
Source: Bright MLS #MDAA2069266 Report a problem | ||
| 9/30/2023 | Contingent | $495,000$272/sqft |
Source: Bright MLS #MDAA2069266 Report a problem | ||
| 9/26/2023 | Price change | $495,000-2%$272/sqft |
Source: Bright MLS #MDAA2069266 Report a problem | ||
| 9/14/2023 | Listed for sale | $505,000+83.6%$278/sqft |
Source: Bright MLS #MDAA2069266 Report a problem | ||
| 7/20/2023 | Sold | $275,000$151/sqft |
Source: Public Record Report a problem | ||
Public tax history
| Year | Property taxes | Tax assessment |
|---|---|---|
| 2025 | $4,778 +16.2% | $390,600 +4% |
| 2024 | $4,114 +4.4% | $375,667 +4.1% |
| 2023 | $3,939 +9% | $360,733 +4.3% |
| 2022 | $3,614 +3.7% | $345,800 +3.7% |
| 2021 | $3,486 +3.7% | $333,567 +3.8% |
| 2020 | $3,361 +3.9% | $321,333 +4% |
| 2019 | $3,236 +4.9% | $309,100 +1.6% |
| 2018 | $3,084 +1.1% | $304,133 +1.7% |
| 2017 | $3,049 | $299,167 +1.7% |
| 2016 | -- | $294,200 +0.6% |
| 2015 | -- | $292,433 +0.6% |
| 2014 | -- | $290,667 +0.6% |
| 2013 | -- | $288,900 |
| 2012 | -- | $288,900 |
| 2011 | -- | $288,900 -18.8% |
| 2010 | -- | $355,940 +8.2% |
| 2009 | -- | $329,056 +8.9% |
| 2008 | -- | $302,173 +9.8% |
| 2007 | -- | $275,290 +15% |
| 2006 | -- | $239,430 +17.6% |
| 2005 | -- | $203,570 +21.4% |
| 2004 | -- | $167,710 +4% |
| 2003 | -- | $161,222 +4.2% |
| 2002 | -- | $154,736 +4.4% |
| 2001 | -- | $148,250 |
Find assessor info on the county website
Monthly payment
Est. payment
Payment breakdown
Explore the cost of this home by adjusting the details. Changes won't be saved.Climate risks
Neighborhood: 21076
Nearby schools
GreatSchools rating
- 4/10Hebron - Harman Elementary SchoolGrades: PK-5Distance: 1 mi
- 5/10MacArthur Middle SchoolGrades: 6-8Distance: 3 mi
- 3/10Meade High SchoolGrades: 9-12Distance: 2.3 mi
Schools provided by the listing agent
- District: Anne Arundel County Public Schools
Source: Bright MLS. This data may not be complete. We recommend contacting the local school district to confirm school assignments for this home.
- $411,900-- bd1 ba929 sqft1404 Fairbanks Dr, Hanover, MD 21076Off Market
- $443,700-- bd2 ba960 sqft1408 Fairbanks Dr, Hanover, MD 21076Off Market
- $485,6004 bd3 ba1.8k sqft1410 Fairbanks Dr, Hanover, MD 21076Off Market
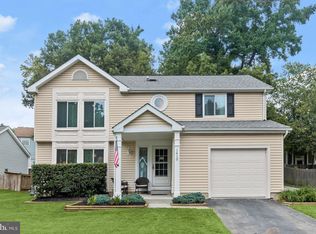
- $461,8003 bd2 ba1.5k sqft1402 Fairbanks Dr, Hanover, MD 21076Off Market
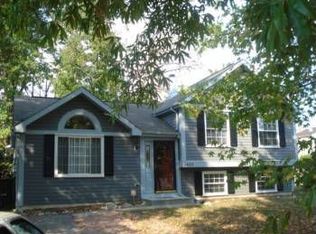
- $470,6004 bd2 ba1.5k sqft1400 Fairbanks Dr, Hanover, MD 21076Off Market
- $454,100-- bd2 ba1.5k sqft1412 Fairbanks Dr, Hanover, MD 21076Off Market
- $560,2004 bd2 ba1.7k sqft1403 Boulder Ct, Hanover, MD 21076Off Market
- $403,600-- bd1 ba1.6k sqft1409 Fairbanks Dr, Hanover, MD 21076Off Market
A local agent can set up tours, give advice and negotiate with sellers.
Similar homes
- $429,9003 bd3 ba1.8k sqft1434 Washington Ave, Severn, MD 21144For Sale

 MLS ID #MDAA2151778, Christopher Cecil, RE/MAX Realty Group. Bright MLS
 - $560,0003 bd2 ba1.5k sqft6162 Downs Ridge Ct, Elkridge, MD 21075Auction
 MLS ID #MDHW2070608, Danny Register, Northrop Realty. Bright MLS
 - $531,3604 bd4 ba2k sqft6937 Linden Ave, Elkridge, MD 21075New Construction
 MLS ID #MDHW2068334, Jarrod Jeeter, Northrop Realty. Bright MLS
 - $549,9004 bd3 ba1.6k sqft524 Patricia Ct, Odenton, MD 21113For Sale
 MLS ID #MDAA2147538, Bryan Gamble, Gamble Realty, Inc. Bright MLS
 - $580,0003 bd3 ba2.2k sqft2708 Wessex Cir, Hanover, MD 21076For SaleMLS ID #MDAA2139970, Ms. Quartrina Humes, The Home Team Realty Group, LLC. Bright MLS
- $527,5653 bd4 ba2k sqft6935 Linden Ave, Elkridge, MD 21075New ConstructionMLS ID #MDHW2068338, Jarrod Jeeter, Northrop Realty. Bright MLS
- $499,0004 bd2 ba1.9k sqft464 Martin Dr, Millersville, MD 21108For SaleMLS ID #MDAA2147748, Dave Webber, RE/MAX Leading Edge. Bright MLS
- $566,8653 bd5 ba2.2k sqft6943 Linden Ave, Elkridge, MD 21075New ConstructionMLS ID #MDHW2068320, Jarrod Jeeter, Northrop Realty. Bright MLS
- $420,0005 bd3 ba1.8k sqft1564 Sulphur Spring Rd, Baltimore, MD 21227For SaleMLS ID #MDBC2162174, Sergio Banegas, Long & Foster Real Estate, Inc.. Bright MLS
- $515,0005 bd2 ba1k sqft6902 Vallery St, Riverdale, MD 20737For SaleMLS ID #MDPG2210460, JOHNNIE SMITH, Long & Foster Real Estate, Inc.. Bright MLS
- $499,0006 bd3 ba2.6k sqft235 Marganza S, Laurel, MD 20724For SaleMLS ID #MDAA2151118, Stephen A Jones, Samson Properties. Bright MLS
- $575,0004 bd4 ba1.9k sqft5414 Hesperus Dr, Columbia, MD 21044For SaleMLS ID #MDHW2070848, John Logan, Real Broker, LLC - Annapolis. Bright MLS
- $399,9503 bd2 ba1k sqft58 Waterford Rd, Millersville, MD 21108For SaleMLS ID #MDAA2149856, Rene May, May Realty. Bright MLS
- $569,9005 bd3 ba1.1k sqft13514 Steeplechase Dr, Bowie, MD 20715For SaleMLS ID #MDPG2206202, Ron Walton, Weichert, REALTORS. Bright MLS
- $581,0404 bd5 ba2.2k sqft6941 Linden Ave, Elkridge, MD 21075New ConstructionMLS ID #MDHW2068336, Jarrod Jeeter, Northrop Realty. Bright MLS
- $520,0004 bd3 ba2.4k sqft4823 Lexington Ave, Beltsville, MD 20705New ConstructionMLS ID #MDPG2145750, Alba Leano, MultiHomes Realty Inc.. Bright MLS
- $399,9003 bd2 ba1.8k sqft1705 Barnwood Ct, Severn, MD 21144For SaleMLS ID #MDAA2146736, John Walker, LPT Realty, LLC. Bright MLS
- $349,9003 bd2 ba1.6k sqft751 220th St, Pasadena, MD 21122For SaleMLS ID #MDAA2150522, Scott A Danko, Douglas Realty, LLC. Bright MLS
- $648,5004 bd3 ba2.3k sqft3160 Rolling Rd, Edgewater, MD 21037For SaleMLS ID #MDAA2127648, Wendy Foard, Coastal Realty Maryland. Bright MLS
- $579,0003 bd4 ba2k sqft2712 Harris Ln, Baltimore, MD 21224For SaleMLS ID #MDBA2224372, Joe Hawkins, Hawkins Real Estate Company. Bright MLS
