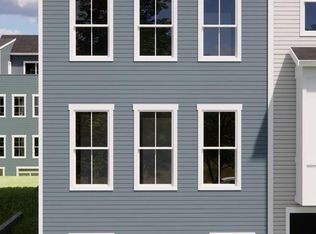
LIMITED TIME! BUILDER OFFERING A 2/1 BUYDOWN and $5000 in seller concessions on any settlement before 12/31/2026. NOW SELLING at Elkridge Run by PDR Homes — a rare opportunity to own new construction in Howard County’s only duplex-style community where every home is an end unit. Built by local builder PDR Homes, this thoughtfully designed Scottsdale model blends modern design, functional living space, and carefully selected finishes throughout. The open-concept main level features warm Reef Gold LVP flooring, an expansive kitchen with quartz countertops, stainless steel GE appliances, oversized center island, pendant lighting, and upgraded Avalon Verde cabinetry accented by brushed gold hardware and a stylish taupe subway tile backsplash. Brushed nickel plumbing fixtures and hardware continue throughout the home, creating a clean and cohesive design aesthetic. Upstairs, the spacious owner’s suite includes a walk-in closet and spa-inspired bath with upgraded Ivory Sterlina tile. Additional bedrooms provide flexibility for guests, office space, or everyday living, while the finished lower level with full bath adds additional functional living space ideal for a guest suite, recreation room, or work-from-home setup. The exterior showcases a modern design with partial stone accents and the White Onyx color scheme for added curb appeal. Conveniently located near major commuter routes, shopping, dining, and everyday conveniences throughout Howard County. Photos are representative and may reflect optional features or renderings. Builder is offering $15,000 in seller help with preferred lenders.
New construction
Price increase: $5K (9/4)
$536,360
6937 Linden Ave, Elkridge, MD 21075
4beds
2,088sqft
Single Family Residence
Built in ----
2,178 Square Feet Lot
$528,200 Zestimate®
$257/sqft
$65/mo HOA
What's special
Partial stone accentsWhite onyx color schemeWalk-in closetOpen-concept main levelUpgraded ivory sterlina tileStainless steel ge appliancesQuartz countertops
- 165 days
- 345
- 16
Zillow last checked:
Listing updated:
Listed by:
Jarrod Jeeter 410-800-3771,
Northrop Realty 4105310321
Source: Bright MLS,MLS#: MDHW2068334
Facts & features
Interior
Bedrooms & bathrooms
- Bedrooms: 4
- Bathrooms: 4
- Full bathrooms: 3
- 1/2 bathrooms: 1
- Main level bathrooms: 1
- Main level bedrooms: 2
Heating
- Heat Pump, Electric
Cooling
- Heat Pump, Electric
Appliances
- Included: Electric Water Heater
Features
- Has basement: No
- Has fireplace: No
Interior area
- Total structure area: 2,088
- Total interior livable area: 2,088 sqft
- Finished area above ground: 2,088
Property
Parking
- Parking features: Driveway
- Has uncovered spaces: Yes
Accessibility
- Accessibility features: Other
Features
- Levels: Three
- Stories: 3
- Pool features: None
Lot
- Size: 2,178 Square Feet
Details
- Additional structures: Above Grade
- Parcel number: NO TAX RECORD
- Zoning: RESIDENTIAL
- Special conditions: Standard
Construction
Type & style
- Home type: SingleFamily
- Architectural style: Craftsman,Traditional
- Property subtype: Single Family Residence
- Attached to another structure: Yes
Materials
- Stone, Vinyl Siding
- Foundation: Slab
Condition
- Excellent
- New construction: Yes
Utilities & green energy
- Sewer: Public Sewer
- Water: Public
Community & HOA
Community
- Subdivision: None Available
HOA
- Has HOA: Yes
- HOA fee: $780 annually
Location
- Region: Elkridge
Financial & listing details
- Price per square foot: $257/sqft
- Tax assessed value: $160,000
- Annual tax amount: $3,807
- Date on market: 5/11/2026
- Listing agreement: Exclusive Right To Sell
- Ownership: Fee Simple
Estimated market value
$528,200
$502,000 - $555,000
$3,330/mo
Price history
| Date | Event | Price |
|---|---|---|
| 9/4/2026 | Price change | $536,360+0.9%$257/sqft |
Source:  Bright MLS #MDHW2068334 Report a problem Bright MLS #MDHW2068334 Report a problem | ||
| 6/29/2026 | Price change | $531,360+1.9%$254/sqft |
Source: Bright MLS #MDHW2068334 Report a problem | ||
| 5/11/2026 | Listed for sale | $521,360$250/sqft |
Source: Bright MLS #MDHW2068334 Report a problem | ||
Public tax history
Tax history is unavailable.
Monthly payment
Est. payment
Payment breakdown
Explore the cost of this home by adjusting the details. Changes won't be saved.Climate risks
Neighborhood: 21075
Nearby schools
Schools provided by the listing agent
- District: Howard County Public School System
Source: Bright MLS. This data may not be complete. We recommend contacting the local school district to confirm school assignments for this home.
Similar homes
- $586,0404 bd5 ba2.2k sqft6941 Linden Ave, Elkridge, MD 21075New Construction

 MLS ID #MDHW2068336, Jarrod Jeeter, Northrop Realty. Bright MLS
 - $530,0004 bd4 ba2.4k sqft7730 Rearden Ct, Elkridge, MD 21075For Sale
 MLS ID #MDHW2073864, Christine Basham, Northrop Realty. Bright MLS
 - $525,0003 bd4 ba2.3k sqft7768 Dagny Way, Elkridge, MD 21075For Sale
 MLS ID #MDHW2073634, Keith Walsh, Berkshire Hathaway HomeServices PenFed Realty. Bright MLS
 - $439,9003 bd3 ba2.1k sqft7226 Maidstone Pl #235, Elkridge, MD 21075For Sale
 MLS ID #MDHW2073328, Soo Ha, Giant Realty, Inc.. Bright MLS
 - $565,0003 bd4 ba2.2k sqft2708 Wessex Cir, Hanover, MD 21076For SaleMLS ID #MDAA2139970, Ms. Quartrina Humes, The Home Team Realty Group, LLC. Bright MLS
- $500,0004 bd4 ba1.8k sqft5748 Goldfinch Ct, Ellicott City, MD 21043For SaleMLS ID #MDHW2071168, Weiqi Wang, Libra Realty, LLC. Bright MLS
- $475,0003 bd3 ba2.4k sqft7639 Stemhart Ln, Hanover, MD 21076For SaleMLS ID #MDAA2149836, Jonathan Scheffenacker, Redfin Corp. Bright MLS
- $539,0004 bd5 ba2.4k sqft12813 Brickyard Blvd, Beltsville, MD 20705For SaleMLS ID #MDPG2221904, David Engel, Redfin Corp. Bright MLS
- $515,0003 bd4 ba2k sqft1608 Aster Ln, Hanover, MD 21076For SaleMLS ID #MDAA2154502, Bethany Mahoney, Douglas Realty, LLC. Bright MLS
- $599,9904 bd3 ba1.7k sqft8518A Jenkins Rd, Pasadena, MD 21122New ConstructionMLS ID #MDAA2153788, Julie Dinko, Douglas Realty, LLC. Bright MLS
- $549,9503 bd4 ba1.8k sqft14203 Westside Ridge Dr, Laurel, MD 20707For SaleMLS ID #MDPG2219756, Christian Videla, Redfin Corp. Bright MLS
- $519,9993 bd3 ba2.2k sqft2951 Rolling Manor Way, Windsor Mill, MD 21244New ConstructionMLS ID #MDBC2175498, Jay Day, LPT Realty, LLC. Bright MLS
- $499,9003 bd4 ba2.1k sqft8457 Winding Trl, Laurel, MD 20724For SaleMLS ID #MDAA2135294, Kevin Lloyd, Trademark Realty, Inc. Bright MLS
- $494,9003 bd3 ba2.5k sqft143 Lyons Creek Dr, Laurel, MD 20708For SaleMLS ID #MDPG2219232, Anthony Lacey, Keller Williams Realty Centre. Bright MLS
- $539,9003 bd4 ba2k sqft2712 Harris Ln, Baltimore, MD 21224For SaleMLS ID #MDBA2224372, Joe Hawkins, Hawkins Real Estate Services. Bright MLS
- $492,4003 bd4 ba2.2k sqft9421 Adelaide Ln, Owings Mills, MD 21117For SaleMLS ID #MDBC2177072, Trilok Minna, Taylor Properties. Bright MLS
- $589,9004 bd4 ba3k sqft4816 Oakland Park Rd, Randallstown, MD 21133New ConstructionMLS ID #MDBC2166728, Chase Freeman, Keller Williams Legacy. Bright MLS
- $425,0003 bd4 ba1.9k sqft1004 Wisdom Ct, Glen Burnie, MD 21061For SaleMLS ID #MDAA2155794, Mr. Steven Rollins, Coldwell Banker Realty. Bright MLS
- $489,9003 bd4 ba2.1k sqft130 Green Branch Rd, Laurel, MD 20708For SaleMLS ID #MDPG2218678, Jakub Knap, Samson Properties. Bright MLS
- $499,0003 bd3 ba2k sqft14913 Rockcastle St, Laurel, MD 20707For SaleMLS ID #MDPG2200406, Mr. Jack Mager, Redfin Corp. Bright MLS
