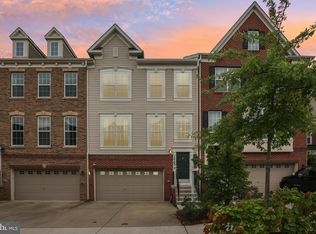
Level up your lifestyle! Welcome to modern luxury at 12813 Brickyard Blvd. Featuring four finished levels of light-filled design, this move-in ready residence elevates everyday living with high-end finishes and adaptable spaces perfect for working, entertaining, or relaxing. Why settle for standard when you can start with over $30,000 in premium builder upgrades already built in? Skip the wait times and step straight into upgraded perfection in one of Beltsville’s most vibrant modern communities!
On the main level, the open-concept kitchen serves as the heart of the home, featuring a large center island with seating that flows effortlessly into the main living space. Up another level, the primary suite offers a serene retreat with generous closet space and an ensuite bathroom. The additional bedrooms are spacious with ample storage—ideal for family or a dedicated home office. The lower walk-out level adds ultimate versatility with an extra bedroom, half bath, and direct access to the attached two-car garage—perfect for a private guest suite, work-from-home setup, or rec room.
Brickyard residents enjoy top-tier community amenities, including an outdoor pool, clubhouse with a fitness center, walking and jogging trails, a scenic pond, playgrounds, and open green space. Grab morning coffee at the nearby All City Cafe, or take advantage of unbeatable commuter convenience with quick access to I-95, Route 1, the ICC, MARC train service, and the Greenbelt Metro.
Premium shopping and dining are just minutes away. Combining spacious four-level living with resort-style neighborhood amenities, this home delivers the ultimate blend of comfort, style, and convenience. Set up a showing appointment today!
For sale
$560,000
12813 Brickyard Blvd, Beltsville, MD 20705
4beds
2,160sqft
Townhouse
Built in 2017
1,200 Square Feet Lot
$521,500 Zestimate®
$259/sqft
$140/mo HOA
What's special
High-end finishesScenic pondOpen green spaceHalf bathOutdoor poolGenerous closet spaceEnsuite bathroom
- 2 days |
- 66 |
- 2 |
Likely to sell faster than
Zillow last checked:
Listing updated:
Listed by:
David Engel 240-745-5628,
Redfin Corp 3016586186
Source: Bright MLS,MLS#: MDPG2213506
Facts & features
Interior
Bedrooms & bathrooms
- Bedrooms: 4
- Bathrooms: 5
- Full bathrooms: 3
- 1/2 bathrooms: 2
- Main level bathrooms: 1
- Main level bedrooms: 1
Basement
- Area: 0
Heating
- Forced Air, Natural Gas
Cooling
- Central Air, Electric
Appliances
- Included: Electric Water Heater
- Laundry: Upper Level
Features
- Flooring: Engineered Wood, Carpet
- Has basement: No
- Has fireplace: No
Interior area
- Total structure area: 2,160
- Total interior livable area: 2,160 sqft
- Finished area above ground: 2,160
- Finished area below ground: 0
Property
Parking
- Total spaces: 2
- Parking features: Garage Faces Rear, Attached
- Attached garage spaces: 2
Accessibility
- Accessibility features: Other
Features
- Levels: Four
- Stories: 4
- Pool features: Community
Lot
- Size: 1,200 Square Feet
Details
- Additional structures: Above Grade, Below Grade
- Parcel number: 17105531064
- Zoning: NAC
- Special conditions: Standard
Construction
Type & style
- Home type: Townhouse
- Architectural style: Colonial,Contemporary
- Property subtype: Townhouse
Materials
- Frame
- Foundation: Slab
Condition
- Excellent
- New construction: No
- Year built: 2017
- Major remodel year: 2017
Utilities & green energy
- Sewer: Public Sewer
- Water: Public
Community & HOA
Community
- Subdivision: Brick Yard Station
HOA
- Has HOA: Yes
- Amenities included: Clubhouse, Community Center, Fitness Center, Meeting Room, Pool
- Services included: Common Area Maintenance, Management, Recreation Facility, Pool(s)
- HOA fee: $140 monthly
- HOA name: BRICKYARD HOA
Location
- Region: Beltsville
Financial & listing details
- Price per square foot: $259/sqft
- Tax assessed value: $480,367
- Annual tax amount: $6,712
- Date on market: 8/18/2026
- Listing agreement: Exclusive Right To Sell
- Inclusions: Shelving Unit On Kitchen Level.
- Ownership: Fee Simple
Estimated market value
$521,500
$495,000 - $548,000
$3,312/mo
Price history
| Date | Event | Price |
|---|---|---|
| 8/18/2026 | Listed for sale | $560,000+33.4%$259/sqft |
Source:  Bright MLS #MDPG2213506 Report a problem Bright MLS #MDPG2213506 Report a problem | ||
| 3/20/2018 | Sold | $419,900$194/sqft |
Source: Public Record Report a problem | ||
Public tax history
| Year | Property taxes | Tax assessment |
|---|---|---|
| 2025 | $7,091 +45% | $451,700 +2.7% |
| 2024 | $4,891 +2.8% | $439,867 +2.8% |
| 2023 | $4,760 +2.8% | $428,033 +2.8% |
| 2022 | $4,628 +3.3% | $416,200 +3.3% |
| 2021 | $4,482 +3.4% | $403,067 +3.4% |
| 2020 | $4,336 -22% | $389,933 +4.3% |
| 2019 | $5,558 | $374,000 |
| 2018 | $5,558 +398.7% | $374,000 +398.7% |
| 2017 | $1,115 | $75,000 |
| 2016 | -- | $75,000 +40.6% |
| 2015 | -- | $53,333 +68.4% |
| 2014 | -- | $31,667 +216.7% |
| 2013 | -- | $10,000 |
Find assessor info on the county website
Monthly payment
Est. payment
Payment breakdown
Explore the cost of this home by adjusting the details. Changes won't be saved.Climate risks
Neighborhood: 20705
Nearby schools
GreatSchools rating
- 4/10Vansville Elementary SchoolGrades: PK-5Distance: 1.4 mi
- 5/10Martin Luther King Jr. Middle SchoolGrades: 6-8Distance: 1.8 mi
- 3/10Laurel High SchoolGrades: 9-12Distance: 2.1 mi
Schools provided by the listing agent
- District: Prince George's County Public Schools
Source: Bright MLS. This data may not be complete. We recommend contacting the local school district to confirm school assignments for this home.
- $546,9004 bd5 ba2.1k sqft12815 Brickyard Blvd, Beltsville, MD 20705Off Market
- $511,0004 bd4 ba2.1k sqft12811 Brickyard Blvd, Beltsville, MD 20705Off Market

- $514,700-- bd4 ba2.1k sqft12809 Brickyard Blvd, Beltsville, MD 20705Off Market
- $541,8003 bd3 ba1.9k sqft12817 Brickyard Blvd, Beltsville, MD 20705Off Market
- $549,5004 bd4 ba2.9k sqft12807 Brickyard Blvd, Beltsville, MD 20705Off Market
- $495,0003 bd4 ba1.6k sqft7224 Barrberry Ln, Beltsville, MD 20705Sold
- $526,900-- bd4 ba2.1k sqft12819 Brickyard Blvd, Beltsville, MD 20705Off Market
- $525,700-- bd4 ba2.1k sqft12805 Brickyard Blvd, Beltsville, MD 20705Off Market
A local agent can set up tours, give advice and negotiate with sellers.
Similar homes
- $538,0003 bd4 ba2.8k sqft12703 Rustic Rock Ln, Beltsville, MD 20705For Sale
 MLS ID #MDPG2212240, Corey Lancaster, Samson Properties. Bright MLS
 - $545,9003 bd3 ba2.3k sqft14311 Ridge View Ln, Laurel, MD 20707For Sale
 MLS ID #MDPG2207542, Wemmy Collins, Redfin Corp. Bright MLS
 - $590,0004 bd4 ba2k sqft9219 Maggies Way, Laurel, MD 20723For Sale
 MLS ID #MDHW2071802, Jonathan Karpa, Compass. Bright MLS
 - $555,0004 bd4 ba2.8k sqft1037 Highpoint Trl, Laurel, MD 20707For Sale
 MLS ID #MDPG2201472, Timmy Ojaomo, Accord Home Realty Inc. Bright MLS
 - $525,0003 bd3 ba1.6k sqft1005 Overlook Way, Laurel, MD 20707For SaleMLS ID #MDPG2204028, Akil Walker, Samson Properties. Bright MLS
- $595,0004 bd4 ba2.5k sqft7533 Pelham Way, Hanover, MD 21076For SaleMLS ID #MDAA2143838, Sunna Ahmad, Cummings & Co. Realtors. Bright MLS
- $575,0003 bd3 ba2k sqft123 Swanson Creek Ter, Laurel, MD 20708For SaleMLS ID #MDPG2196316, Joanna Dalton, Coldwell Banker Realty. Bright MLS
- $575,0005 bd5 ba2.5k sqft5313 Settling Pond Ln, Greenbelt, MD 20770For SaleMLS ID #MDPG2211776, Melanie Cantwell, Long & Foster Real Estate, Inc.. Bright MLS
- $540,0004 bd4 ba3k sqft10047 Dorsey Ln, Lanham, MD 20706For SaleMLS ID #MDPG2212562, Blake James, EXP Realty, LLC. Bright MLS
- $518,9003 bd3 ba2k sqft14913 Rockcastle St, Laurel, MD 20707For SaleMLS ID #MDPG2200406, Mr. Jack Mager, Redfin Corp. Bright MLS
- $510,0003 bd3 ba2k sqft10010 Dorsey Ln, Lanham, MD 20706For SaleMLS ID #MDPG2214126, Janis Carter, Pearson Smith Realty, LLC. Bright MLS
- $495,0003 bd3 ba1.6k sqft7331 Archsine Ln, Laurel, MD 20707For SaleMLS ID #MDPG2209562, Cinnamon Pham, Kylin Realty Inc.. Bright MLS
- $519,9003 bd4 ba2.3k sqft2833 Settlers View Dr, Odenton, MD 21113For SaleMLS ID #MDAA2152794, Poonam Hemnani, Fairfax Realty Premier. Bright MLS
- $545,0004 bd4 ba2k sqft7120 Beaumont Pl, Hanover, MD 21076For SaleMLS ID #MDHW2071574, Sunna Ahmad, Cummings & Co. Realtors. Bright MLS
- $500,0003 bd3 ba2.6k sqft5219 Stream Bank Ln #308, Greenbelt, MD 20770For SaleMLS ID #MDPG2208704, Angela Williams, Northrop Realty. Bright MLS
- $599,5003 bd4 ba1.9k sqft10851 Foxtrot Cir, Upper Marlboro, MD 20772For SaleMLS ID #MDPG2215762, Marckens Pierre, Keller Williams Preferred Properties. Bright MLS
- $619,0003 bd4 ba2.1k sqft1006 Red Clover Rd, Gambrills, MD 21054For SaleMLS ID #MDAA2153746, Richard Mitchell, Redfin Corp. Bright MLS
- $549,0004 bd4 ba2.1k sqft1608 Durham Way, Hanover, MD 21076For SaleMLS ID #MDAA2152096, Jeannie J. Kim, Coldwell Banker Realty. Bright MLS
- $550,0004 bd4 ba2.5k sqft8857 Purple Iris Ln #34, Elkridge, MD 21075For SaleMLS ID #MDHW2072268, Jeannie J. Kim, Coldwell Banker Realty. Bright MLS
- $670,0004 bd4 ba2.9k sqft3230 Watershed Blvd, Laurel, MD 20724For SaleMLS ID #MDAA2150918, Sunna Ahmad, Cummings & Co. Realtors. Bright MLS
