
Eligible area for buyers to receive the $10K GRANT FOR YOUR DOWN PAYMENT! Ask me more about it. Beautifully appointed and freshly painted, this four-year-young Craftsman-style townhome offers three finished levels of thoughtfully designed living space in an unbeatable commuter-friendly location, just minutes from the MARC Train for easy access to Washington, D.C., Baltimore, and beyond. Step inside to a spacious entry-level family room that provides exceptional flexibility as a media room, home office, fitness area, or casual gathering space. This level also features a utility/storage room, additional closet space, and direct access to the rear-entry two-car garage equipped with an smart garage door opener. The main level is the heart of the home, showcasing an open-concept design that's ideal for both everyday living and entertaining. The expansive living room flows seamlessly into the dining area and gourmet kitchen, creating a bright and inviting space filled with natural light. The chef's kitchen features stainless steel appliances, gas cooking, abundant cabinetry, a large center island with breakfast bar seating, and a spacious pantry. Then walk out onto the TREX deck for morning coffee or to relax. A conveniently located powder room completes this level. The upper level offers three generously sized bedrooms and two full bathrooms. The luxurious primary suite serves as a private retreat with tray ceiling and a walk-in closet and a beautifully appointed en-suite bath. Two additional bedrooms are situated on the opposite side of the home, sharing a full hall bath to provide comfort and privacy for family or guests. A dedicated upper-level laundry area adds everyday convenience. Enhanced with numerous builder upgrades throughout, this move-in-ready home combines timeless style, functional living spaces, abundant storage, and modern amenities. With its exceptional location and thoughtful design, this is a rare opportunity to own a beautifully maintained home that truly has it all. Like brand new!
For sale
Price cut: $15.1K (9/14)
$494,900
143 Lyons Creek Dr, Laurel, MD 20708
3beds
1,680sqft
Townhouse
Built in 2021
1,480 Square Feet Lot
$509,100 Zestimate®
$295/sqft
$159/mo HOA
What's special
Walk-in closetSmart garage door openerAbundant storageOpen-concept designFull hall bathAbundant cabinetryStainless steel appliances
- 19 days
- 263
- 18
Likely to sell faster than
Zillow last checked:
Listing updated:
Listed by:
Anthony Lacey 240-462-7095,
Keller Williams Realty Centre 4103120000
Source: Bright MLS,MLS#: MDPG2219232
Facts & features
Interior
Bedrooms & bathrooms
- Bedrooms: 3
- Bathrooms: 3
- Full bathrooms: 2
- 1/2 bathrooms: 1
Basement
- Area: 840
Heating
- Forced Air, Natural Gas
Cooling
- Central Air, Electric
Appliances
- Included: Microwave, Dishwasher, Disposal, Exhaust Fan, Ice Maker, Refrigerator, Self Cleaning Oven, Stainless Steel Appliance(s), Gas Water Heater
- Laundry: Upper Level
Features
- Has basement: No
- Has fireplace: No
Interior area
- Total structure area: 2,520
- Total interior livable area: 1,680 sqft
- Finished area above ground: 1,680
- Finished area below ground: 0
Property
Parking
- Total spaces: 2
- Parking features: Garage Faces Rear, Garage Door Opener, Attached
- Attached garage spaces: 2
Accessibility
- Accessibility features: None
Features
- Levels: Three
- Stories: 3
- Patio & porch: Deck
- Pool features: Community
Lot
- Size: 1,480 Square Feet
Details
- Additional structures: Above Grade, Below Grade
- Parcel number: 17105648552
- Zoning: LAUR
- Special conditions: Standard
Construction
Type & style
- Home type: Townhouse
- Architectural style: Colonial
- Property subtype: Townhouse
Materials
- Frame
- Foundation: Concrete Perimeter
Condition
- Excellent
- New construction: No
- Year built: 2021
Utilities & green energy
- Sewer: Public Sewer
- Water: Public
Community & HOA
Community
- Subdivision: Patuxent Greens
HOA
- Has HOA: Yes
- Amenities included: Clubhouse, Pool, Recreation Facilities
- Services included: Common Area Maintenance, Management, Pool(s), Recreation Facility
- HOA fee: $159 monthly
Location
- Region: Laurel
- Municipality: Laurel
Financial & listing details
- Price per square foot: $295/sqft
- Tax assessed value: $478,267
- Annual tax amount: $8,560
- Date on market: 9/14/2026
- Listing agreement: Exclusive Right To Sell
- Listing terms: Cash,Conventional,FHA,VA Loan
- Ownership: Fee Simple
Estimated market value
$509,100
$484,000 - $535,000
$3,279/mo
Price history
| Date | Event | Price |
|---|---|---|
| 9/14/2026 | Price change | $494,900-3%$295/sqft |
Source:  Bright MLS #MDPG2219232 Report a problem Bright MLS #MDPG2219232 Report a problem | ||
| 7/17/2026 | Listed for sale | $510,000+8.5%$304/sqft |
Source: Bright MLS #MDPG2210842 Report a problem | ||
| 10/7/2021 | Sold | $470,070$280/sqft |
Source: Public Record Report a problem | ||
Public tax history
| Year | Property taxes | Tax assessment |
|---|---|---|
| 2026 | $8,580 | $478,267 +2.9% |
| 2025 | $8,580 +10.1% | $464,700 |
| 2024 | $7,793 +0.7% | $464,700 |
| 2023 | $7,742 -2.1% | $464,700 -3.1% |
| 2022 | $7,907 +4212.7% | $479,500 +4181.3% |
| 2021 | $183 +0.1% | $11,200 |
| 2020 | $183 | $11,200 |
| 2019 | -- | -- |
Find assessor info on the county website
Monthly payment
Est. payment
Payment breakdown
Explore the cost of this home by adjusting the details. Changes won't be saved.Climate risks
Neighborhood: 20708
Nearby schools
Schools provided by the listing agent
- Elementary: Deerfield Run
- High: Laurel
- District: Prince George's County Public Schools
Source: Bright MLS. This data may not be complete. We recommend contacting the local school district to confirm school assignments for this home.
Similar homes
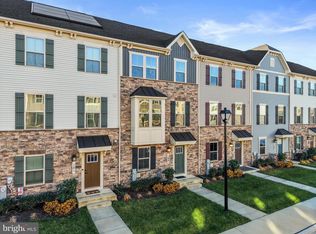
- $489,9003 bd4 ba2.1k sqft130 Green Branch Rd, Laurel, MD 20708For Sale
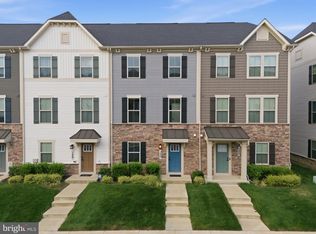
 MLS ID #MDPG2218678, Jakub Knap, Samson Properties. Bright MLS
 - $625,0003 bd4 ba2.4k sqft109 Green Branch Rd, Laurel, MD 20708For Sale
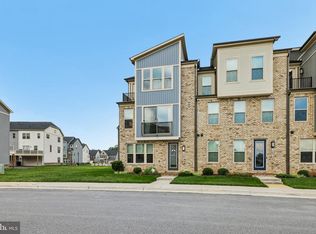 MLS ID #MDPG2214438, Courtney Chase, Redfin Corp. Bright MLS
 - $599,0004 bd5 ba2.4k sqft103 Green Branch Rd, Laurel, MD 20708For Sale
 MLS ID #MDPG2190916, Ron Goldberg, The Agency DC. Bright MLS
 - $514,9993 bd3 ba1.6k sqft1005 Overlook Way, Laurel, MD 20707For Sale
 MLS ID #MDPG2204028, Akil Walker, Samson Properties. Bright MLS
 - $525,0003 bd4 ba2k sqft1039 Highpoint Trl, Laurel, MD 20707For SaleMLS ID #MDPG2204406, Deborah Berger, RE/MAX Town Center. Bright MLS
- $459,0003 bd4 ba1.9k sqft7119 Masonry Aly, Beltsville, MD 20705For SaleMLS ID #MDPG2216326, Kevin Ayensu, Keller Williams Capital Properties. Bright MLS
- $474,9903 bd3 ba1.6k sqftNone Available, Laurel, MD 20707New ConstructionBright MLS
- $454,9003 bd4 ba1.2k sqft7103 Wythe Aly, Beltsville, MD 20705For SaleMLS ID #MDPG2217504, nicole donald, Corcoran McEnearney. Bright MLS
- $539,0004 bd5 ba2.1k sqft12813 Brickyard Blvd, Beltsville, MD 20705For SaleMLS ID #MDPG2213506, David Engel, Redfin Corp. Bright MLS
- $575,0004 bd4 ba2k sqft9219 Maggies Way, Laurel, MD 20723For SaleMLS ID #MDHW2071802, Jonathan Karpa, Compass. Bright MLS
- $475,0003 bd4 ba1.6k sqft3751 Valley Ford Way, Hanover, MD 21076For SaleMLS ID #MDAA2153362, Chris Craddock, EXP Realty, LLC. Bright MLS
- $549,9903 bd3 ba2.3k sqft12345 Spirit Ave, Laurel, MD 20708New ConstructionMLS ID #MDPG2207502, Mike Snow, Pearson Smith Realty, LLC. Bright MLS
- $499,8003 bd4 ba1.2k sqft8264 Miner St, Beltsville, MD 20770For SaleMLS ID #MDPG2203772, Yuwen Huang, Signature Home Realty LLC. Bright MLS
- $445,0003 bd3 ba1.4k sqft7109 Penny Ln, Elkridge, MD 21075For SaleMLS ID #MDHW2073834, Sunna Ahmad, Cummings & Co. Realtors. Bright MLS
- $571,5353 bd4 ba2.1k sqft7513 Braun St, Laurel, MD 20707New ConstructionBright MLS
- $490,0003 bd3 ba1.4k sqft9608 Fagan Dr, Bowie, MD 20721For SaleMLS ID #MDPG2204220, Harriet Hawkins, IGOLDENONE REALTY AND CONCIERGE LLC. Bright MLS
- $526,0003 bd4 ba2.1k sqft10308 Vista Sola Way, Lanham, MD 20706For SaleMLS ID #MDPG2203260, Nunu Mbah, Long & Foster Real Estate, Inc.. Bright MLS
- $485,0003 bd4 ba2.4k sqft9810 Smithview Pl, Lanham, MD 20706For SaleMLS ID #MDPG2203754, Glenworth St Vall, KW Metro Center. Bright MLS
- $624,9003 bd4 ba2k sqft3311 Streamlet Ln, Laurel, MD 20724For SaleMLS ID #MDAA2152508, Katelyn Schmittle, Keller Williams Realty Centre. Bright MLS
