Professional photos and more information to come! Contact Rebecca Thompson 410-507-2793 for more information.
Coming soon 08/13
$449,000
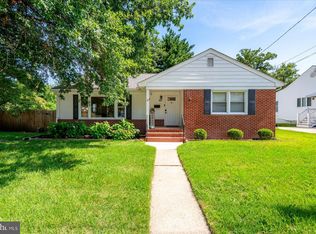
210 Broadview Blvd S, Glen Burnie, MD 21061
3beds
1,932sqft
:
Get pre-qualified$3,037/mo
Single Family Residence
Built in 1951
0.35 Acres Lot
$501,900 Zestimate®
$232/sqft
$-- HOA
What's special
- 2 days |
- 33 |
- 3 |
Zillow last checked:
Listing updated:
Listed by:
Rebecca Thompson 410-507-2793,
Berkshire Hathaway HomeServices PenFed Realty 410-266-0600,
Co-Listing Team: Chesapeake Home Team, Co-Listing Agent: Melanie F Wood 410-980-5732,
Berkshire Hathaway HomeServices PenFed Realty
Source: Bright MLS,MLS#: MDAA2152442
Facts & features
Interior
Bedrooms & bathrooms
- Bedrooms: 3
- Bathrooms: 3
- Full bathrooms: 3
- Main level bathrooms: 3
- Main level bedrooms: 3
Basement
- Area: 0
Heating
- Central, Natural Gas
Cooling
- Central Air, Electric
Appliances
- Included: Gas Water Heater
- Laundry: Main Level, Has Laundry
Features
- Flooring: Ceramic Tile
- Has basement: No
- Has fireplace: No
Interior area
- Total structure area: 1,932
- Total interior livable area: 1,932 sqft
- Finished area above ground: 1,932
- Finished area below ground: 0
Property
Parking
- Total spaces: 2
- Parking features: Covered, Garage Faces Side, Garage Door Opener, Attached, Driveway, On Street
- Attached garage spaces: 2
- Has uncovered spaces: Yes
Accessibility
- Accessibility features: None
Features
- Levels: One
- Stories: 1
- Pool features: None
Lot
- Size: 0.35 Acres
Details
- Additional structures: Above Grade, Below Grade
- Parcel number: 020515401738700
- Zoning: R5
- Special conditions: Standard
Construction
Type & style
- Home type: SingleFamily
- Architectural style: Ranch/Rambler
- Property subtype: Single Family Residence
Materials
- Brick
- Foundation: Crawl Space
- Roof: Architectural Shingle
Condition
- New construction: No
- Year built: 1951
- Major remodel year: 2012
Utilities & green energy
- Sewer: Public Sewer
- Water: Public
Community & HOA
Community
- Subdivision: Cromwell Manor
HOA
- Has HOA: No
Location
- Region: Glen Burnie
Financial & listing details
- Price per square foot: $232/sqft
- Tax assessed value: $377,667
- Annual tax amount: $4,369
- Date on market: 8/13/2026
- Listing agreement: Exclusive Agency
- Inclusions: Gazebo
- Ownership: Fee Simple
Estimated market value
$501,900
$467,000 - $537,000
$2,993/mo
Price history
| Date | Event | Price |
|---|---|---|
| 8/7/2012 | Sold | $290,000-3.3%$150/sqft |
Source: Public Record Report a problem | ||
| 6/20/2012 | Pending sale | $299,900$155/sqft |
Source: RE/MAX ADVANTAGE REALTY #AA7860789 Report a problem | ||
| 6/9/2012 | Listed for sale | $299,900+17.6%$155/sqft |
Source: RE/MAX Advantage Realty #AA7860789 Report a problem | ||
| 5/3/2011 | Sold | $255,000-15%$132/sqft |
Source: Public Record Report a problem | ||
| 9/23/2005 | Sold | $300,000$155/sqft |
Source: Public Record Report a problem | ||
Public tax history
| Year | Property taxes | Tax assessment |
|---|---|---|
| 2025 | $4,075 +8.4% | $362,100 +5.5% |
| 2024 | $3,759 +6.1% | $343,300 +5.8% |
| 2023 | $3,544 +10.9% | $324,500 +6.1% |
| 2022 | $3,195 +2.2% | $305,700 +2.2% |
| 2021 | $3,125 +2.2% | $299,067 +2.3% |
| 2020 | $3,059 +2.2% | $292,433 +2.3% |
| 2019 | $2,992 +3.3% | $285,800 |
| 2018 | $2,898 -0.5% | $285,800 |
| 2017 | $2,913 | $285,800 -1.5% |
| 2016 | -- | $290,100 +0.8% |
| 2015 | -- | $287,700 +0.8% |
| 2014 | -- | $285,300 +0.8% |
| 2013 | -- | $282,900 |
| 2012 | -- | $282,900 |
| 2011 | -- | $282,900 -22.6% |
| 2010 | -- | $365,730 +12.3% |
| 2009 | -- | $325,626 +14% |
| 2008 | -- | $285,523 +16.3% |
| 2007 | -- | $245,420 +9.1% |
| 2006 | -- | $225,016 +10% |
| 2005 | -- | $204,613 +11.1% |
| 2004 | -- | $184,210 +3.8% |
| 2003 | -- | $177,500 +3.9% |
| 2002 | -- | $170,790 +4.1% |
| 2001 | -- | $164,080 |
Find assessor info on the county website
Monthly payment
Est. payment
Payment breakdown
Explore the cost of this home by adjusting the details. Changes won't be saved.Climate risks
Neighborhood: 21061
Nearby schools
GreatSchools rating
- 6/10George T. Cromwell Elementary SchoolGrades: K-5Distance: 0.6 mi
- 5/10Corkran Middle SchoolGrades: 6-8Distance: 1.8 mi
- 3/10Glen Burnie High SchoolGrades: 9-12Distance: 1.9 mi
Schools provided by the listing agent
- District: Anne Arundel County Public Schools
Source: Bright MLS. This data may not be complete. We recommend contacting the local school district to confirm school assignments for this home.
- $365,600-- bd1 ba1.5k sqft2 3rd Ave S, Glen Burnie, MD 21061Off Market
- $409,300-- bd1 ba1.8k sqft202 Broadview Blvd S, Glen Burnie, MD 21061Off Market
- $118,300-- bd-- ba-- sqft202 Broadview Blvd S, Glen Burnie, MD 21061Off Market
- $410,400-- bd2 ba1.2k sqft4 3rd Ave S, Glen Burnie, MD 21061Off Market
- $250,00072.87 AcresBaltimore Annapolis Blvd, Glen Burnie, MD 21061Pending
- $403,800-- bd2 ba2k sqft200 Broadview Blvd S, Glen Burnie, MD 21061Off Market
- $409,500-- bd1 ba1.6k sqft6 3rd Ave S, Glen Burnie, MD 21061Off Market
- $413,5004 bd2 ba1.6k sqft1 2nd Ave S, Glen Burnie, MD 21061Off Market
A local agent can set up tours, give advice and negotiate with sellers.
Similar homes
- $429,0004 bd2 ba1.5k sqft328 King George Dr, Glen Burnie, MD 21061For Sale

 MLS ID #MDAA2152148, Dave Luptak, Long & Foster Real Estate, Inc.. Bright MLS
 - $439,9003 bd2 ba1.6k sqft402 Joyce Dr, Glen Burnie, MD 21061For Sale
 MLS ID #MDAA2152462, Erica Baker, TTR Sotheby's International Realty. Bright MLS
 - $475,0004 bd3 ba2.3k sqft110 Point Pleasant Rd, Glen Burnie, MD 21060For Sale
 MLS ID #MDAA2152220, Dawn Marie Miller, Coldwell Banker Realty. Bright MLS
 - $449,9004 bd2 ba1.6k sqft405 Sycamore Rd, Linthicum, MD 21090For Sale
 MLS ID #MDAA2146666, Lynn Nichols, Keller Williams Flagship. Bright MLS
 - $419,9004 bd2 ba1.2k sqft105 Chalmers Ave, Glen Burnie, MD 21061For SaleMLS ID #MDAA2150204, John Newman, Keller Williams Flagship. Bright MLS
- $445,0004 bd2 ba1.8k sqft700 Delmar Ave, Glen Burnie, MD 21061For SaleMLS ID #MDAA2138206, Anne Boone, Keller Williams Realty Centre. Bright MLS
- $379,9003 bd2 ba1.8k sqft112 2nd Ave S, Glen Burnie, MD 21061For SaleMLS ID #MDAA2144614, Lonnie Gilmore, Keller Williams Flagship. Bright MLS
- $469,9003 bd2 ba1.2k sqft105 Juniper Cir, Linthicum, MD 21090For SaleMLS ID #MDAA2152686, John Boring, Century 21 Don Gurney. Bright MLS
- $369,9004 bd1 ba1.1k sqft1013 Guy Dr, Glen Burnie, MD 21061For SaleMLS ID #MDAA2152444, Nicole Bouler, Douglas Realty, LLC. Bright MLS
- $389,9903 bd2 ba1.3k sqft1019 Shoreland Dr, Glen Burnie, MD 21060For SaleMLS ID #MDAA2144998, Rachel Jacobs, The Agency DC. Bright MLS
- $469,0003 bd3 ba1.6k sqft29 Patapsco Rd, Linthicum, MD 21090For SaleMLS ID #MDAA2153044, Nicki Hubers-Hall, Douglas Realty, LLC. Bright MLS
- $455,3213 bd3 ba1.7k sqft106 3rd Ave SE, Glen Burnie, MD 21061For SaleMLS ID #MDAA2127868, Danielle Dahrouj, Homesource United. Bright MLS
- $524,9993 bd2 ba2.5k sqft300 2nd Ave SW, Glen Burnie, MD 21061For SaleMLS ID #MDAA2152094, Brande Schumann, Keller Williams Flagship. Bright MLS
- $449,0004 bd2 ba1.6k sqft312 N Hammonds Ferry Rd, Linthicum, MD 21090For SaleMLS ID #MDAA2152554, Shannon Zhao, Signature Home Realty LLC. Bright MLS
- $449,0004 bd2 ba2k sqft415 Baylor Rd, Glen Burnie, MD 21061For SaleMLS ID #MDAA2146756, Yasmin Brown, The Home Team Realty Group, LLC. Bright MLS
- $--4 bd2 ba2.2k sqft1010 Brockton Ct, Glen Burnie, MD 21060AuctionAuction.com 2
- $500,0003 bd3 ba1.7k sqft7309 Gardenia Lane Gln, Burnie, MD 21060For SaleMLS ID #MDAA2152552, Kim O'Connor, Coldwell Banker Realty. Bright MLS
- $450,0003 bd4 ba1.8k sqft962 Point Pleasant Rd, Glen Burnie, MD 21060For SaleMLS ID #MDAA2149410, Payal Pubbi, Compass. Bright MLS
- $395,0003 bd4 ba1.9k sqft6212 Primrose Path, Glen Burnie, MD 21061For SaleMLS ID #MDAA2147610, Sheila Doucet, Samson Properties. Bright MLS
- $415,0004 bd3 ba1.4k sqft830 Bentwillow Dr, Glen Burnie, MD 21061For SaleMLS ID #MDAA2149704, Jim Brennan, Iron Valley Real Estate Charm City. Bright MLS
