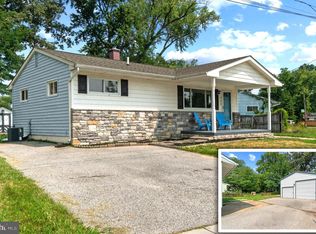
Welcome to 112 S 2nd Avenue — a Cape Cod that offers more space, flexibility, and charm than the street view suggests. Step inside the front entry and you’re greeted by a foyer that immediately sets this home apart. with an additional space that can be used as a sitting area, reading nook, drop zone, office, plant room, or quiet morning coffee space. French doors lead from this front bonus area into the living room, giving the home a warm, defined layout with character, separation, and flow. The main level continues with living space, hardwood floors, two bedrooms, and an full bath. The kitchen offers function for everyday living while keeping the home’s layout. Downstairs, the finished lower level adds space with a generous flex room, full bath, and dedicated utility area. This level gives you real options. Upstairs, the home continues to work hard with a spacious bonus room and additional flex area. with public water and sewer, tankless hot water, heating and cooling, ceiling fans throughout, and off-street driveway parking. The lot gives you room to enjoy extra outdoor space. Located in Ferndale community, this home offers many options for commuters. Enjoy convenient access to several major roadways, the nearby light rail system, and BWI Airport just a short drive away. 112 S 2nd Avenue provides parking, possible commuter convenience, where Glen Burnie/Ferndale location come together in this opportunity.
Under contract
$379,900
112 2nd Ave S, Glen Burnie, MD 21061
3beds
1,850sqft
:
Get pre-qualified$2,594/mo
Single Family Residence
Built in 1955
7,500 Square Feet Lot
$379,500 Zestimate®
$205/sqft
$-- HOA
What's special
Hardwood floorsCeiling fans throughoutOff-street driveway parkingDedicated utility area
- 42 days |
- 943 |
- 94 |
Likely to sell faster than
Zillow last checked:
Listing updated:
Listed by:
Lonnie Gilmore 443-694-0052,
Keller Williams Flagship 410-729-7700,
Co-Listing Agent: Lisa R Gilmore 443-694-0223,
Keller Williams Flagship
Source: Bright MLS,MLS#: MDAA2144614
Facts & features
Interior
Bedrooms & bathrooms
- Bedrooms: 3
- Bathrooms: 2
- Full bathrooms: 2
- Main level bathrooms: 1
- Main level bedrooms: 2
Basement
- Area: 728
Heating
- Other
Cooling
- Other, Electric
Appliances
- Included: Water Heater
Features
- Basement: Partially Finished
- Has fireplace: No
Interior area
- Total structure area: 1,996
- Total interior livable area: 1,850 sqft
- Finished area above ground: 1,268
- Finished area below ground: 582
Video & virtual tour
Property
Parking
- Parking features: Driveway
- Has uncovered spaces: Yes
Accessibility
- Accessibility features: None
Features
- Levels: Two
- Stories: 2
- Pool features: None
Lot
- Size: 7,500 Square Feet
Details
- Additional structures: Above Grade, Below Grade
- Parcel number: 020515410676400
- Zoning: R5
- Special conditions: Standard
Construction
Type & style
- Home type: SingleFamily
- Architectural style: Cape Cod
- Property subtype: Single Family Residence
Materials
- Combination
- Foundation: Permanent
Condition
- New construction: No
- Year built: 1955
Utilities & green energy
- Sewer: Public Sewer
- Water: Public
- Utilities for property: Other
Community & HOA
Community
- Subdivision: Cromwell Manor
HOA
- Has HOA: No
Location
- Region: Glen Burnie
Financial & listing details
- Price per square foot: $205/sqft
- Tax assessed value: $295,033
- Annual tax amount: $3,317
- Date on market: 6/26/2026
- Listing agreement: Exclusive Right To Sell
- Ownership: Fee Simple
Estimated market value
$379,500
$361,000 - $398,000
$2,726/mo
Price history
| Date | Event | Price |
|---|---|---|
| 8/2/2026 | Contingent | $379,900$205/sqft |
Source:  Bright MLS #MDAA2144614 Report a problem Bright MLS #MDAA2144614 Report a problem | ||
| 6/26/2026 | Listed for sale | $379,900+50.8%$205/sqft |
Source: Bright MLS #MDAA2144614 Report a problem | ||
| 5/25/2016 | Sold | $251,900-44%$136/sqft |
Source: Public Record Report a problem | ||
| 7/12/2009 | Listing removed | $450,000$243/sqft |
Source: Champion Realty #AA6833278 Report a problem | ||
| 6/28/2009 | Listed for sale | $450,000+87.6%$243/sqft |
Source: Champion Realty #AA6833278 Report a problem | ||
| 6/30/2005 | Sold | $239,900+54.8%$130/sqft |
Source: Agent Provided Report a problem | ||
| 5/28/2003 | Sold | $155,000+47.3%$84/sqft |
Source: Public Record Report a problem | ||
| 11/24/1998 | Sold | $105,218$57/sqft |
Source: Public Record Report a problem | ||
Public tax history
| Year | Property taxes | Tax assessment |
|---|---|---|
| 2025 | $3,416 +23.1% | $265,500 +4.8% |
| 2024 | $2,775 +5.3% | $253,433 +5% |
| 2023 | $2,636 +10% | $241,367 +5.3% |
| 2022 | $2,396 +1.1% | $229,300 +1.1% |
| 2021 | $2,371 +1% | $226,900 +1.1% |
| 2020 | $2,348 +1% | $224,500 +1.1% |
| 2019 | $2,325 +9% | $222,100 +5.6% |
| 2018 | $2,133 +5.3% | $210,400 +5.9% |
| 2017 | $2,025 | $198,700 +6.3% |
| 2016 | -- | $187,000 |
| 2015 | -- | $187,000 |
| 2014 | -- | $187,000 -0.1% |
| 2013 | -- | $187,100 |
| 2012 | -- | $187,100 |
| 2011 | -- | $187,100 -25.2% |
| 2010 | -- | $250,080 +10.3% |
| 2009 | -- | $226,792 +11.4% |
| 2008 | -- | $203,506 +12.9% |
| 2007 | -- | $180,220 +11.3% |
| 2006 | -- | $161,876 +12.8% |
| 2005 | -- | $143,533 +14.7% |
| 2004 | -- | $125,190 +6.4% |
| 2003 | -- | $117,666 +6.8% |
| 2002 | -- | $110,143 +7.3% |
| 2001 | -- | $102,620 |
Find assessor info on the county website
Monthly payment
Est. payment
Payment breakdown
Explore the cost of this home by adjusting the details. Changes won't be saved.Climate risks
Neighborhood: 21061
Nearby schools
GreatSchools rating
- 6/10George T. Cromwell Elementary SchoolGrades: K-5Distance: 0.7 mi
- 5/10Corkran Middle SchoolGrades: 6-8Distance: 1.9 mi
- 3/10Glen Burnie High SchoolGrades: 9-12Distance: 2.1 mi
Schools provided by the listing agent
- District: Anne Arundel County Public Schools
Source: Bright MLS. This data may not be complete. We recommend contacting the local school district to confirm school assignments for this home.
- $342,8003 bd1 ba1k sqft110 2nd Ave S, Glen Burnie, MD 21061Off Market
- $364,6003 bd2 ba1k sqft103 Hollins Ferry Rd S, Glen Burnie, MD 21061Off Market
- $359,8003 bd2 ba1k sqft101 Hollins Ferry Rd S, Glen Burnie, MD 21061Off Market
- $403,0003 bd3 ba1.7k sqft108 2nd Ave S, Glen Burnie, MD 21061Off Market

- $310,000-- bd1 ba1k sqft105 Hollins Ferry Rd S, Glen Burnie, MD 21061Sold
- $351,2003 bd1 ba1.1k sqft106 2nd Ave S, Glen Burnie, MD 21061Off Market
- $379,9003 bd2 ba1k sqft113 2nd Ave S, Glen Burnie, MD 21061Sold
- $388,100-- bd2 ba1.5k sqft115 1st Ave S, Glen Burnie, MD 21061Off Market
A local agent can set up tours, give advice and negotiate with sellers.
Similar homes
- $369,9004 bd1 ba1.1k sqft1013 Guy Dr, Glen Burnie, MD 21061For Sale

 MLS ID #MDAA2152444, Nicole Bouler, Douglas Realty, LLC. Bright MLS
 - $445,0003 bd3 ba1.8k sqft115 Martin Rd, Glen Burnie, MD 21061For Sale
 MLS ID #MDAA2150282, farhoud saleh, Samson Properties. Bright MLS
 - $429,0004 bd2 ba1.5k sqft328 King George Dr, Glen Burnie, MD 21061For Sale
 MLS ID #MDAA2152148, Dave Luptak, Long & Foster Real Estate, Inc.. Bright MLS
 - $425,0003 bd2 ba1.9k sqft6050 Hanover Rd, Hanover, MD 21076For Sale
 MLS ID #MDHW2071326, Nick Waldner, Keller Williams Realty Centre. Bright MLS
 - $449,0004 bd2 ba2k sqft415 Baylor Rd, Glen Burnie, MD 21061For SaleMLS ID #MDAA2146756, Yasmin Brown, The Home Team Realty Group, LLC. Bright MLS
- $399,9004 bd2 ba1.2k sqft118 Bliss Ln, Glen Burnie, MD 21060For SaleMLS ID #MDAA2151026, Kim Mills, RE/MAX Executive. Bright MLS
- $395,0003 bd2 ba1.6k sqft1800 Palo Cir, Baltimore, MD 21227For SaleMLS ID #MDBC2171296, Blake Hoffman, Fathom Realty MD, LLC. Bright MLS
- $449,9004 bd2 ba1.6k sqft405 Sycamore Rd, Linthicum, MD 21090For SaleMLS ID #MDAA2146666, Lynn Nichols, Keller Williams Flagship. Bright MLS
- $515,0004 bd2 ba1.7k sqft18 D St SW, Glen Burnie, MD 21061For SaleMLS ID #MDAA2149890, Mary Schaner, Cummings & Co. Realtors. Bright MLS
- $369,9003 bd2 ba1.6k sqft212 Lake Rd, Pasadena, MD 21122For SaleMLS ID #MDAA2150384, Adam Chubbuck, Douglas Realty, LLC. Bright MLS
- $395,0003 bd2 ba1.5k sqft5126 McFaul Rd, Baltimore, MD 21206For SaleMLS ID #MDBC2171574, Leslie O Carter, Carter Real Estate, Inc.. Bright MLS
- $360,0003 bd2 ba1.8k sqft515 Taney Ave, Baltimore, MD 21225For SaleMLS ID #MDAA2124924, Pasquale Carannante, RE/Max Experience. Bright MLS
- $415,0003 bd2 ba1.8k sqft8214 W End Dr, Baltimore, MD 21226For SaleMLS ID #MDAA2150664, Denise Mattern, Coldwell Banker Realty. Bright MLS
- $379,9003 bd2 ba1.3k sqft9 Rognel Ave, Baltimore, MD 21228For SaleMLS ID #MDBC2166258, Mike Myslinski, Kelly and Co Realty, LLC. Bright MLS
- $349,9243 bd2 ba1.7k sqft919 Martin Rd, Baltimore, MD 21221For SaleMLS ID #MDBC2171616, Donna Steffe, RE/MAX Components. Bright MLS
- $468,9903 bd4 ba1.9k sqft7774 Old House Rd, Pasadena, MD 21122For SaleMLS ID #MDAA2151972, Gabriella Vidro, Douglas Realty, LLC. Bright MLS
- $445,0004 bd3 ba1.6k sqft8610 Delegge Rd, Baltimore, MD 21237For SaleMLS ID #MDBC2171634, Nick Elko, O'Conor, Mooney & Fitzgerald. Bright MLS
- $410,0003 bd2 ba2.2k sqft504 Spring Ave, Lutherville Timonium, MD 21093For SaleMLS ID #MDBC2167426, Laura Byrne, Long & Foster Real Estate, Inc.. Bright MLS
- $419,9003 bd2 ba1.6k sqft3406 Ripple Rd, Baltimore, MD 21244For SaleMLS ID #MDBC2171032, Wayne Davis, United Real Estate Executives. Bright MLS
- $379,9995 bd3 ba1.2k sqft1603 Malvern St, Baltimore, MD 21224For SaleMLS ID #MDBA2217434, Glenda Ochoa Gamez, Keller Williams Gateway LLC. Bright MLS
