Welcome home to this charming 4-bedroom, 2-bath ranch offering comfortable one-level living in a location that's hard to beat. Enjoy a spacious layout, an attached carport, a private driveway, and a fully fenced backyard that's perfect for pets, play, or outdoor entertaining. Conveniently located near shopping, dining, schools, and everyday amenities, this home combines comfort, convenience, and value. Don't miss your opportunity to make it yours!
For sale
Price cut: $10K (8/7)
$409,900
105 Chalmers Ave, Glen Burnie, MD 21061
4beds
1,200sqft
:
Get pre-qualified$2,773/mo
Single Family Residence
Built in 1958
8,000 Square Feet Lot
$409,700 Zestimate®
$342/sqft
$-- HOA
What's special
Comfortable one-level livingAttached carportFully fenced backyardPrivate drivewaySpacious layout
- 27 days |
- 993 |
- 99 |
Zillow last checked:
Listing updated:
Listed by:
John Newman 301-343-7671,
Keller Williams Flagship 410-729-7700,
Co-Listing Agent: Vincent Principe 443-624-4116,
Keller Williams Flagship
Source: Bright MLS,MLS#: MDAA2150204
Facts & features
Interior
Bedrooms & bathrooms
- Bedrooms: 4
- Bathrooms: 2
- Full bathrooms: 2
- Main level bathrooms: 1
- Main level bedrooms: 3
Basement
- Area: 960
Heating
- Forced Air, Natural Gas
Cooling
- Central Air, Electric
Appliances
- Included: Electric Water Heater
Features
- Basement: Connecting Stairway,Full,Improved,Sump Pump
- Number of fireplaces: 1
Interior area
- Total structure area: 1,920
- Total interior livable area: 1,200 sqft
- Finished area above ground: 960
- Finished area below ground: 240
Property
Parking
- Total spaces: 1
- Parking features: Attached Carport, Off Street, Driveway
- Carport spaces: 1
- Has uncovered spaces: Yes
Accessibility
- Accessibility features: None
Features
- Levels: Two
- Stories: 2
- Pool features: None
Lot
- Size: 8,000 Square Feet
Details
- Additional structures: Above Grade, Below Grade
- Parcel number: 020526713516400
- Zoning: R5
- Special conditions: Standard
Construction
Type & style
- Home type: SingleFamily
- Architectural style: Ranch/Rambler
- Property subtype: Single Family Residence
Materials
- Aluminum Siding, Brick Front, Vinyl Siding
- Foundation: Other
Condition
- New construction: No
- Year built: 1958
Utilities & green energy
- Sewer: Public Sewer
- Water: Public
Community & HOA
Community
- Subdivision: Ferndale Farms
HOA
- Has HOA: No
Location
- Region: Glen Burnie
Financial & listing details
- Price per square foot: $342/sqft
- Tax assessed value: $299,467
- Annual tax amount: $3,591
- Date on market: 7/16/2026
- Listing agreement: Exclusive Right To Sell
- Ownership: Fee Simple
Estimated market value
$409,700
$389,000 - $430,000
$2,873/mo
Price history
| Date | Event | Price |
|---|---|---|
| 8/7/2026 | Price change | $409,900-2.4%$342/sqft |
Source:  Bright MLS #MDAA2150204 Report a problem Bright MLS #MDAA2150204 Report a problem | ||
| 7/16/2026 | Listed for sale | $419,900+52.1%$350/sqft |
Source: Bright MLS #MDAA2150204 Report a problem | ||
| 7/13/2026 | Sold | $276,000-1.4%$230/sqft |
Source: Public Record Report a problem | ||
| 3/22/2006 | Sold | $280,000$233/sqft |
Source: Public Record Report a problem | ||
Public tax history
| Year | Property taxes | Tax assessment |
|---|---|---|
| 2025 | $3,689 +21.9% | $290,600 +5.1% |
| 2024 | $3,027 +5.7% | $276,467 +5.4% |
| 2023 | $2,865 +10.4% | $262,333 +5.7% |
| 2022 | $2,594 +3.3% | $248,200 +3.3% |
| 2021 | $2,511 +3.3% | $240,300 +3.4% |
| 2020 | $2,431 +3.4% | $232,400 +3.5% |
| 2019 | $2,351 +4.4% | $224,500 +1.1% |
| 2018 | $2,251 +0.6% | $221,967 +1.2% |
| 2017 | $2,237 | $219,433 +1.2% |
| 2016 | -- | $216,900 +1.2% |
| 2015 | -- | $214,400 +1.2% |
| 2014 | -- | $211,900 +1.2% |
| 2013 | -- | $209,400 |
| 2012 | -- | $209,400 |
| 2011 | -- | $209,400 -19.8% |
| 2010 | -- | $260,940 +11.1% |
| 2009 | -- | $234,876 +12.5% |
| 2008 | -- | $208,813 +14.3% |
| 2007 | -- | $182,750 +8% |
| 2006 | -- | $169,262 +8.7% |
| 2005 | -- | $155,776 +9.5% |
| 2004 | -- | $142,290 +7.5% |
| 2003 | -- | $132,390 +8.1% |
| 2002 | -- | $122,490 +8.8% |
| 2001 | -- | $112,590 |
Find assessor info on the county website
Monthly payment
Est. payment
Payment breakdown
Explore the cost of this home by adjusting the details. Changes won't be saved.Climate risks
Neighborhood: 21061
Nearby schools
GreatSchools rating
- 7/10Hilltop Elementary SchoolGrades: K-5Distance: 0.2 mi
- 6/10Lindale Middle SchoolGrades: 6-8Distance: 1.4 mi
- 4/10North County High SchoolGrades: 9-12Distance: 0.4 mi
Schools provided by the listing agent
- Elementary: Hilltop
- Middle: Lindale
- High: North County
- District: Anne Arundel County Public Schools
Source: Bright MLS. This data may not be complete. We recommend contacting the local school district to confirm school assignments for this home.
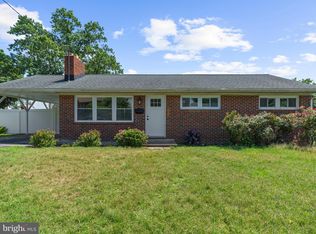
- $399,9004 bd2 ba1.8k sqft103 Chalmers Ave, Glen Burnie, MD 21061Sold
- $424,8003 bd2 ba1.4k sqft107 Chalmers Ave, Glen Burnie, MD 21061Off Market
- $357,300-- bd1 ba1.3k sqft108 Ferndale Ave, Glen Burnie, MD 21061Off Market
- $334,900-- bd1 ba1.1k sqft110 Ferndale Ave, Glen Burnie, MD 21061Off Market
- $394,9003 bd3 ba1.5k sqft102 Ferndale Ave, Glen Burnie, MD 21061Off Market
- $332,100-- bd1 ba960 sqft104 Chalmers Ave, Glen Burnie, MD 21061Off Market
- $399,7003 bd2 ba1.1k sqft106 Chalmers Ave, Glen Burnie, MD 21061Off Market
- $329,700-- bd1 ba960 sqft109 Chalmers Ave, Glen Burnie, MD 21061Off Market
A local agent can set up tours, give advice and negotiate with sellers.
Similar homes
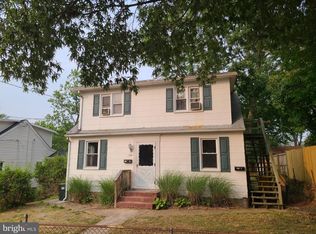
- $405,0004 bd2 ba1k sqft104 New Jersey Ave NW, Glen Burnie, MD 21061For Sale
 MLS ID #MDAA2136646, Jeff Adlington, Douglas Realty, LLC. Bright MLS
 - $--3 bd2 ba1.5k sqft28 Cedar Dr, Glen Burnie, MD 21060Auction
 Auction.com 2
 - $--3 bd1 ba1.2k sqft1545 Hodges Ave, Glen Burnie, MD 21060Auction
 Xome
Xome - $360,0004 bd1 ba1.4k sqft501 Wimmer Rd, Glen Burnie, MD 21061For Sale
 MLS ID #MDAA2148504, Carmen Prather, RE/MAX Excellence Realty. Bright MLS
 - $350,0003 bd2 ba1.6k sqft143 Steeplechase Cir, Glen Burnie, MD 21061For SaleMLS ID #MDAA2152198, Sheri Collins, Northrop Realty. Bright MLS
- $375,0004 bd1 ba1.3k sqft402 Tydings Ct, Glen Burnie, MD 21060For SaleMLS ID #MDAA2145806, Debra BALDERSON, Samson Properties. Bright MLS
- $455,3213 bd3 ba1.7k sqft106 3rd Ave SE, Glen Burnie, MD 21061For SaleMLS ID #MDAA2127868, Danielle Dahrouj, Homesource United. Bright MLS
- $414,9004 bd3 ba1.4k sqft765 204th St, Pasadena, MD 21122For SaleMLS ID #MDAA2152536, William Ibarra, W Realty Services, LLC. Bright MLS
- $--4 bd2 ba1.7k sqft5602 Purdue Ave, Baltimore, MD 21239AuctionAuction.com 2
- $--3 bd1 ba1.2k sqft1308 Lakeside Ave, Baltimore, MD 21218AuctionAuction.com 2
- $375,0004 bd2 ba1.3k sqft5530 Selma Ave, Baltimore, MD 21227For SaleMLS ID #MDBC2164570, Jeff Choyce, Hyatt & Company Real Estate, LLC. Bright MLS
- $--3 bd1 ba1.1k sqft8394 Carol Dr, Pasadena, MD 21122AuctionAuction.com 1
- $--2 bd2 ba1.1k sqft200 Doris Ave, Baltimore, MD 21225AuctionServiceLink Auction
- $389,0004 bd2 ba1.1k sqft6035 Moorehead Rd, Baltimore, MD 21228For SaleMLS ID #MDBC2169358, Shalini Gidwani, Northrop Realty. Bright MLS
- $--4 bd2 ba1.3k sqft8713 Roper Rd, Baltimore, MD 21234AuctionAuction.com 2
- $460,0004 bd3 ba1.6k sqft9800 Magledt Rd, Baltimore, MD 21234For SaleMLS ID #MDBC2170828, Jennifer Bayne, Long & Foster Real Estate, Inc.. Bright MLS
- $--3 bd2 ba1.3k sqft1825 Merritt Blvd, Baltimore, MD 21222AuctionAuction.com 2
- $--3 bd1 ba1.2k sqft3713 Mary Ave, Baltimore, MD 21206AuctionAuction.com 1
- $449,9004 bd3 ba1.7k sqft2932 Crystal Palace Ln, Pasadena, MD 21122For SaleMLS ID #MDAA2153486, Vanessa Bailey, Taylor Properties. Bright MLS
- $--3 bd1 ba960 sqft152 W Meadow Rd, Baltimore, MD 21225AuctionAuction.com 1
