Welcome home to this timeless gem, perfectly situated on a large corner lot in the heart of Old Glen Burnie. From the moment you arrive, you’ll not only see the pride of ownership—you’ll feel it. Brimming with distinctive character and craftsmanship, this meticulously maintained home showcases beautiful, detailed woodwork and classic architectural charm throughout. The main level features gleaming hardwood floors that have been meticulously cared for, creating a warm and inviting atmosphere. The refreshed kitchen offers tasteful updates and a bright, welcoming feel, making it the perfect space for everyday living and entertaining. Just off the kitchen, the enclosed porch is the perfect place to enjoy your morning coffee or unwind at the end of the day. The finished lower level offers endless possibilities to fit your lifestyle. Sound-dampening ceiling tiles make it an ideal space for entertaining, watching movies, hobbies, or a recreation room. The spacious utility and laundry room provides abundant storage and even includes a convenient quarter bath. Upstairs, you’ll find three generously sized bedrooms, a beautifully renovated full bathroom, and a private en-suite half bath. Just beyond, a spacious walk-in attic/unfinished bonus space with ample headroom offers incredible potential and flexibility for future expansion. Outside, the large corner lot provides plenty of outdoor space to enjoy, while the detached two-car garage offers ample parking, storage, or workshop space. Beyond the home itself, you’ll appreciate the charm of this established neighborhood with its sidewalks, walkable streets, and strong sense of community. Conveniently located near I-97, MD-100, MD-10, I-695, and Ritchie Highway, commuting throughout Baltimore, Annapolis, Washington, D.C., and the surrounding DMV area is a breeze.
For sale
$524,999
300 2nd Ave SW, Glen Burnie, MD 21061
3beds
2,590sqft
:
Get pre-qualified$3,551/mo
Single Family Residence
Built in 1925
0.26 Acres Lot
$518,700 Zestimate®
$203/sqft
$-- HOA
What's special
Finished lower levelConvenient quarter bathPrivate en-suite half bathClassic architectural charmGleaming hardwood floorsSound-dampening ceiling tilesLarge corner lot
- 5 days |
- 349 |
- 22 |
Zillow last checked:
Listing updated:
Listed by:
Brande Schumann 443-865-3258,
Keller Williams Flagship 410-729-7700
Source: Bright MLS,MLS#: MDAA2152094
Facts & features
Interior
Bedrooms & bathrooms
- Bedrooms: 3
- Bathrooms: 2
- Full bathrooms: 1
- 1/2 bathrooms: 1
Basement
- Area: 392
Heating
- Hot Water, Natural Gas
Cooling
- Central Air, Electric
Appliances
- Included: Microwave, Dryer, Freezer, Refrigerator, Cooktop, Washer, Water Heater, Gas Water Heater
- Laundry: In Basement
Features
- Attic, Bathroom - Walk-In Shower, Combination Kitchen/Dining, Dining Area, Formal/Separate Dining Room
- Flooring: Hardwood, Carpet, Wood
- Basement: Partially Finished,Walk-Out Access,Workshop,Interior Entry
- Has fireplace: No
Interior area
- Total structure area: 2,590
- Total interior livable area: 2,590 sqft
- Finished area above ground: 2,198
- Finished area below ground: 392
Video & virtual tour
Property
Parking
- Total spaces: 4
- Parking features: Garage Door Opener, Garage Faces Front, Detached, Driveway, On Street
- Garage spaces: 2
- Uncovered spaces: 2
Accessibility
- Accessibility features: 2+ Access Exits
Features
- Levels: Three and One Half
- Stories: 3.5
- Pool features: None
- Fencing: Full
Lot
- Size: 0.26 Acres
Details
- Additional structures: Above Grade, Below Grade
- Parcel number: 020532610332000
- Zoning: R5
- Special conditions: Standard
Construction
Type & style
- Home type: SingleFamily
- Architectural style: Tudor
- Property subtype: Single Family Residence
Materials
- Other
- Foundation: Block
Condition
- Very Good
- New construction: No
- Year built: 1925
Utilities & green energy
- Sewer: Public Sewer
- Water: Public
Community & HOA
Community
- Subdivision: Old Glen Burnie
HOA
- Has HOA: No
Location
- Region: Glen Burnie
Financial & listing details
- Price per square foot: $203/sqft
- Tax assessed value: $338,633
- Annual tax amount: $3,983
- Date on market: 7/27/2026
- Listing agreement: Exclusive Right To Sell
- Listing terms: Cash,Conventional,FHA,VA Loan
- Ownership: Fee Simple
Estimated market value
$518,700
$493,000 - $545,000
$2,772/mo
Price history
| Date | Event | Price |
|---|---|---|
| 7/30/2026 | Listed for sale | $524,999$203/sqft |
Source:  Bright MLS #MDAA2152094 Report a problem Bright MLS #MDAA2152094 Report a problem | ||
Public tax history
| Year | Property taxes | Tax assessment |
|---|---|---|
| 2025 | $2,985 -10.7% | $326,600 +7% |
| 2024 | $3,341 +7.9% | $305,133 +7.6% |
| 2023 | $3,098 +13.1% | $283,667 +8.2% |
| 2022 | $2,740 +2% | $262,200 +2% |
| 2021 | $2,686 +1.9% | $257,067 +2% |
| 2020 | $2,635 +2% | $251,933 +2.1% |
| 2019 | $2,584 +4.8% | $246,800 +1.5% |
| 2018 | $2,465 +1% | $243,133 +1.5% |
| 2017 | $2,441 | $239,467 +1.6% |
| 2016 | -- | $235,800 +3.2% |
| 2015 | -- | $228,500 +3.3% |
| 2014 | -- | $221,200 +3.4% |
| 2013 | -- | $213,900 |
| 2012 | -- | $213,900 |
| 2011 | -- | $213,900 -31.2% |
| 2010 | -- | $310,920 +13.2% |
| 2009 | -- | $274,770 +15.1% |
| 2008 | -- | $238,620 +17.9% |
| 2007 | -- | $202,470 +8.3% |
| 2006 | -- | $187,000 +9% |
| 2005 | -- | $171,530 +9.9% |
| 2004 | -- | $156,060 +5.7% |
| 2003 | -- | $147,620 +6.1% |
| 2002 | -- | $139,180 +6.5% |
| 2001 | -- | $130,740 |
Find assessor info on the county website
Monthly payment
Est. payment
Payment breakdown
Explore the cost of this home by adjusting the details. Changes won't be saved.Climate risks
Neighborhood: 21061
Nearby schools
GreatSchools rating
- 5/10Richard Henry Lee Elementary SchoolGrades: K-5Distance: 0.3 mi
- 5/10Corkran Middle SchoolGrades: 6-8Distance: 0.7 mi
- 3/10Glen Burnie High SchoolGrades: 9-12Distance: 0.8 mi
Schools provided by the listing agent
- District: Anne Arundel County Public Schools
Source: Bright MLS. This data may not be complete. We recommend contacting the local school district to confirm school assignments for this home.
- $472,400-- bd2 ba3.6k sqft304 2nd Ave SW, Glen Burnie, MD 21061Off Market
- $312,900-- bd1 ba1k sqft214 2nd Ave SW, Glen Burnie, MD 21061Off Market
- $346,500-- bd1 ba1.3k sqft206 Oak Ln, Glen Burnie, MD 21061Off Market
- $468,700-- bd2 ba1.8k sqft306 2nd Ave SW, Glen Burnie, MD 21061Off Market
- $393,4004 bd2 ba1.6k sqft301 1st Ave SW, Glen Burnie, MD 21061Off Market
- $400,7004 bd2 ba1.7k sqft303 1st Ave SW, Glen Burnie, MD 21061Off Market
- $233,250-- bd1 ba1.8k sqft210 2nd Ave SW, Glen Burnie, MD 21061Sold
- $443,0004 bd3 ba2k sqft305 1st Ave SW, Glen Burnie, MD 21061Sold
A local agent can set up tours, give advice and negotiate with sellers.
Similar homes
- $449,0004 bd2 ba2k sqft415 Baylor Rd, Glen Burnie, MD 21061For Sale
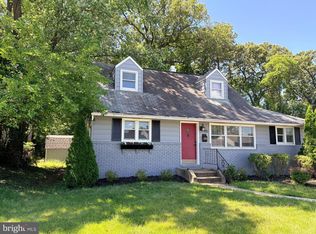
 MLS ID #MDAA2146756, Yasmin Brown, The Home Team Realty Group, LLC. Bright MLS
 - $539,9993 bd3 ba2.1k sqft949 Oakdale Cir, Millersville, MD 21108For Sale
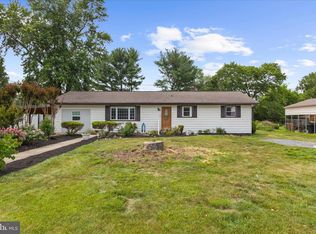 MLS ID #MDAA2149132, Andrea Martinez Martinez Hernandez, Keller Williams Realty Centre. Bright MLS
 - $379,9003 bd2 ba1.8k sqft112 2nd Ave S, Glen Burnie, MD 21061For Sale
 MLS ID #MDAA2144614, Lonnie Gilmore, Keller Williams Flagship. Bright MLS
 - $455,0003 bd3 ba2.1k sqft1704 Lincoln Dr, Halethorpe, MD 21227For Sale
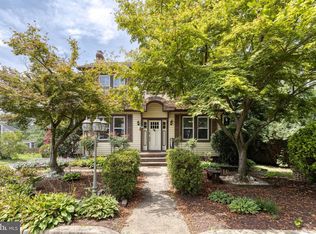 MLS ID #MDBC2170728, Harry Bond, Cummings & Co. Realtors. Bright MLS
 - $584,9004 bd3 ba2.1k sqft7705 Mahogany Rd, Severn, MD 21144For SaleMLS ID #MDAA2150600, Nicole Bouler, Douglas Realty, LLC. Bright MLS
- $475,0003 bd3 ba1.5k sqft9543 Ridgeview Dr, Columbia, MD 21046For SaleMLS ID #MDHW2071892, Wendy Slaughter, Samson Properties. Bright MLS
- $515,0003 bd2 ba2k sqft788 Paul Birch Dr, Crownsville, MD 21032For SaleMLS ID #MDAA2148966, Chris Craddock, EXP Realty, LLC. Bright MLS
- $495,0003 bd3 ba2k sqft38 Melrose Ave, Baltimore, MD 21228For SaleMLS ID #MDBC2167776, Debbie Pavlik, Monument Sotheby's International Realty. Bright MLS
- $400,0002 bd2 ba1.7k sqft161 Margate Dr, Glen Burnie, MD 21060For SaleMLS ID #MDAA2139566, Toni McDowell, Keller Williams Select Realtors of Annapolis. Bright MLS
- $539,9004 bd4 ba2.3k sqft12703 Kincaid Ln, Bowie, MD 20715For SaleMLS ID #MDPG2211800, Dawn Long, Samson Properties. Bright MLS
- $475,0003 bd2 ba2.4k sqft766 Dividing Creek Rd, Arnold, MD 21012For SaleMLS ID #MDAA2142752, Jessica Hood, Berkshire Hathaway HomeServices PenFed Realty. Bright MLS
- $520,0003 bd3 ba2.2k sqft2922 Barrister Ln, Bowie, MD 20715For SaleMLS ID #MDPG2202212, Jamaal Carey, Weichert, REALTORS. Bright MLS
- $456,5004 bd3 ba1.8k sqft12422 Sarah Ln, Bowie, MD 20715For SaleMLS ID #MDPG2211710, Cheryl Summerlin, Blackwell Real Estate, LLC. Bright MLS
- $575,0004 bd2 ba1.8k sqft2620 Brannan Ave, Baltimore, MD 21219For SaleMLS ID #MDBC2167790, Sheri Hipsley, Cummings & Co. Realtors. Bright MLS
- $400,0004 bd2 ba2.1k sqft4308 Wilkens Ave, Baltimore, MD 21229For SaleMLS ID #MDBC2170412, Kathleen Austin, TTR Sotheby's International Realty. Bright MLS
- $420,0003 bd2 ba1.8k sqft8214 W End Dr, Baltimore, MD 21226For SaleMLS ID #MDAA2150664, Denise Mattern, Coldwell Banker Realty. Bright MLS
- $525,0005 bd3 ba2.1k sqft3539 Newland Rd, Baltimore, MD 21218For SaleMLS ID #MDBA2224654, Tracy Vasquez, Redfin Corp. Bright MLS
- $515,0004 bd3 ba2k sqft815 Branford Cir, Lutherville Timonium, MD 21093For SaleMLS ID #MDBC2167402, Karen Harms, Cummings & Co. Realtors. Bright MLS
- $550,0003 bd3 ba2k sqft1620 Alston Rd, Baltimore, MD 21204For SaleMLS ID #MDBC2166472, Kim Barton, Keller Williams Legacy. Bright MLS
- $525,0004 bd2 ba1.8k sqft6401 Sharon Rd, Baltimore, MD 21239For SaleMLS ID #MDBC2168312, Kevin Bobrow, The Cornerstone Agency, LLC. Bright MLS
