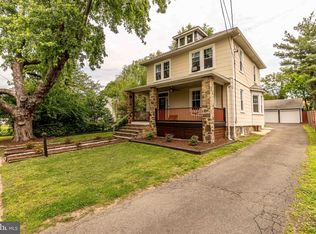
Timeless Craftsman Colonial situated on a quiet end-of-street location. This beautifully maintained 3-bedroom, 2.5-bath home blends preserved architectural character with thoughtful modern updates. A classic center hall floor plan welcomes you into the spacious living room featuring a fireplace, built-in shelving, and abundant natural light. A conveniently located powder room is situated off the front hallway. The generous dining room is ideal for everyday living and entertaining, while original hardwood floors, crown molding, and a built-in corner cabinet add warmth and charm throughout. Just off the living room, a sun-filled enclosed sunroom surrounded by windows offers the perfect space for a home office, reading room, or additional living area. The expansive kitchen overlooks the backyard and features wood cabinetry, granite countertops, a large pantry, updated appliances, and a brand-new dishwasher. Sliding glass doors lead directly to the deck, creating an easy indoor-outdoor flow for dining and entertaining. Upstairs, you’ll find three bedrooms and full bath. The spacious primary suite offers abundant natural light and two generous closets. A well-sized secondary bedroom and a versatile third bedroom, currently configured as a custom closet and home office, provide flexible living options. The lower level includes an additional full bath, laundry area with washer and dryer, and extra storage potential. Outside, enjoy a large stone patio, private backyard, and detached two-car garage. Additional updates include a newer HVAC system and upgraded electrical panel, making this move-in-ready home as practical as it is charming.
For sale
$455,000
1704 Lincoln Dr, Halethorpe, MD 21227
3beds
2,154sqft
Single Family Residence
Built in 1930
6,732 Square Feet Lot
$452,800 Zestimate®
$211/sqft
$-- HOA
What's special
Private backyardPreserved architectural characterBrand-new dishwasherBuilt-in shelvingLarge stone patioDetached two-car garageCrown molding
- 38 days
- 433
- 33
Likely to sell faster than
Zillow last checked:
Listing updated:
Listed by:
Harry Bond 410-868-2664,
Cummings & Co. Realtors 4108230033
Source: Bright MLS,MLS#: MDBC2170728
Facts & features
Interior
Bedrooms & bathrooms
- Bedrooms: 3
- Bathrooms: 3
- Full bathrooms: 2
- 1/2 bathrooms: 1
- Main level bathrooms: 1
Basement
- Area: 720
Heating
- Radiator, Natural Gas
Cooling
- Central Air, Electric
Appliances
- Included: Dishwasher, Dryer, Exhaust Fan, Microwave, Refrigerator, Ice Maker, Cooktop, Washer, Disposal, Gas Water Heater
Features
- Doors: Storm Door(s)
- Windows: Screens, Storm Window(s)
- Basement: Partially Finished
- Number of fireplaces: 1
Interior area
- Total structure area: 2,514
- Total interior livable area: 2,154 sqft
- Finished area above ground: 1,794
- Finished area below ground: 360
Property
Parking
- Total spaces: 2
- Parking features: Other, Driveway, Detached
- Garage spaces: 2
- Has uncovered spaces: Yes
Accessibility
- Accessibility features: None
Features
- Levels: Three
- Stories: 3
- Pool features: None
Lot
- Size: 6,732 Square Feet
- Dimensions: 1.00 x
Details
- Additional structures: Above Grade, Below Grade
- Parcel number: 04131304870050
- Zoning: R
- Special conditions: Standard
Construction
Type & style
- Home type: SingleFamily
- Architectural style: Colonial
- Property subtype: Single Family Residence
Materials
- Aluminum Siding
- Foundation: Other
Condition
- New construction: No
- Year built: 1930
Utilities & green energy
- Sewer: Public Sewer
- Water: Public
Community & HOA
Community
- Subdivision: Halethorpe
HOA
- Has HOA: No
Location
- Region: Halethorpe
Financial & listing details
- Price per square foot: $211/sqft
- Tax assessed value: $356,000
- Annual tax amount: $3,940
- Date on market: 7/29/2026
- Listing agreement: Exclusive Right To Sell
- Listing terms: Cash,Conventional,FHA,VA Loan
- Ownership: Fee Simple
Estimated market value
$452,800
$430,000 - $475,000
$2,735/mo
Price history
| Date | Event | Price |
|---|---|---|
| 8/25/2026 | Listed for sale | $455,000$211/sqft |
Source:  Bright MLS #MDBC2170728 Report a problem Bright MLS #MDBC2170728 Report a problem | ||
| 8/4/2026 | Pending sale | $455,000$211/sqft |
Source: Bright MLS #MDBC2170728 Report a problem | ||
| 7/29/2026 | Listed for sale | $455,000+10.3%$211/sqft |
Source: Bright MLS #MDBC2170728 Report a problem | ||
| 5/21/2024 | Sold | $412,500-2.9%$192/sqft |
Source: Bright MLS #MDBC2092838 Report a problem | ||
| 5/16/2024 | Pending sale | $425,000$197/sqft |
Source: Bright MLS #MDBC2092838 Report a problem | ||
| 4/17/2024 | Contingent | $425,000$197/sqft |
Source: Bright MLS #MDBC2092838 Report a problem | ||
| 4/11/2024 | Listed for sale | $425,000+39.8%$197/sqft |
Source: Bright MLS #MDBC2092838 Report a problem | ||
| 1/9/2020 | Sold | $304,000-1.9%$141/sqft |
Source: Public Record Report a problem | ||
| 10/22/2019 | Pending sale | $309,898$144/sqft |
Source: EXIT RESULTS REALTY #MDBC475280 Report a problem | ||
| 10/16/2019 | Price change | $309,8980%$144/sqft |
Source: EXIT RESULTS REALTY #MDBC475280 Report a problem | ||
| 10/9/2019 | Price change | $309,8990%$144/sqft |
Source: EXIT RESULTS REALTY #MDBC475280 Report a problem | ||
| 10/8/2019 | Price change | $309,900-2.4%$144/sqft |
Source: EXIT RESULTS REALTY #MDBC475280 Report a problem | ||
| 10/2/2019 | Price change | $317,4950%$147/sqft |
Source: EXIT Results Realty #MDBC467450 Report a problem | ||
| 9/25/2019 | Price change | $317,4960%$147/sqft |
Source: EXIT Results Realty #MDBC467450 Report a problem | ||
| 9/18/2019 | Price change | $317,4970%$147/sqft |
Source: EXIT Results Realty #MDBC467450 Report a problem | ||
| 9/11/2019 | Price change | $317,4980%$147/sqft |
Source: EXIT Results Realty #MDBC467450 Report a problem | ||
| 9/5/2019 | Price change | $317,4990%$147/sqft |
Source: EXIT Results Realty #MDBC467450 Report a problem | ||
| 8/24/2019 | Price change | $317,500-2.3%$147/sqft |
Source: EXIT Results Realty #MDBC467450 Report a problem | ||
| 7/31/2019 | Listed for sale | $325,000+132.3%$151/sqft |
Source: EXIT Results Realty #MDBC467450 Report a problem | ||
| 3/4/1999 | Sold | $139,900+10.2%$65/sqft |
Source: Public Record Report a problem | ||
| 8/26/1996 | Sold | $127,000$59/sqft |
Source: Public Record Report a problem | ||
Public tax history
| Year | Property taxes | Tax assessment |
|---|---|---|
| 2025 | $4,523 +26.8% | $325,100 +10.5% |
| 2024 | $3,566 +7.9% | $294,200 +7.9% |
| 2023 | $3,306 +8.5% | $272,767 -7.3% |
| 2022 | $3,046 +9.3% | $294,200 +28% |
| 2021 | $2,786 +0.7% | $229,900 +0.7% |
| 2020 | $2,768 +0.7% | $228,367 -0.7% |
| 2019 | $2,749 +0.7% | $229,900 +2% |
| 2018 | $2,731 +3.8% | $225,300 +3.8% |
| 2017 | $2,631 +4.5% | $217,067 +3.9% |
| 2016 | $2,517 | $208,833 +4.1% |
| 2015 | $2,517 | $200,600 |
| 2014 | $2,517 | $200,600 |
| 2013 | -- | $200,600 -25.3% |
| 2012 | -- | $268,600 |
| 2011 | -- | $268,600 +1.7% |
| 2010 | -- | $264,080 +0.9% |
| 2009 | -- | $261,820 +17.7% |
| 2008 | -- | $222,442 +21.5% |
| 2007 | -- | $183,066 +27.4% |
| 2006 | -- | $143,690 +3.2% |
| 2005 | -- | $139,280 +3.3% |
| 2004 | -- | $134,870 +3.4% |
| 2003 | -- | $130,460 +2.7% |
| 2002 | -- | $127,036 +2.8% |
| 2001 | -- | $123,613 |
Find assessor info on the county website
Monthly payment
Est. payment
Payment breakdown
Explore the cost of this home by adjusting the details. Changes won't be saved.Climate risks
Neighborhood: 21227
Nearby schools
Schools provided by the listing agent
- District: Baltimore County Public Schools
Source: Bright MLS. This data may not be complete. We recommend contacting the local school district to confirm school assignments for this home.
Similar homes
- $425,0004 bd2 ba1.7k sqft4413 Maple Ave, Baltimore, MD 21227For Sale

 MLS ID #MDBC2167094, Andrew Johns, Keller Williams Gateway LLC. Bright MLS
 - $429,9004 bd2 ba1.6k sqft1823 Mayfield Ave, Baltimore, MD 21227For Sale
 MLS ID #MDBC2161868, Michael Allen, Gates Realty. Bright MLS
 - $459,0003 bd2 ba1.5k sqft509 Southwell Rd, Linthicum, MD 21090For Sale
 MLS ID #MDAA2154148, Christine Turner, CENTURY 21 New Millennium. Bright MLS
 - $424,5003 bd2 ba1.7k sqft5811 Edmondson Ave, Baltimore, MD 21228For Sale
 MLS ID #MDBC2172204, Bob Chew, Samson Properties. Bright MLS
 - $515,0003 bd2 ba1.8k sqft6201 Old Washington Rd, Elkridge, MD 21075For SaleMLS ID #MDHW2073208, Josh Ducoulombier, ExecuHome Realty. Bright MLS
- $475,0006 bd5 ba3.1k sqft2616 Talbot Rd, Baltimore, MD 21216For SaleMLS ID #MDBA2226622, Bob Chew, Samson Properties. Bright MLS
- $500,0003 bd2 ba1.9k sqft2018 Rockwell Ave, Baltimore, MD 21228For SaleMLS ID #MDBC2172700, Kim Lally, EXP Realty, LLC. Bright MLS
- $385,0004 bd3 ba2k sqft401 Kingston Rd, Baltimore, MD 21229For SaleMLS ID #MDBA2225948, Santiago Carrera, Samson Properties. Bright MLS
- $495,0003 bd4 ba2.1k sqft334 Paddington Rd, Baltimore, MD 21212For SaleMLS ID #MDBA2228906, Betsey Winstead, Monument Sotheby's International Realty. Bright MLS
- $419,0003 bd3 ba2.1k sqft3006 Dunmore Rd, Baltimore, MD 21222For SaleMLS ID #MDBC2171934, David Pelta, Douglas Realty, LLC. Bright MLS
- $425,0003 bd3 ba1.8k sqft2422 Pickwick Rd, Baltimore, MD 21207For SaleMLS ID #MDBA2222624, Troy B Townes, RE/MAX Advantage Realty. Bright MLS
- $460,0003 bd3 ba1.2k sqft7741 Outing Ave, Pasadena, MD 21122For SaleMLS ID #MDAA2155764, Deb Wade, RE/MAX Executive. Bright MLS
- $449,9994 bd2 ba2.2k sqftNone Available, Baltimore, MD 21220For SaleMLS ID #MDBC2172232, Lori Davis, Patterson-Schwartz-Newark. Bright MLS
- $485,0004 bd3 ba2k sqft226 Gwynnbrook Ave, Owings Mills, MD 21117For SaleMLS ID #MDBC2169654, Noushin Hesselbein, Redfin Corp. Bright MLS
- $449,9004 bd2 ba1.2k sqft132 N Meadow Dr, Glen Burnie, MD 21060For SaleMLS ID #MDAA2153642, Eric Askew, RE/Max Experience. Bright MLS
- $495,0003 bd4 ba2k sqftGlen Burnie Heighs, Glen Burnie, MD 21061For SaleMLS ID #MDAA2154098, Bridgette Jacobs, Long & Foster Real Estate, Inc.. Bright MLS
- $445,0004 bd3 ba1.7k sqft7717 Westmoreland Ave, Baltimore, MD 21234For SaleMLS ID #MDBC2174160, Henry Webster, Century 21 Advance Realty. Bright MLS
- $349,0003 bd2 ba1.2k sqft5306 Wendley Rd, Baltimore, MD 21229For SaleMLS ID #MDBA2229138, Bruce Werber, Long & Foster Real Estate, Inc.. Bright MLS
- $465,0004 bd2 ba1.9k sqft522 Kenora Dr, Millersville, MD 21108For SaleMLS ID #MDAA2155654, Erica Baker, TTR Sotheby's International Realty. Bright MLS
