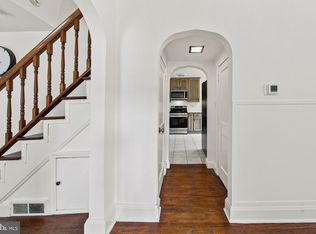
🏡 Welcome to 2422 Pickwick Road, a truly distinctive three-bedroom, two-and-one-half-bath home nestled in Baltimore's historic Dickeyville community. Rich in character and architectural charm, this unique residence blends historic craftsmanship with thoughtful modern updates. <BR> ✨ MAJOR IMPROVEMENT: The seller recently completed a full roof replacement, including new plywood, underlayment, and GAF shingles. The roof includes a 50-year GAF shingle warranty and lifetime labor warranty from the installer, both transferable to the new owner.<BR> Inside, the inviting living room features a cozy fireplace and flows into the formal dining room. The updated kitchen offers granite countertops, stainless steel appliances, and abundant cabinetry. Upstairs are three spacious bedrooms, including a primary suite with soaking tub, plus a charming loft offering flexible space for a home office, studio, library, or retreat. <BR> 🌿 Outside, enjoy a beautifully landscaped backyard offering privacy and a peaceful garden-like setting. A detached one-car garage (Garage #1) provides convenient parking or additional storage.<BR> Located in the nationally recognized Dickeyville Historic District, you're just minutes from the Gwynns Falls Trail, Leakin Park, shopping, dining, and major commuter routes. If you're looking for a home with character, history, and a style all its own, 2422 Pickwick Road is a must-see.<BR>
For sale
Price cut: $25.1K (9/9)
$399,900
2422 Pickwick Rd, Baltimore, MD 21207
3beds
1,836sqft
Single Family Residence
Built in 1875
4,664 Square Feet Lot
$396,600 Zestimate®
$218/sqft
$-- HOA
What's special
Cozy fireplaceThree-bedroom two-and-one-half-bath homeAbundant cabinetryStainless steel appliancesFormal dining roomGranite countertopsUpdated kitchen
- 58 days
- 672
- 69
Zillow last checked:
Listing updated:
Listed by:
Troy B Townes 240-460-0698,
RE/MAX Advantage Realty 443-573-9200
Source: Bright MLS,MLS#: MDBA2222624
Facts & features
Interior
Bedrooms & bathrooms
- Bedrooms: 3
- Bathrooms: 3
- Full bathrooms: 2
- 1/2 bathrooms: 1
- Main level bathrooms: 1
Rooms
- Room types: Dining Room, Kitchen, Library
Dining room
- Level: Main
Kitchen
- Level: Main
Library
- Level: Main
Heating
- Radiator, Natural Gas
Cooling
- Central Air, Ceiling Fan(s), Electric
Appliances
- Included: Gas Water Heater
- Laundry: Main Level
Features
- Flooring: Hardwood, Carpet
- Windows: Screens, Storm Window(s)
- Has basement: No
- Number of fireplaces: 1
Interior area
- Total structure area: 1,836
- Total interior livable area: 1,836 sqft
- Finished area above ground: 1,836
- Finished area below ground: 0
Video & virtual tour
Property
Parking
- Total spaces: 1
- Parking features: Other, On Street, Detached
- Garage spaces: 1
- Has uncovered spaces: Yes
Accessibility
- Accessibility features: None
Features
- Levels: Two
- Stories: 2
- Pool features: None
Lot
- Size: 4,664 Square Feet
Details
- Additional structures: Above Grade, Below Grade
- Parcel number: 0328048393I005
- Zoning: R-4
- Special conditions: Standard,Probate Listing
Construction
Type & style
- Home type: SingleFamily
- Architectural style: Colonial
- Property subtype: Single Family Residence
Materials
- Vinyl Siding
- Foundation: Other
Condition
- Very Good,Good,Excellent
- New construction: No
- Year built: 1875
Utilities & green energy
- Sewer: Public Sewer
- Water: Public
Community & HOA
Community
- Subdivision: Dickeyville Historic District
HOA
- Has HOA: No
Location
- Region: Baltimore
- Municipality: Baltimore City
Financial & listing details
- Price per square foot: $218/sqft
- Tax assessed value: $206,133
- Annual tax amount: $4,798
- Date on market: 7/20/2026
- Listing agreement: Exclusive Right To Sell
- Ownership: Fee Simple
Estimated market value
$396,600
$377,000 - $416,000
$2,250/mo
Price history
| Date | Event | Price |
|---|---|---|
| 9/9/2026 | Price change | $399,900-5.9%$218/sqft |
Source:  Bright MLS #MDBA2222624 Report a problem Bright MLS #MDBA2222624 Report a problem | ||
| 7/31/2026 | Listed for sale | $425,000+102.4%$231/sqft |
Source: Bright MLS #MDBA2222624 Report a problem | ||
| 9/26/2002 | Sold | $210,000$114/sqft |
Source: Agent Provided Report a problem | ||
Public tax history
| Year | Property taxes | Tax assessment |
|---|---|---|
| 2025 | $4,798 +3.4% | $203,300 +3.4% |
| 2024 | $4,638 +3.6% | $196,533 +3.6% |
| 2023 | $4,479 +3.7% | $189,767 +3.7% |
| 2022 | $4,319 +1.7% | $183,000 +1.7% |
| 2021 | $4,246 +1.8% | $179,900 +1.8% |
| 2020 | $4,172 +1.8% | $176,800 +1.8% |
| 2019 | $4,099 +1% | $173,700 +1% |
| 2018 | $4,059 +1% | $172,000 +1% |
| 2017 | $4,019 +9.5% | $170,300 +1% |
| 2016 | $3,671 | $168,600 |
| 2015 | $3,671 | $168,600 |
| 2014 | $3,671 | $168,600 -6.8% |
| 2013 | -- | $180,900 |
| 2012 | -- | $180,900 |
| 2011 | -- | $180,900 -18.9% |
| 2010 | -- | $223,070 +1.3% |
| 2009 | -- | $220,256 +1.3% |
| 2008 | -- | $217,443 +1.3% |
| 2007 | -- | $214,630 +17.8% |
| 2006 | -- | $182,122 +21.7% |
| 2005 | -- | $149,616 +27.8% |
| 2004 | -- | $117,110 +4.3% |
| 2003 | -- | $112,300 +4.5% |
| 2002 | -- | $107,490 +4.7% |
| 2001 | -- | $102,680 |
Find assessor info on the county website
Monthly payment
Est. payment
Payment breakdown
Explore the cost of this home by adjusting the details. Changes won't be saved.Climate risks
Neighborhood: Dickeyville
Nearby schools
Schools provided by the listing agent
- Elementary: Dickey Hill Elementary-middle School
- District: Baltimore City Public Schools
Source: Bright MLS. This data may not be complete. We recommend contacting the local school district to confirm school assignments for this home.
Similar homes
- $399,0003 bd1 ba1.1k sqft5710 Greenspring Ave, Baltimore, MD 21209For Sale
 MLS ID #MDBA2220352, Brian Magill, Cummings & Co. Realtors. Bright MLS
 - $539,9003 bd2 ba2.2k sqft6816 Timberlane Rd, Baltimore, MD 21209For Sale
 MLS ID #MDBC2175962, Wayne Davis, United Real Estate Executives. Bright MLS
 - $460,0003 bd3 ba2.7k sqft1307 Hickory Springs Cir, Catonsville, MD 21228For Sale
 MLS ID #MDBC2175518, Bob Riley, Monument Sotheby's International Realty. Bright MLS
 - $424,5003 bd2 ba1.7k sqft5811 Edmondson Ave, Baltimore, MD 21228For Sale
 MLS ID #MDBC2172204, Bob Chew, Samson Properties. Bright MLS
 - $399,9003 bd4 ba2.2k sqft3926 McDonogh Rd, Randallstown, MD 21133For SaleMLS ID #MDBC2173372, Bob Chew, Samson Properties. Bright MLS
- $370,0003 bd2 ba1.5k sqft710 Puritan St, Baltimore, MD 21211For SaleMLS ID #MDBA2214964, Ashira Barbosa, Cummings & Co. Realtors. Bright MLS
- $349,0003 bd2 ba1.2k sqft5306 Wendley Rd, Baltimore, MD 21229For SaleMLS ID #MDBA2229138, Bruce Werber, Long & Foster Real Estate, Inc.. Bright MLS
- $399,9003 bd1 ba1.2k sqft6485 Anderson Ave, Hanover, MD 21076For SaleMLS ID #MDHW2073398, Carol Eickert, Compass. Bright MLS
- $425,0003 bd2 ba1.3k sqft4206 Fordham Rd, Baltimore, MD 21229For SaleMLS ID #MDBC2171974, Sally Fricke, RE/MAX Solutions. Bright MLS
- $399,9003 bd4 ba1.4k sqft404 S Castle St, Baltimore, MD 21231For SaleMLS ID #MDBA2230756, Teal Clise, EXP Realty, LLC. Bright MLS
- $400,0003 bd2 ba1.8k sqft12329 Eastern Ave, Baltimore, MD 21220For SaleMLS ID #MDBC2174740, Buddy Redmer, Keller Williams Gateway LLC. Bright MLS
- $374,9954 bd3 ba2.1k sqft5304 Catalpha Rd, Baltimore, MD 21214For SaleMLS ID #MDBA2228964, NAKIA WILLIAMS, Samson Properties. Bright MLS
- $399,9993 bd3 ba2.7k sqft815 Brooks Ln, Baltimore, MD 21217For SaleMLS ID #MDBA2214890, Kate Roan, Compass. Bright MLS
- $435,0003 bd2 ba1.4k sqft5718 Leaf Ln, Elkridge, MD 21075For SaleMLS ID #MDHW2072718, Brad Lanasa, Douglas Realty, LLC. Bright MLS
- $359,5003 bd3 ba1.3k sqft3627 Marriotts Ln, Windsor Mill, MD 21244For SaleMLS ID #MDBC2172016, Jennifer Lesesne, RE/MAX One. Bright MLS
- $445,0003 bd3 ba2.1k sqft1704 Lincoln Dr, Halethorpe, MD 21227For SaleMLS ID #MDBC2170728, Harry Bond, Cummings & Co. Realtors. Bright MLS
- $425,0003 bd2 ba1.8k sqft131 W Barre St, Baltimore, MD 21201For SaleMLS ID #MDBA2226488, Kelly Knock, Compass. Bright MLS
- $425,0004 bd2 ba1.7k sqft4413 Maple Ave, Baltimore, MD 21227For SaleMLS ID #MDBC2167094, Andrew Johns, Keller Williams Gateway LLC. Bright MLS
- $369,0003 bd1 ba1.4k sqft100 Overbrook Rd, Baltimore, MD 21212For SaleMLS ID #MDBC2174386, Catherine Miller, Monument Sotheby's International Realty. Bright MLS
- $499,9003 bd2 ba2.4k sqft5721 Ridgedale Rd, Baltimore, MD 21209For SaleMLS ID #MDBA2223282, Brigitte Williams, Cummings & Co. Realtors. Bright MLS
