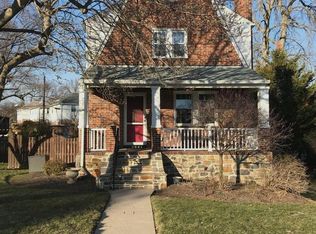
Located in the desirable Kensington neighborhood, this beautifully cozy updated home sits on a corner lot ready to move-in! Beautifully landscaped, this home has 3 bedrooms and 1.5 baths. The remodeled kitchen, features radiant heated floors, granite countertops, stainless steel appliances, and a partially removed wall that creates a bright, layout perfect for everyday living and entertaining. The home offers the comfort of dual-zone air conditioning, while the hot water radiator heat provides exceptional warmth and efficiency. The roof is approximately 10 years old and gutter guards have been installed for low-maintenance exterior care. The living room is filled with natural light and showcases a beautiful new front door, a large newly updated bay window, a wood-burning fireplace, and hardwood floors that continue throughout the home. The full bathroom on the upper level has also been completely renovated. Through the primary bedroom there is a wide staircase to the attic space, which could be used for storage, work out room, office or an additional room. Additional updates include the installation of exterior electrical service and a sump pump system to help keep the basement dry. Basement is unfinished with security glass block windows and a toilet closet, ready for your vision of a finished area. An attached garage and driveway provide convenient off-street parking. Kensington is a vibrant community known for its neighborhood events, including Easter egg hunts, an annual yard sale, a community block party, and a monthly neighborhood newsletter. Residents also enjoy easy access to the recently completed Catonsville Rails to Trails path, offering scenic walking, jogging, and biking routes that connect directly to Catonsville. Also, convenient to shopping, CVS, as well as BWI, MARC train, downtown, 695 and 95 for anyone that commutes. Come see this one today!
For sale
Price cut: $12K (9/17)
$413,000
4206 Fordham Rd, Baltimore, MD 21229
3beds
1,396sqft
Single Family Residence
Built in 1937
5,106 Square Feet Lot
$409,600 Zestimate®
$296/sqft
$-- HOA
What's special
Wood-burning fireplaceRemodeled kitchenAttached garageDual-zone air conditioningBeautifully landscapedStainless steel appliancesGranite countertops
- 51 days
- 931
- 63
Zillow last checked:
Listing updated:
Listed by:
Sally Fricke 443-286-4468,
RE/MAX Solutions (410) 747-2800
Source: Bright MLS,MLS#: MDBC2171974
Facts & features
Interior
Bedrooms & bathrooms
- Bedrooms: 3
- Bathrooms: 2
- Full bathrooms: 1
- 1/2 bathrooms: 1
Basement
- Area: 588
Heating
- Hot Water, Radiator, Electric, Natural Gas
Cooling
- Ceiling Fan(s), Central Air, Electric
Appliances
- Included: Dishwasher, Dryer, Oven/Range - Gas, Refrigerator, Washer, Electric Water Heater, Gas Water Heater
Features
- Dining Area, Floor Plan - Traditional
- Flooring: Wood
- Doors: Storm Door(s)
- Windows: Bay/Bow, Storm Window(s), Window Treatments
- Basement: Full
- Number of fireplaces: 1
- Fireplace features: Mantel(s), Screen
Interior area
- Total structure area: 1,984
- Total interior livable area: 1,396 sqft
- Finished area above ground: 1,396
- Finished area below ground: 0
Property
Parking
- Total spaces: 1
- Parking features: Garage Door Opener, Garage Faces Rear, Attached, Off Street
- Attached garage spaces: 1
Accessibility
- Accessibility features: None
Features
- Levels: Three
- Stories: 3
- Patio & porch: Deck
- Pool features: None
Lot
- Size: 5,106 Square Feet
- Features: Corner Lot
Details
- Additional structures: Above Grade, Below Grade
- Parcel number: 04010116750690
- Zoning: R
- Special conditions: Standard
Construction
Type & style
- Home type: SingleFamily
- Architectural style: Colonial
- Property subtype: Single Family Residence
Materials
- Brick
- Foundation: Brick/Mortar
- Roof: Architectural Shingle
Condition
- Very Good
- New construction: No
- Year built: 1937
- Major remodel year: 2020
Utilities & green energy
- Sewer: Public Sewer
- Water: Public
Community & HOA
Community
- Subdivision: Kensington
HOA
- Has HOA: No
Location
- Region: Baltimore
Financial & listing details
- Price per square foot: $296/sqft
- Tax assessed value: $274,900
- Annual tax amount: $3,121
- Date on market: 8/10/2026
- Listing agreement: Exclusive Right To Sell
- Inclusions: Exercise Equipment On Upper Level Attic
- Ownership: Fee Simple
Estimated market value
$409,600
$389,000 - $430,000
$2,035/mo
Price history
| Date | Event | Price |
|---|---|---|
| 9/17/2026 | Price change | $413,000-2.8%$296/sqft |
Source:  Bright MLS #MDBC2171974 Report a problem Bright MLS #MDBC2171974 Report a problem | ||
| 8/11/2026 | Listed for sale | $425,000+258.6%$304/sqft |
Source: Bright MLS #MDBC2171974 Report a problem | ||
| 6/19/2000 | Sold | $118,500+18.5%$85/sqft |
Source: Public Record Report a problem | ||
| 5/12/1994 | Sold | $100,000$72/sqft |
Source: Public Record Report a problem | ||
Public tax history
| Year | Property taxes | Tax assessment |
|---|---|---|
| 2025 | $3,421 +17.6% | $257,500 +7.2% |
| 2024 | $2,910 +7% | $240,100 +7% |
| 2023 | $2,721 +7.5% | $224,467 -6.5% |
| 2022 | $2,531 +8.1% | $240,100 +24.3% |
| 2021 | $2,342 +1.5% | $193,200 +1.5% |
| 2020 | $2,306 +1.5% | $190,300 -1.5% |
| 2019 | $2,271 +1.6% | $193,200 +4.7% |
| 2018 | $2,236 +0.4% | $184,500 +0.4% |
| 2017 | $2,226 +10.7% | $183,700 +0.4% |
| 2016 | $2,012 | $182,900 +0.4% |
| 2015 | $2,012 | $182,100 |
| 2014 | $2,012 | $182,100 |
| 2013 | -- | $182,100 -14.5% |
| 2012 | -- | $212,900 |
| 2011 | -- | $212,900 |
| 2010 | -- | $212,900 -15.8% |
| 2009 | -- | $252,950 +17.3% |
| 2008 | -- | $215,690 +20.9% |
| 2007 | -- | $178,430 +26.4% |
| 2006 | -- | $141,170 +8.5% |
| 2005 | -- | $130,116 +9.3% |
| 2004 | -- | $119,063 +10.2% |
| 2003 | -- | $108,010 +4.8% |
| 2002 | -- | $103,076 +5% |
| 2001 | -- | $98,143 |
Find assessor info on the county website
Monthly payment
Est. payment
Payment breakdown
Explore the cost of this home by adjusting the details. Changes won't be saved.Climate risks
Neighborhood: 21229
Nearby schools
Schools provided by the listing agent
- Elementary: Catonsville
- Middle: Arbutus
- High: Catonsville
- District: Baltimore County Public Schools
Source: Bright MLS. This data may not be complete. We recommend contacting the local school district to confirm school assignments for this home.
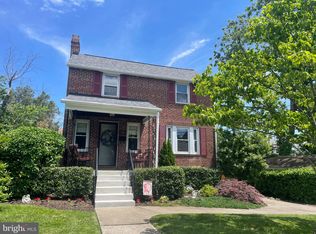
Similar homes
- $419,9003 bd2 ba1.7k sqft5811 Edmondson Ave, Baltimore, MD 21228For Sale

 MLS ID #MDBC2172204, Bob Chew, Samson Properties. Bright MLS
 - $385,0004 bd3 ba2k sqft401 Kingston Rd, Baltimore, MD 21229For Sale
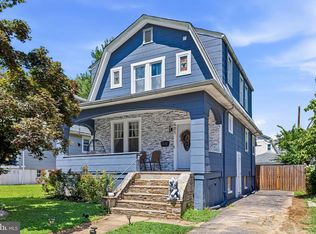 MLS ID #MDBA2225948, Santiago Carrera, Samson Properties. Bright MLS
 - $339,0003 bd2 ba1.2k sqft5306 Wendley Rd, Baltimore, MD 21229For Sale
 MLS ID #MDBA2229138, Bruce Werber, Long & Foster Real Estate, Inc.. Bright MLS
 - $475,0003 bd2 ba1.7k sqft601 Southmont Rd, Baltimore, MD 21228For Sale
 MLS ID #MDBC2171826, Morgan Davis, Cummings & Co. Realtors. Bright MLS
 - $359,9003 bd2 ba1.3k sqft210 4th Ave, Baltimore, MD 21227For SaleMLS ID #MDBC2175424, Bob Lucido, Keller Williams Lucido Agency. Bright MLS
- $375,0003 bd1 ba1.1k sqft5572 Oakland Rd, Halethorpe, MD 21227For SaleMLS ID #MDBC2175930, Missi Hamet, Cummings & Co. Realtors. Bright MLS
- $375,0003 bd1 ba1.7k sqft5611 Oakland Rd, Baltimore, MD 21227For SaleMLS ID #MDBC2176154, Todd Broschart, The KW Collective. Bright MLS
- $429,9004 bd2 ba1.6k sqft1823 Mayfield Ave, Baltimore, MD 21227For SaleMLS ID #MDBC2161868, Michael Allen, Gates Realty. Bright MLS
- $484,9994 bd3 ba1.7k sqft634 Longview Dr, Catonsville, MD 21228For SaleMLS ID #MDBC2171932, Ben Love, Revol Real Estate, LLC. Bright MLS
- $399,9003 bd1 ba1.2k sqft6485 Anderson Ave, Hanover, MD 21076For SaleMLS ID #MDHW2073398, Carol Eickert, Compass. Bright MLS
- $399,9003 bd3 ba1.8k sqft2422 Pickwick Rd, Baltimore, MD 21207For SaleMLS ID #MDBA2222624, Troy B Townes, RE/MAX Advantage Realty. Bright MLS
- $355,0003 bd2 ba1.6k sqftNone Available, Baltimore, MD 21228For SaleMLS ID #MDBC2173496, Lee Tessier, EXP Realty, LLC. Bright MLS
- $495,0003 bd2 ba1.9k sqft2018 Rockwell Ave, Baltimore, MD 21228For SaleMLS ID #MDBC2172700, Kim Lally, EXP Realty, LLC. Bright MLS
- $425,0003 bd2 ba1.8k sqft131 W Barre St, Baltimore, MD 21201For SaleMLS ID #MDBA2226488, Kelly Knock, Compass. Bright MLS
- $399,0003 bd2 ba1.5k sqft830 S Luzerne Ave, Baltimore, MD 21224For SaleMLS ID #MDBA2230642, Damon Marshall, LPT Realty, LLC. Bright MLS
- $385,0003 bd1 ba1.1k sqft5710 Greenspring Ave, Baltimore, MD 21209For SaleMLS ID #MDBA2220352, Brian Magill, Cummings & Co. Realtors. Bright MLS
- $340,0003 bd2 ba1.2k sqft4120 Villa Nova Rd, Baltimore, MD 21207For SaleMLS ID #MDBC2173162, Denise Stokes, Corner House Realty. Bright MLS
- $350,0004 bd3 ba2k sqft1826 N Forest Park Ave, Baltimore, MD 21207For SaleMLS ID #MDBA2223782, Jami Saval, Compass. Bright MLS
- $385,0003 bd2 ba1.4k sqft4705 Ridgeway Ave, Baltimore, MD 21206For SaleMLS ID #MDBC2176328, TRAVIS OMOPARIOLA, LPT Realty, LLC. Bright MLS
- $395,0003 bd2 ba1.4k sqft631 S Grundy St, Baltimore, MD 21224For SaleMLS ID #MDBA2230512, Patrick Phelan, Cummings & Co. Realtors. Bright MLS
