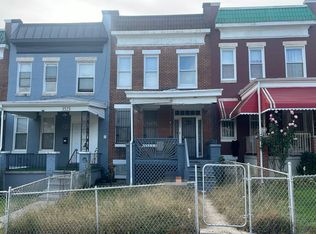
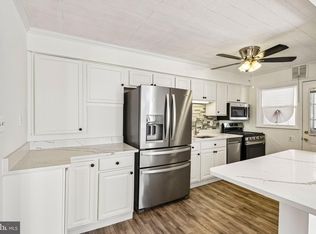
Stunning , completely reimagined and redesigned with easy living in mind located in Hunting Ridge Historic District. Gorgeous kitchen featuring stainless steel appliances , a large island and tremendous cabinet space coupled with an open living concept makes this abode the perfect space for living and entertaining. 4-bedrooms and 2-full-baths make this end-of-group home a standout. All systems are brand new . Central air , water heater , plumbing and electric makes this home easy maintenance and a sound investment . Mature landscaping with beautiful touches is the perfect backdrop for outdoor entertainment and enjoyment. This is the ONE home you must tour ! Easy to show and move-in ready set up your tour today!
For sale
$280,000
4516 Rokeby Rd, Baltimore, MD 21229
4beds
1,280sqft
Single Family Residence
Built in 1950
-- sqft lot
$278,700 Zestimate®
$219/sqft
$-- HOA
What's special
Central airStainless steel appliancesTremendous cabinet spaceGorgeous kitchenLarge islandOpen living concept
- 5 days
- 449
- 83
Likely to sell faster than
Zillow last checked:
Listing updated:
Listed by:
Arabella Brockett 443-824-7666,
Samson Properties 4433178125,
Listing Team: The One Group Of Samson Properties, Co-Listing Team: The One Group Of Samson Properties,Co-Listing Agent: Lisa Alatis-Hapney 443-506-7796,
Samson Properties
Source: Bright MLS,MLS#: MDBA2237312
Facts & features
Interior
Bedrooms & bathrooms
- Bedrooms: 4
- Bathrooms: 2
- Full bathrooms: 2
Rooms
- Room types: Living Room, Dining Room, Primary Bedroom, Bedroom 2, Bedroom 3, Bedroom 4, Kitchen, Family Room
Primary bedroom
- Level: Upper
Bedroom 2
- Level: Upper
Bedroom 3
- Level: Upper
Bedroom 4
- Level: Lower
Dining room
- Level: Main
Family room
- Level: Lower
Kitchen
- Features: Kitchen - Gas Cooking
- Level: Main
Living room
- Level: Main
Heating
- Forced Air, Natural Gas
Cooling
- Central Air, Electric
Appliances
- Included: Microwave, Dryer, Washer, Dishwasher, Disposal, Refrigerator, Cooktop, Gas Water Heater
- Laundry: Lower Level
Features
- Combination Dining/Living, Combination Kitchen/Dining, Combination Kitchen/Living, Dining Area, Open Floorplan, Kitchen Island, Kitchen - Table Space, Recessed Lighting, Upgraded Countertops
- Flooring: Carpet
- Basement: Finished
- Has fireplace: No
Interior area
- Total structure area: 1,920
- Total interior livable area: 1,280 sqft
- Finished area above ground: 1,280
- Finished area below ground: 0
Video & virtual tour
Property
Parking
- Parking features: On Street, Driveway, Off Street
- Has uncovered spaces: Yes
Accessibility
- Accessibility features: None
Features
- Levels: Three
- Stories: 3
- Pool features: None
Details
- Additional structures: Above Grade, Below Grade
- Parcel number: 0328057958 029P
- Zoning: R-5
- Special conditions: Standard
Construction
Type & style
- Home type: SingleFamily
- Architectural style: Traditional
- Property subtype: Single Family Residence
- Attached to another structure: Yes
Materials
- Brick
- Foundation: Other
Condition
- New construction: No
- Year built: 1950
- Major remodel year: 2026
Utilities & green energy
- Sewer: Public Sewer
- Water: Public
Community & HOA
Community
- Subdivision: Hunting Ridge Historic District
HOA
- Has HOA: No
Location
- Region: Baltimore
Financial & listing details
- Price per square foot: $219/sqft
- Tax assessed value: $154,700
- Annual tax amount: $3,651
- Date on market: 11/9/2026
- Listing agreement: Exclusive Right To Sell
- Ownership: Fee Simple
Estimated market value
$278,700
$265,000 - $293,000
$1,823/mo
Price history
| Date | Event | Price |
|---|---|---|
| 11/9/2026 | Listed for sale | $280,000+191.7%$219/sqft |
Source:  Bright MLS #MDBA2237312 Report a problem | ||
| 6/5/2026 | Sold | $96,000-4%$75/sqft |
Source: Public Record Report a problem | ||
| 10/5/2010 | Sold | $100,000+9.3%$78/sqft |
Source: Public Record Report a problem | ||
| 3/18/2004 | Sold | $91,500$71/sqft |
Source: Public Record Report a problem | ||
Public tax history
| Year | Property taxes | Tax assessment |
|---|---|---|
| 2026 | $3,651 +9.5% | $154,700 +9.5% |
| 2025 | $3,335 +10.4% | $141,333 +10.4% |
| 2024 | $3,020 +11.7% | $127,967 +11.7% |
| 2023 | $2,705 +1.3% | $114,600 |
| 2022 | $2,670 +1.3% | $114,600 +2.6% |
| 2021 | $2,635 +1.3% | $111,667 +1.3% |
| 2020 | $2,601 | $110,200 |
| 2019 | $2,601 | $110,200 |
| 2018 | $2,601 -9.4% | $110,200 -9.4% |
| 2017 | $2,872 -3.4% | $121,700 +5% |
| 2016 | $2,975 | $115,867 +5.3% |
| 2015 | $2,975 | $110,033 +5.6% |
| 2014 | $2,975 | $104,200 |
| 2013 | -- | $104,200 |
| 2012 | -- | $104,200 -17% |
| 2011 | -- | $125,580 +9.4% |
| 2010 | -- | $114,800 +10.4% |
| 2009 | -- | $104,020 +11.6% |
| 2008 | -- | $93,240 +8.7% |
| 2007 | -- | $85,742 +9.6% |
| 2006 | -- | $78,246 +10.6% |
| 2005 | -- | $70,750 +2% |
| 2004 | -- | $69,360 +2% |
| 2003 | -- | $67,970 +2.1% |
| 2002 | -- | $66,580 +5.4% |
| 2001 | -- | $63,152 |
Find assessor info on the county website
Monthly payment
Est. payment
Payment breakdown
Explore the cost of this home by adjusting the details. Changes won't be saved.Climate risks
Neighborhood: Rognel Heights
Nearby schools
Schools provided by the listing agent
- District: Baltimore City Public Schools
Source: Bright MLS. This data may not be complete. We recommend contacting the local school district to confirm school assignments for this home.

Similar homes
- $--3 bd2 ba1.6k sqft1014 N Woodington Rd, Baltimore, MD 21229AuctionAuction.com 2
- $--4 bd2 ba1.7k sqft3525 Edmondson Ave, Baltimore, MD 21229Auction
 Auction.com 2
- $--3 bd1 ba1.4k sqft1118 Cooks Ln, Baltimore, MD 21229Auction
 Auction.com 2
- $284,9003 bd2 ba1.2k sqft4515 Rokeby Rd, Baltimore, MD 21229For Sale
 MLS ID #MDBA2236576, Harold Kelly, Samson Properties. Bright MLS
- $239,4004 bd2 ba1.2k sqft3902 Woodridge Rd, Baltimore, MD 21229For SaleMLS ID #MDBA2237684, Rick Goldenberg, Castle Homes, Inc.. Bright MLS
- $309,9004 bd2 ba1.8k sqft5450 Frederick Ave, Baltimore, MD 21229For SaleMLS ID #MDBA2237632, Tyler Frank, Crown Real Estate, LLC.. Bright MLS
- $230,3224 bd2 ba1.2k sqft565 Lucia Ave, Baltimore, MD 21229For SaleMLS ID #MDBA2237658, Derek Blazer, Cummings & Co. Realtors. Bright MLS
- $224,0004 bd2 ba1.7k sqft3715 Colborne Rd, Baltimore, MD 21229For SaleMLS ID #MDBA2237058, Selim Demirkan, Maryland Realty Company. Bright MLS
- $295,0003 bd2 ba1.7k sqft502 S Beechfield Ave, Baltimore, MD 21229For SaleMLS ID #MDBA2228526, Laura Grande, Argent Realty, LLC. Bright MLS
- $240,0004 bd2 ba1.1k sqft3711 Cranston Ave, Baltimore, MD 21229For SaleMLS ID #MDBA2236662, Rick Goldenberg, Castle Homes, Inc.. Bright MLS
- $249,0004 bd2 ba1.2k sqft1007 Wildwood Pkwy, Baltimore, MD 21229For SaleMLS ID #MDBA2236016, Rick Goldenberg, Castle Homes, Inc.. Bright MLS
- $239,9003 bd2 ba1.2k sqft7 S Monastery Ave, Baltimore, MD 21229For SaleMLS ID #MDBA2236632, Paula Diggs Smith, Coldwell Banker Realty. Bright MLS
- $276,0005 bd2 ba1.7k sqft5 S Woodington Rd, Baltimore, MD 21229For SaleMLS ID #MDBA2212960, CARIN LEMON, Samson Properties. Bright MLS
- $297,0004 bd4 ba1.5k sqft834 N Woodington Rd, Baltimore, MD 21229For SaleMLS ID #MDBA2229104, Thomas Nwachukwu, Century 21 Downtown. Bright MLS
- $259,9004 bd2 ba1.9k sqft810 Wedgewood Rd, Baltimore, MD 21229For SaleMLS ID #MDBA2231086, Vitaly Petrov, Samson Properties. Bright MLS
- $240,0004 bd3 ba1.2k sqft3926 Cranston Ave, Baltimore, MD 21229For SaleMLS ID #MDBA2235350, Michael Soper, Next Step Realty. Bright MLS
- $229,9003 bd2 ba1.5k sqft405 Yale Ave, Baltimore, MD 21229For SaleMLS ID #MDBA2236946, Evelyn Wilson, Prestige Property Group L.L.C.. Bright MLS
