Welcome to 5450 Frederick Avenue! This classic Baltimore end-of-group rowhome has been completely reimagined and renovated, offering modern finishes, generous living space, and an abundance of outdoor amenities. Before even stepping inside, you'll appreciate the spacious front and side yards, along with a welcoming covered front porch. Inside, you're greeted by a neutral color palette, beautiful light oak flooring, and an inviting open-concept main level. The spacious living room flows seamlessly into a designated dining area and a stunning kitchen featuring white cabinetry, quartz countertops, subway tile backsplash, and stainless steel appliances. Upstairs, you'll find three generously sized bedrooms filled with natural light and a beautifully finished full bathroom with gorgeous tile work. The fully finished lower level provides even more versatile living space, complete with a separate recreation area, fourth bedroom, second full bathroom, and dedicated laundry area. The rear outdoor space is just as impressive, featuring additional yard space, a covered porch, detached garage, as well as a parking pad. This one checks all the boxes. Schedule your showing today!
For sale
$309,900
5450 Frederick Ave, Baltimore, MD 21229
4beds
1,824sqft
Townhouse
Built in 1930
3,190 Square Feet Lot
$303,200 Zestimate®
$170/sqft
$-- HOA
What's special
Inviting open-concept main levelDetached garageFourth bedroomStainless steel appliancesParking padNeutral color paletteBeautiful light oak flooring
- 3 days
- 109
- 9
Likely to sell faster than
Zillow last checked:
Listing updated:
Listed by:
Tyler Frank 410-241-7590,
Crown Real Estate, LLC. 4439007881
Source: Bright MLS,MLS#: MDBA2237632
Facts & features
Interior
Bedrooms & bathrooms
- Bedrooms: 4
- Bathrooms: 2
- Full bathrooms: 2
Basement
- Area: 608
Heating
- Forced Air, Natural Gas
Cooling
- Central Air, Natural Gas
Appliances
- Included: Gas Water Heater
Features
- Basement: Full,Finished
- Has fireplace: No
Interior area
- Total structure area: 1,824
- Total interior livable area: 1,824 sqft
- Finished area above ground: 1,216
- Finished area below ground: 608
Property
Parking
- Total spaces: 1
- Parking features: Other, Detached, Driveway
- Garage spaces: 1
- Has uncovered spaces: Yes
Accessibility
- Accessibility features: None
Features
- Levels: Three
- Stories: 3
- Pool features: None
Lot
- Size: 3,190 Square Feet
Details
- Additional structures: Above Grade, Below Grade
- Parcel number: 0328058091 119A
- Zoning: R-6
- Special conditions: Standard
Construction
Type & style
- Home type: Townhouse
- Architectural style: Federal
- Property subtype: Townhouse
Materials
- Brick
- Foundation: Block
Condition
- New construction: No
- Year built: 1930
Utilities & green energy
- Sewer: Public Sewer
- Water: Public
Community & HOA
Community
- Subdivision: None Available
HOA
- Has HOA: No
Location
- Region: Baltimore
Financial & listing details
- Price per square foot: $170/sqft
- Tax assessed value: $162,500
- Annual tax amount: $3,835
- Date on market: 11/11/2026
- Listing agreement: Exclusive Right To Sell
- Ownership: Fee Simple
Estimated market value
$303,200
$288,000 - $318,000
$1,929/mo
Price history
| Date | Event | Price |
|---|---|---|
| 11/11/2026 | Listed for sale | $309,900+416.5%$170/sqft |
Source:  Bright MLS #MDBA2237632 Report a problem | ||
| 9/21/2026 | Sold | $60,000-54.5%$33/sqft |
Source: Public Record Report a problem | ||
| 8/3/2005 | Sold | $132,000$72/sqft |
Source: Public Record Report a problem | ||
Public tax history
| Year | Property taxes | Tax assessment |
|---|---|---|
| 2026 | $3,835 +9.9% | $162,500 +9.9% |
| 2025 | $3,490 +11% | $147,867 +11% |
| 2024 | $3,144 +12.3% | $133,233 +12.3% |
| 2023 | $2,799 +1.3% | $118,600 |
| 2022 | $2,763 +1.3% | $118,600 +2.7% |
| 2021 | $2,727 +1.3% | $115,533 +1.3% |
| 2020 | $2,690 | $114,000 |
| 2019 | $2,690 | $114,000 |
| 2018 | $2,690 -1.8% | $114,000 -1.8% |
| 2017 | $2,740 +0.1% | $116,100 +1.2% |
| 2016 | $2,737 | $114,767 +1.2% |
| 2015 | $2,737 | $113,433 +1.2% |
| 2014 | $2,737 | $112,100 |
| 2013 | -- | $112,100 |
| 2012 | -- | $112,100 -31.2% |
| 2011 | -- | $163,010 +5.9% |
| 2010 | -- | $153,886 +6.3% |
| 2009 | -- | $144,763 +6.7% |
| 2008 | -- | $135,640 +18.4% |
| 2007 | -- | $114,586 +22.5% |
| 2006 | -- | $93,533 +29% |
| 2005 | -- | $72,480 +3.9% |
| 2004 | -- | $69,752 +4.1% |
| 2003 | -- | $67,026 +4.2% |
| 2002 | -- | $64,300 |
| 2001 | -- | $64,300 |
Find assessor info on the county website
Monthly payment
Est. payment
Payment breakdown
Explore the cost of this home by adjusting the details. Changes won't be saved.Climate risks
Neighborhood: Westgate
Nearby schools
Schools provided by the listing agent
- District: Baltimore City Public Schools
Source: Bright MLS. This data may not be complete. We recommend contacting the local school district to confirm school assignments for this home.


Similar homes
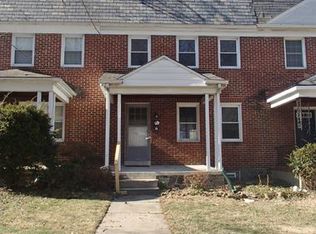
- $295,0003 bd2 ba2k sqft229 Westowne Rd, Baltimore, MD 21229For Sale

 MLS ID #MDBC2180234, Lisa Kittleman, The KW Collective. Bright MLS
- $324,9993 bd2 ba1.6k sqft20 N Symington Ave, Baltimore, MD 21228For Sale
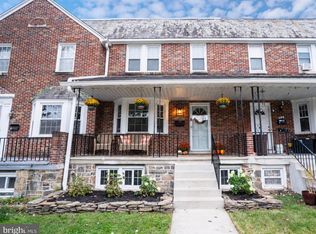 MLS ID #MDBC2180330, Samson Fridrich, RE/MAX Solutions. Bright MLS
- $309,9004 bd2 ba1.7k sqft10 Mardrew Rd, Baltimore, MD 21229For Sale
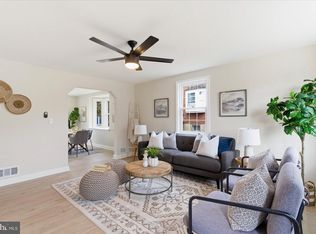 MLS ID #MDBA2222734, R.J. Breeden, Berkshire Hathaway HomeServices Homesale Realty. Bright MLS
- $230,3224 bd2 ba1.2k sqft565 Lucia Ave, Baltimore, MD 21229For Sale
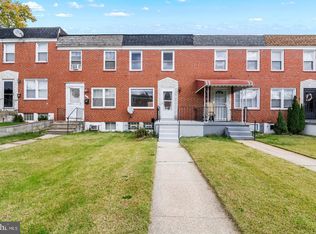 MLS ID #MDBA2237658, Derek Blazer, Cummings & Co. Realtors. Bright MLS
- $235,0003 bd2 ba1.5k sqft806 Braeside Rd, Baltimore, MD 21229For SaleMLS ID #MDBC2180888, Andrew Undem, Berkshire Hathaway HomeServices Homesale Realty. Bright MLS
- $309,0003 bd2 ba1.4k sqft946 Palladi Dr, Baltimore, MD 21227For SaleMLS ID #MDBC2180968, Khai Pau, Real Estate Teams, LLC. Bright MLS
- $324,9003 bd2 ba1.2k sqft332 Small Ct, Baltimore, MD 21228For SaleMLS ID #MDBC2180916, Charlotte Savoy, The KW Collective. Bright MLS
- $316,7004 bd2 ba1.8k sqft5022 Westhills Rd, Baltimore, MD 21229For SaleMLS ID #MDBA2226820, Shelli Merson, Mr. Lister Realty. Bright MLS
- $299,9003 bd2 ba1.6k sqft5509 Medwick Garth S, Baltimore, MD 21228For SaleMLS ID #MDBC2179276, Kelly Martinez, EXP Realty, LLC. Bright MLS
- $299,9993 bd2 ba1.4k sqft1519 Langford Rd, Baltimore, MD 21207For SaleMLS ID #MDBC2181088, Jolene Smith, JS Realty LLC. Bright MLS
- $229,9003 bd2 ba1.5k sqft405 Yale Ave, Baltimore, MD 21229For SaleMLS ID #MDBA2236946, Evelyn Wilson, Prestige Property Group L.L.C.. Bright MLS
- $280,0004 bd2 ba1.2k sqft4516 Rokeby Rd, Baltimore, MD 21229For SaleMLS ID #MDBA2237312, Arabella Brockett, Samson Properties. Bright MLS
- $269,0003 bd2 ba2k sqft5310 Wyndholme Cir Unit 79, Baltimore, MD 21229For SaleMLS ID #MDBA2232616, Christine Turner, CENTURY 21 New Millennium. Bright MLS
- $425,0004 bd3 ba1.7k sqft631 N Bend Rd, Baltimore, MD 21229For SaleMLS ID #MDBC2180636, Jillian McKown, Northrop Realty. Bright MLS
- $270,0003 bd2 ba1.7k sqft907 S Beechfield Ave, Baltimore, MD 21229For SaleMLS ID #MDBC2180500, Jennifer Norfolk, Coldwell Banker Waterman Realty. Bright MLS
- $275,0003 bd2 ba2.1k sqft1103 Elm Ridge Ave #H, Baltimore, MD 21229For SaleMLS ID #MDBC2179706, Rose Bennett, Corner House Realty. Bright MLS
- $309,9003 bd2 ba1.9k sqft4 Maple Dr, Baltimore, MD 21228For SaleMLS ID #MDBC2177502, JJ Legambi, Corner House Realty. Bright MLS
- $290,0003 bd2 ba1.6k sqft221 Medwick Garth E, Baltimore, MD 21228For SaleMLS ID #MDBC2174680, Jamel Wilmore, EXIT Deluxe Realty. Bright MLS
- $295,0003 bd2 ba1.7k sqft502 S Beechfield Ave, Baltimore, MD 21229For SaleMLS ID #MDBA2228526, Laura Grande, Argent Realty, LLC. Bright MLS
