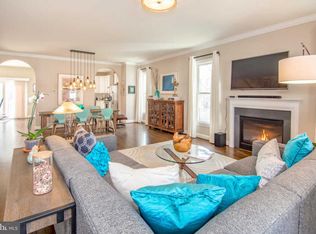
Welcome to this must see recently updated beautiful pristine contemporary colonial featuring 3-bedrooms, 2.5 baths single-family house with hardwood floors throughout with fresh paint and new lighting throughout. The living room/dining room is an open floor plan and includes a gas fireplace, crown molding and custom motorized window shades. Pass through the archways to enter the gourmet kitchen that features a new refrigerator with drawer that converts from frig to freezer, new dishwasher, gas range with double self-cleaning ovens, a powerful hood range, granite countertops and cabinets galore. The eat-in kitchen is large enough for additional activities including yoga, gaming, reading and watching TV. The kitchen’s custom shades create lovely artwork. The private, off-kitchen deck is excellent for grilling, container gardening and relaxing. The second level’s hardwood floors were installed in 2021. Full size new washer and dryer (purchased August 2026) are conveniently located on the 2nd floor - just steps from the primary bedroom suite. The primary bedroom suite (also updated in 2021) includes a custom California Closet® built-in armoire system and a custom Closet®. New lighting throughout the primary suite includes bedroom chandelier and sconces. Extend your relaxation to the large private porch just outside the primary bedroom suite. The ensuite spa-like bathroom is complete with a towel warmer, ample shower seating, and all Kohler® products (fixtures, double sinks, vanity, marble vanity top, sconces, mirror and toilet). The shower includes a continuous floor, and space for your favorite gels, lotions and potions. A must-see 48-inch, luxurious vertical design, Robern® Uplift Tech Collection perimeter light pattern mirror features an interior lighted medicine and toiletry cabinet, electrical outlets, nightlight and defogger. The full-sized unfinished basement provides a clean slate for personalization or storage. Plus, a detached 1 car garage with additional driveway parking for 2 cars. This house is a must-see that has been immaculately maintained. Make this your next home!
For sale
$450,000
5007 Ashmans Hope, Baltimore, MD 21207
3beds
2,600sqft
Single Family Residence
Built in 2012
4,660 Square Feet Lot
$445,800 Zestimate®
$173/sqft
$112/mo HOA
What's special
Gas fireplaceHardwood floors throughoutCrown moldingCustom motorized window shadesNew dishwasherPowerful hood rangeGranite countertops
- 12 days
- 393
- 27
Likely to sell faster than
Zillow last checked:
Listing updated:
Listed by:
Barbara Milton 301-237-8887,
Weichert, REALTORS 301-681-0550
Source: Bright MLS,MLS#: MDBA2231084
Facts & features
Interior
Bedrooms & bathrooms
- Bedrooms: 3
- Bathrooms: 3
- Full bathrooms: 2
- 1/2 bathrooms: 1
- Main level bathrooms: 1
Basement
- Area: 1050
Heating
- Central, Electric
Cooling
- Other, Central Air, Electric
Appliances
- Included: Electric Water Heater
Features
- Basement: Unfinished
- Number of fireplaces: 1
Interior area
- Total structure area: 3,150
- Total interior livable area: 2,600 sqft
- Finished area above ground: 2,100
- Finished area below ground: 500
Video & virtual tour
Property
Parking
- Total spaces: 3
- Parking features: Garage Faces Front, Storage, Detached, Driveway
- Garage spaces: 1
- Uncovered spaces: 2
Accessibility
- Accessibility features: None
Features
- Levels: Three
- Stories: 3
- Pool features: None
Lot
- Size: 4,660 Square Feet
Details
- Additional structures: Above Grade, Below Grade
- Parcel number: 0328048434D020
- Zoning: R-4
- Special conditions: Standard
Construction
Type & style
- Home type: SingleFamily
- Architectural style: Colonial,Contemporary
- Property subtype: Single Family Residence
Materials
- Frame
- Foundation: Other
Condition
- New construction: No
- Year built: 2012
Utilities & green energy
- Sewer: Public Sewer
- Water: Public
Community & HOA
Community
- Subdivision: Ashmans Hope
HOA
- Has HOA: Yes
- Services included: Snow Removal, Insurance, Maintenance Grounds, Other
- HOA fee: $335 quarterly
- HOA name: ASHMANS HOPE HOME OWNERS ASSOCIATION
Location
- Region: Baltimore
Financial & listing details
- Price per square foot: $173/sqft
- Tax assessed value: $412,500
- Annual tax amount: $9,735
- Date on market: 9/16/2026
- Listing agreement: Exclusive Right To Sell
- Listing terms: Cash,Conventional,VA Loan
- Ownership: Fee Simple
Estimated market value
$445,800
$424,000 - $468,000
$3,019/mo
Price history
| Date | Event | Price |
|---|---|---|
| 9/16/2026 | Listed for sale | $450,000+46.1%$173/sqft |
Source:  Bright MLS #MDBA2231084 Report a problem Bright MLS #MDBA2231084 Report a problem | ||
| 7/25/2012 | Sold | $308,000$118/sqft |
Source: Public Record Report a problem | ||
Public tax history
| Year | Property taxes | Tax assessment |
|---|---|---|
| 2025 | $9,801 +3.6% | $415,300 +3.6% |
| 2024 | $9,457 +3.8% | $400,700 +3.8% |
| 2023 | $9,112 +3.9% | $386,100 +3.9% |
| 2022 | $8,767 +2.6% | $371,500 +2.6% |
| 2021 | $8,546 +2.7% | $362,100 +2.7% |
| 2020 | $8,324 +2.7% | $352,700 +2.7% |
| 2019 | $8,102 +3.3% | $343,300 +3.3% |
| 2018 | $7,840 +3.5% | $332,200 +3.5% |
| 2017 | $7,578 +3340% | $321,100 +3.6% |
| 2016 | $220 | $310,000 |
| 2015 | $220 | $310,000 |
| 2014 | $220 | $310,000 +3233.3% |
| 2013 | -- | $9,300 |
| 2012 | -- | $9,300 |
| 2011 | -- | $9,300 -23.2% |
| 2010 | -- | $12,110 +6.2% |
| 2009 | -- | $11,406 +6.6% |
| 2008 | -- | $10,703 +7% |
| 2007 | -- | $10,000 |
Find assessor info on the county website
Monthly payment
Est. payment
Payment breakdown
Explore the cost of this home by adjusting the details. Changes won't be saved.Climate risks
Neighborhood: Franklintown
Nearby schools
Schools provided by the listing agent
- District: Baltimore City Public Schools
Source: Bright MLS. This data may not be complete. We recommend contacting the local school district to confirm school assignments for this home.

Similar homes
- $459,0006 bd5 ba3.1k sqft2616 Talbot Rd, Baltimore, MD 21216For Sale
 MLS ID #MDBA2226622, Bob Chew, Samson Properties. Bright MLS
 - $445,0003 bd3 ba2.4k sqft14 Arkla Ct, Catonsville, MD 21228For Sale
 MLS ID #MDBC2175354, Dawn Stewart, Berkshire Hathaway HomeServices PenFed Realty. Bright MLS
 - $445,0003 bd3 ba2.1k sqft1704 Lincoln Dr, Halethorpe, MD 21227For Sale
 MLS ID #MDBC2170728, Harry Bond, Cummings & Co. Realtors. Bright MLS
 - $474,9004 bd3 ba2.1k sqft8 Harrod Ct, Reisterstown, MD 21136For Sale
 MLS ID #MDBC2175636, Chanelle Barnes, Keller Williams Legacy. Bright MLS
 - $599,9994 bd2 ba2.5k sqft917 Rambling Dr, Baltimore, MD 21228For SaleMLS ID #MDBC2176074, Ben Love, Revol Real Estate, LLC. Bright MLS
- $329,9003 bd3 ba1.5k sqft2667 W Park Dr, Baltimore, MD 21207For SaleMLS ID #MDBC2169966, Mel Ledbetter, Keller Williams Legacy. Bright MLS
- $435,0006 bd5 ba2.8k sqft2910 Bayonne Ave, Baltimore, MD 21214For SaleMLS ID #MDBA2229282, Colleen McDermond, Berkshire Hathaway HomeServices Homesale Realty. Bright MLS
- $320,0003 bd3 ba1.9k sqftWyndholme, Baltimore, MD 21229For SaleMLS ID #MDBA2231216, Hulya Demir, Monument Sotheby's International Realty. Bright MLS
- $475,0005 bd3 ba2.1k sqft3020 Northway Dr, Baltimore, MD 21234For SaleMLS ID #MDBA2230356, Danae` Blanton, Realty One Group Universal. Bright MLS
- $375,0003 bd1 ba1.7k sqft5611 Oakland Rd, Baltimore, MD 21227For SaleMLS ID #MDBC2176154, Todd Broschart, The KW Collective. Bright MLS
- $440,0003 bd4 ba2.2k sqft7304 Point Patience Way, Elkridge, MD 21075For SaleMLS ID #MDHW2072758, Rukaiyah Tyler, Compass. Bright MLS
- $399,9993 bd3 ba2.7k sqft815 Brooks Ln, Baltimore, MD 21217For SaleMLS ID #MDBA2214890, Kate Roan, Compass. Bright MLS
- $479,9004 bd3 ba2k sqft226 Gwynnbrook Ave, Owings Mills, MD 21117For SaleMLS ID #MDBC2169654, Noushin Hesselbein, Redfin Corp. Bright MLS
- $525,0003 bd4 ba2.5k sqft17 Huntchase Ct, Baltimore, MD 21209For SaleMLS ID #MDBC2173860, Michael Schiff, EXP Realty, LLC. Bright MLS
- $400,0003 bd4 ba2.1k sqft7724 Sentry Ter, Severn, MD 21144For SaleMLS ID #MDAA2157358, Ryan Dacy, Cummings & Co. Realtors. Bright MLS
- $419,9003 bd2 ba1.5k sqft509 Southwell Rd, Linthicum, MD 21090For SaleMLS ID #MDAA2154148, Christine Turner, CENTURY 21 New Millennium. Bright MLS
- $357,0003 bd2 ba1.4k sqft237 3rd Ave, Baltimore, MD 21227For SaleMLS ID #MDBC2174726, Kelli Kulnich, Cummings & Co. Realtors. Bright MLS
- $500,0005 bd5 ba2.3k sqft1423 School Ln, Lutherville Timonium, MD 21093For SaleMLS ID #MDBC2173214, James Weiskerger, Next Step Realty. Bright MLS
- $445,0004 bd3 ba1.6k sqft8610 Delegge Rd, Baltimore, MD 21237For SaleMLS ID #MDBC2171634, Nick Elko, O'Conor, Mooney & Fitzgerald. Bright MLS
- $440,0003 bd4 ba2.3k sqft109 Kindred Way, Glen Burnie, MD 21061For SaleMLS ID #MDAA2156346, Hazel Shakur, Redfin Corp. Bright MLS
