Discover the charm of this beautifully crafted Craftsman-style home nestled in the serene Nelson subdivision with a welcoming front porch accenting by classy stone. Built in 2019, this residence boasts a perfect blend of modern amenities and timeless design, offering 2,472 sq. ft. of comfortable living space with high 9 foot ceilings. Owners removed garage to gain 210 square feet in the living area and added an outbuilding to securely store motor cycles, etc. Step inside to find a warm and inviting interior featuring solid hardwood floors and luxurious vinyl plank and freshly painted and refreshed flooring. The gourmet kitchen, soft close cabinetry, complete with upgraded countertops and an eat-in area, seamlessly flows into the expanded family room, making it ideal for gatherings. Enjoy the convenience of a spacious layout with three bedrooms and three and a half bathrooms, including a walk-in closet for ample storage. Enjoy upstairs laundry., which we could enclose , second laundry area int he basement which could be a cool 4th bedroom/in-law space with exit stairs up and fence exit to even maybe rent? The fully recently finished daylight basement provides additional living space, perfect for a home office or entertainment area, with easy access to the outdoors, with another full bath and 2nd potential laundry area. Enjoy football games with the bar and open floorpan featuring recessed lights making it not feel like a basement. Enjoy the comfort of ceiling fans and recessed lighting throughout, enhancing the cozy atmosphere. Outside, the property features a lovely patio, perfect for enjoying warm evenings or hosting barbecues. The paved driveway accommodates more than four vehicles, ensuring convenience for you and your guests with easy off-street parking.. Located in a suburban setting, this home is just a short distance from public transportation options, including a bus stop and commuter rail station, and BWI airport making commuting a breeze. Easy walking distances as well and to AA Community College. With street lights enhancing the neighborhood's charm, this home is not just a place to live, but a place to thrive. Experience the perfect blend of comfort and convenience in this exceptional property!
For sale
$550,000
408 7th A Ave NE, Glen Burnie, MD 21060
3beds
3,332sqft
Single Family Residence
Built in 2019
5,662 Square Feet Lot
$550,100 Zestimate®
$165/sqft
$-- HOA
What's special
Expanded family roomRecessed lighting throughoutSolid hardwood floorsWarm and inviting interiorEasy off-street parkingEat-in areaGourmet kitchen
- 12 days |
- 494 |
- 29 |
Likely to sell faster than
Zillow last checked:
Listing updated:
Listed by:
Mary Ann Zaruba 410-320-1806,
RE/MAX Executive (443) 292-9250
Source: Bright MLS,MLS#: MDAA2150906
Facts & features
Interior
Bedrooms & bathrooms
- Bedrooms: 3
- Bathrooms: 4
- Full bathrooms: 3
- 1/2 bathrooms: 1
- Main level bathrooms: 1
Basement
- Area: 870
Heating
- Heat Pump, Electric
Cooling
- Ceiling Fan(s), Central Air, Electric
Appliances
- Included: Dishwasher, Microwave, Oven/Range - Electric, Refrigerator, Water Heater, Electric Water Heater
- Laundry: Upper Level, Lower Level
Features
- Attic, Ceiling Fan(s), Combination Kitchen/Dining, Family Room Off Kitchen, Eat-in Kitchen, Kitchen - Gourmet, Other, Recessed Lighting, Upgraded Countertops, Walk-In Closet(s), 9'+ Ceilings, Dry Wall, High Ceilings
- Flooring: Carpet, Luxury Vinyl, Hardwood, Wood
- Basement: Finished,Improved,Interior Entry,Exterior Entry,Rear Entrance,Windows,Connecting Stairway,Partial,Walk-Out Access
- Has fireplace: No
Interior area
- Total structure area: 3,332
- Total interior livable area: 3,332 sqft
- Finished area above ground: 2,462
- Finished area below ground: 870
Video & virtual tour
Property
Parking
- Total spaces: 2
- Parking features: Driveway
- Uncovered spaces: 2
Accessibility
- Accessibility features: None
Features
- Levels: Three
- Stories: 3
- Patio & porch: Deck, Patio
- Exterior features: Street Lights
- Pool features: None
- Fencing: Full,Back Yard,Wood
- Has view: Yes
- View description: Garden, Trees/Woods
Lot
- Size: 5,662 Square Feet
- Features: Backs to Trees, Level, No Thru Street, Rear Yard, Adjoins - Public Land, Suburban
Details
- Additional structures: Above Grade, Below Grade, Outbuilding
- Parcel number: 020555990226878
- Zoning: R5
- Special conditions: Standard
Construction
Type & style
- Home type: SingleFamily
- Architectural style: Craftsman
- Property subtype: Single Family Residence
Materials
- Combination, Stone, Vinyl Siding
- Foundation: Slab
- Roof: Architectural Shingle
Condition
- Excellent
- New construction: No
- Year built: 2019
Utilities & green energy
- Sewer: Public Sewer
- Water: Public
- Utilities for property: Electricity Available, Sewer Available, Water Available
Community & HOA
Community
- Security: Carbon Monoxide Detector(s), Fire Sprinkler System
- Subdivision: Nelson
HOA
- Has HOA: No
Location
- Region: Glen Burnie
Financial & listing details
- Price per square foot: $165/sqft
- Tax assessed value: $537,600
- Annual tax amount: $6,000
- Date on market: 8/12/2026
- Listing agreement: Exclusive Right To Sell
- Listing terms: Cash,Conventional,FHA,VA Loan
- Ownership: Fee Simple
Estimated market value
$550,100
$523,000 - $578,000
$3,999/mo
Price history
| Date | Event | Price |
|---|---|---|
| 8/12/2026 | Listed for sale | $550,000$165/sqft |
Source:  Bright MLS #MDAA2150906 Report a problem Bright MLS #MDAA2150906 Report a problem | ||
Public tax history
Tax history is unavailable.
Monthly payment
Est. payment
Payment breakdown
Explore the cost of this home by adjusting the details. Changes won't be saved.Climate risks
Neighborhood: 21060
Nearby schools
GreatSchools rating
- 3/10Point Pleasant Elementary SchoolGrades: PK-5Distance: 1.1 mi
- 5/10Marley Middle SchoolGrades: 6-8Distance: 1.8 mi
- 4/10Glen Burnie High SchoolGrades: 9-12Distance: 0.8 mi
Schools provided by the listing agent
- District: Anne Arundel County Public Schools
Source: Bright MLS. This data may not be complete. We recommend contacting the local school district to confirm school assignments for this home.
- $365,0004 bd2 ba1.6k sqft408 7th Ave NE, Glen Burnie, MD 21060Sold

- $503,8003 bd3 ba2.2k sqft408 7th Ave NE #A, Pasadena, MD 21060Off Market
- $322,800-- bd1 ba912 sqft406 7th Ave NE #A, Glen Burnie, MD 21060Off Market
- $322,800-- bd1 ba1k sqft406 7th Ave NE, Glen Burnie, MD 21060Off Market
- $511,2003 bd4 ba3k sqft409 7th Ave NE, Glen Burnie, MD 21060Off Market
- $421,0003 bd3 ba1.2k sqft410 7th Ave NE, Glen Burnie, MD 21060Off Market
- $473,000-- bd2 ba1.7k sqft410A 7th Ave NE, Glen Burnie, MD 21060Off Market
- $319,200-- bd1 ba912 sqft413 7th Ave NE, Glen Burnie, MD 21060Off Market
A local agent can set up tours, give advice and negotiate with sellers.
Similar homes
- $439,0005 bd2 ba2.3k sqft205 Hollywood Ct, Glen Burnie, MD 21060For Sale
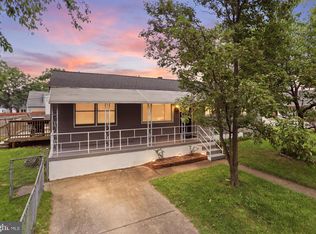
 MLS ID #MDAA2154114, Tuan Tran, Fairfax Realty Premier. Bright MLS
 - $455,0003 bd2 ba2k sqft114 Main Ave SE, Glen Burnie, MD 21061For Sale
 MLS ID #MDAA2152284, Joshua Shapiro, Douglas Realty, LLC. Bright MLS
 - $599,9993 bd4 ba2k sqft5733 Howard Dr, Glen Burnie, MD 21060New Construction
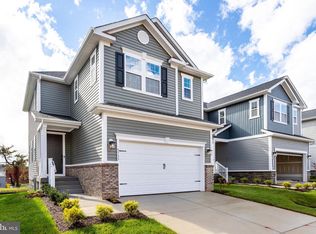 MLS ID #MDAA2150398, Jay Day, LPT Realty, LLC. Bright MLS
 - $599,9995 bd4 ba2.3k sqft7837 Jude Ln, Glen Burnie, MD 21061For Sale
 MLS ID #MDAA2152454, Austin Johnson, Real Broker, LLC - Annapolis. Bright MLS
 - $500,0004 bd3 ba2.1k sqft7933 E End Dr, Baltimore, MD 21226For SaleMLS ID #MDAA2152104, Allen Stanton, RE/MAX Executive. Bright MLS
- $579,0004 bd3 ba1.8k sqft896 Forest Ln, Hanover, MD 21076For SaleMLS ID #MDAA2148754, Rashi Givens, Innovative Touch Realty, LLC. Bright MLS
- $592,0004 bd4 ba2.5k sqft6425 Oak Park Ct, Linthicum, MD 21090For SaleMLS ID #MDAA2152118, Gregg O'Garro, EXP Realty, LLC. Bright MLS
- $369,9004 bd2 ba2.2k sqft701 Wellham Ave, Glen Burnie, MD 21061For SaleMLS ID #MDAA2153076, Tom Atwood, Keller Williams Legacy. Bright MLS
- $535,0004 bd2 ba1.6k sqft7518 Harmans Rd, Harmans, MD 21077For SaleMLS ID #MDAA2149386, Karolina Stasiukiewicz, Cummings & Co. Realtors. Bright MLS
- $625,0004 bd4 ba3k sqft6354 Loudon Ave, Elkridge, MD 21075For SaleMLS ID #MDHW2066282, Travis Bancroft, Fathom Realty MD, LLC. Bright MLS
- $634,9993 bd4 ba2k sqft5723 Howard Dr, Glen Burnie, MD 21061New ConstructionBright MLS
- $530,9904 bd4 ba2.8k sqft7225 Bocastle Ln, Hanover, MD 21076For SaleMLS ID #MDAA2148336, Yuriy Voznyy, Fathom Realty MD, LLC. Bright MLS
- $499,0005 bd2 ba1.8k sqft7838 Tick Neck Rd, Pasadena, MD 21122For SaleMLS ID #MDAA2153468, Adelya Almetova, Coldwell Banker Realty - Washington. Bright MLS
- $500,0004 bd2 ba1.9k sqft1107 Colony Ridge Rd, Odenton, MD 21113For SaleMLS ID #MDAA2153594, Harry Long, Douglas Realty, LLC. Bright MLS
- $644,9004 bd5 ba3.4k sqft8424 Smallwood Ct, Pasadena, MD 21122For SaleMLS ID #MDAA2134824, Adele Whitaker, Douglas Realty, LLC. Bright MLS
- $589,9004 bd3 ba1.7k sqft1400 Lower View Ct, Crownsville, MD 21032For SaleMLS ID #MDAA2151092, Erica Baker, TTR Sotheby's International Realty. Bright MLS
- $675,0003 bd2 ba2.2k sqft1838 Brett Ct, Annapolis, MD 21401For SaleMLS ID #MDAA2150712, Jenn Klarman, Long & Foster Real Estate, Inc.. Bright MLS
- $545,0004 bd4 ba2.4k sqft14026 Briarwood Dr, Laurel, MD 20708For SaleMLS ID #MDPG2204870, Bob Chew, Samson Properties. Bright MLS
- $499,9994 bd4 ba2.9k sqft115 Symington Ave, Baltimore, MD 21228For SaleMLS ID #MDBC2161304, Noelle Gutierrez, Core Maryland Real Estate LLC. Bright MLS
- $474,9005 bd4 ba3.4k sqft711 Woodbourne Ave, Baltimore, MD 21212For SaleMLS ID #MDBA2224684, Jael Thomas, Pearson Smith Realty, LLC. Bright MLS
