AN EXCEPTIONAL CATONSVILLE OPPORTUNITY | $485,000 Discover the space, flexibility and location that make 115 Symington Avenue a wonderful place to call home. This beautifully renovated 4-bedroom, 3.5-bath home offers approximately 2,900 finished square feet, a detached 2-car garage, private driveway and multiple outdoor spaces. Fully renovated from top to bottom, the home features a newer architectural-shingle roof, dual HVAC systems, newer water heater, and updated plumbing and electrical. The result is a thoughtfully updated home with major systems already addressed. The main level features an inviting open-concept kitchen and living area with modern finishes and Energy Star appliances. Upstairs are four bedrooms, including a spacious primary suite with ensuite bath, plus an additional full hall bath. The finished lower level adds even more flexibility with a full bath and space that can adapt to your needs — whether for a home office, guest space, exercise area, recreation room or additional living space. Outside, enjoy the inviting wraparound porch, rear deck, private backyard and patio, along with the convenience of a detached 2-car garage and private driveway. Location matters — and this one delivers. Enjoy the shops, restaurants, coffee spots and community atmosphere along Frederick Road, along with nearby parks, trails and local amenities. Convenient access to UMBC, I-695, I-95, Route 40 and BWI Airport makes commuting and getting around the region easy. The property is located within Baltimore County Public Schools. Buyers should verify current school assignments and boundaries directly with BCPS. With its combination of space, flexibility, parking, outdoor living and Catonsville location, 115 Symington Avenue offers a wonderful opportunity to enjoy both the comforts of home and the convenience of a well-connected community. Come see what makes 115 Symington Avenue a place worth calling home.
Pending
Price cut: $15K (8/26)
$485,000
115 Symington Ave, Baltimore, MD 21228
4beds
2,900sqft
Single Family Residence
Built in 1931
5,616 Square Feet Lot
$475,400 Zestimate®
$167/sqft
$-- HOA
What's special
Private backyard and patioDetached garagePrivate drivewayEnergy star appliancesLvp flooring throughoutLarge porch and deckBright open floor plan
- 113 days
- 128
- 1
Zillow last checked:
Listing updated:
Listed by:
Noelle Gutierrez 443-580-0364,
Core Maryland Real Estate LLC 410-472-5456,
Co-Listing Agent: Louis Chirgott 410-913-6636,
Core Maryland Real Estate LLC
Source: Bright MLS,MLS#: MDBC2161304
Facts & features
Interior
Bedrooms & bathrooms
- Bedrooms: 4
- Bathrooms: 4
- Full bathrooms: 3
- 1/2 bathrooms: 1
- Main level bathrooms: 1
Rooms
- Room types: Basement
Basement
- Features: Basement - Finished
- Level: Lower
Heating
- Heat Pump, Electric
Cooling
- Central Air, Electric
Appliances
- Included: Dishwasher, Dryer, Microwave, Refrigerator, Cooktop, Washer, Electric Water Heater
Features
- Dining Area, Upgraded Countertops
- Basement: Other
- Has fireplace: No
Interior area
- Total structure area: 5,082
- Total interior livable area: 2,900 sqft
- Finished area above ground: 2,182
- Finished area below ground: 718
Property
Parking
- Total spaces: 5
- Parking features: Other, Detached, Driveway
- Garage spaces: 2
- Uncovered spaces: 3
Accessibility
- Accessibility features: None
Features
- Levels: Three
- Stories: 3
- Patio & porch: Porch, Wrap Around
- Pool features: None
Lot
- Size: 5,616 Square Feet
Details
- Additional structures: Above Grade, Below Grade
- Parcel number: 04010104650110
- Zoning: RESIDENTIAL
- Special conditions: Standard
Construction
Type & style
- Home type: SingleFamily
- Architectural style: Colonial
- Property subtype: Single Family Residence
Materials
- Combination
- Foundation: Block
- Roof: Architectural Shingle
Condition
- Excellent,Very Good
- New construction: No
- Year built: 1931
Utilities & green energy
- Sewer: Public Sewer
- Water: Public
Community & HOA
Community
- Subdivision: Catonsville
HOA
- Has HOA: No
Location
- Region: Baltimore
Financial & listing details
- Price per square foot: $167/sqft
- Tax assessed value: $227,300
- Annual tax amount: $2,755
- Date on market: 6/20/2026
- Listing agreement: Exclusive Agency
- Listing terms: Cash,Conventional,FHA
- Ownership: Fee Simple
Estimated market value
$475,400
$452,000 - $499,000
$3,914/mo
Price history
| Date | Event | Price |
|---|---|---|
| 9/11/2026 | Pending sale | $485,000$167/sqft |
Source:  Bright MLS #MDBC2161304 Report a problem Bright MLS #MDBC2161304 Report a problem | ||
| 8/26/2026 | Price change | $485,000-3%$167/sqft |
Source: Bright MLS #MDBC2161304 Report a problem | ||
| 7/24/2026 | Price change | $499,999-4.7%$172/sqft |
Source: Bright MLS #MDBC2161304 Report a problem | ||
| 6/20/2026 | Listed for sale | $524,499+84%$181/sqft |
Source: Bright MLS #MDBC2161304 Report a problem | ||
| 6/16/2025 | Sold | $285,000$98/sqft |
Source: Public Record Report a problem | ||
| 5/12/2014 | Listing removed | $1,700$1/sqft |
Source: RE/MAX ADVANTAGE REALTY #BC8261978 Report a problem | ||
| 2/27/2014 | Price change | $1,700-8.1%$1/sqft |
Source: RE/MAX ADVANTAGE REALTY #BC8261978 Report a problem | ||
| 1/30/2014 | Listed for rent | $1,850$1/sqft |
Source: RE/MAX ADVANTAGE REALTY #BC8261978 Report a problem | ||
Public tax history
| Year | Property taxes | Tax assessment |
|---|---|---|
| 2026 | $3,291 -1.6% | $227,300 |
| 2025 | $3,344 +5.4% | $227,300 -13.2% |
| 2024 | $3,173 +7.3% | $261,800 +7.3% |
| 2023 | $2,956 +7.9% | $243,900 -6.8% |
| 2022 | $2,739 +8.6% | $261,800 +25.8% |
| 2021 | $2,522 +2.2% | $208,100 +2.2% |
| 2020 | $2,467 +2.3% | $203,533 -2.2% |
| 2019 | $2,411 +2.3% | $208,100 +7% |
| 2018 | $2,356 +1.1% | $194,400 +1.1% |
| 2017 | $2,330 +0.6% | $192,233 +1.1% |
| 2016 | $2,317 | $190,067 +1.2% |
| 2015 | $2,317 | $187,900 |
| 2014 | $2,317 | $187,900 |
| 2013 | -- | $187,900 -13.6% |
| 2012 | -- | $217,600 |
| 2011 | -- | $217,600 |
| 2010 | -- | $217,600 -11.1% |
| 2009 | -- | $244,710 +19.4% |
| 2008 | -- | $204,882 +24.1% |
| 2007 | -- | $165,056 +31.8% |
| 2006 | -- | $125,230 +4.2% |
| 2005 | -- | $120,146 +4.4% |
| 2004 | -- | $115,063 +4.6% |
| 2003 | -- | $109,980 +1.3% |
| 2002 | -- | $108,596 +1.3% |
| 2001 | -- | $107,213 |
Find assessor info on the county website
Monthly payment
Est. payment
Payment breakdown
Explore the cost of this home by adjusting the details. Changes won't be saved.Climate risks
Neighborhood: 21228
Nearby schools
Schools provided by the listing agent
- District: Baltimore County Public Schools
Source: Bright MLS. This data may not be complete. We recommend contacting the local school district to confirm school assignments for this home.

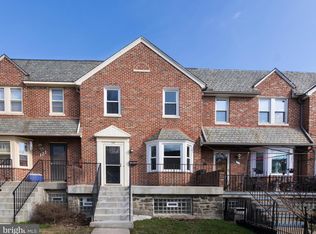
Similar homes
- $399,9004 bd2 ba1.9k sqft1 Glenwood Ave, Baltimore, MD 21228For Sale
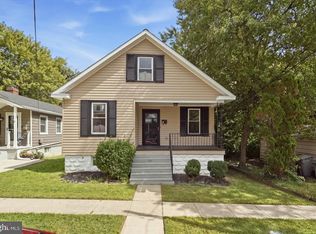
 MLS ID #MDBC2176570, R.J. Breeden, Berkshire Hathaway HomeServices Homesale Realty. Bright MLS
 - $539,0004 bd3 ba1.9k sqft1224 Pleasant Valley Dr, Catonsville, MD 21228For Sale
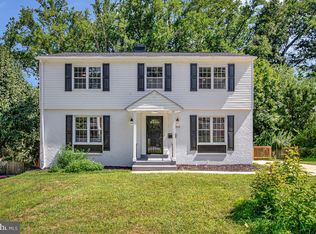 MLS ID #MDBC2177078, JJ Legambi, Corner House Realty. Bright MLS
 - $585,0004 bd3 ba2.5k sqft1104 Alexander Ave, Baltimore, MD 21228For Sale
 MLS ID #MDBC2173144, Hezeldee Klinger, Redfin Corp. Bright MLS
 - $499,9004 bd3 ba2.5k sqft5728 Clover Rd, Baltimore, MD 21215For Sale
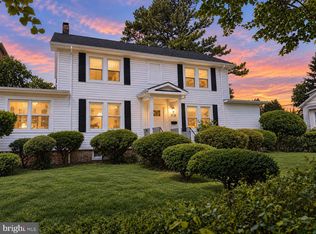 MLS ID #MDBA2232168, Jamie Koehler, Cummings & Co. Realtors. Bright MLS
 - $400,0004 bd2 ba2.2k sqft1225 Greystone Rd, Baltimore, MD 21227For SaleMLS ID #MDBC2172342, Jojo Olaseha, United Real Estate Executives. Bright MLS
- $439,0006 bd3 ba2.5k sqft4806 Haddon Ave, Baltimore, MD 21207For SaleMLS ID #MDBA2225096, Kelly Williams, RE/MAX Realty Centre, Inc.. Bright MLS
- $424,9994 bd3 ba1.7k sqft4700 Springdale Ave, Baltimore, MD 21207For SaleMLS ID #MDBA2224774, Andrew Undem, Berkshire Hathaway HomeServices Homesale Realty. Bright MLS
- $470,0005 bd4 ba3.4k sqft711 Woodbourne Ave, Baltimore, MD 21212For SaleMLS ID #MDBA2224684, Jael Thomas, Pearson Smith Realty, LLC. Bright MLS
- $389,0005 bd5 ba2.6k sqft4409 Wentworth Rd, Baltimore, MD 21207For SaleMLS ID #MDBA2229262, Andrew Undem, Berkshire Hathaway HomeServices Homesale Realty. Bright MLS
- $369,9004 bd4 ba2.1k sqft1906 Park Pl, Woodlawn, MD 21207For SaleMLS ID #MDBC2174796, Russell Chandler, Redfin Corp. Bright MLS
- $469,9004 bd3 ba2k sqft226 Gwynnbrook Ave, Owings Mills, MD 21117For SaleMLS ID #MDBC2169654, Noushin Hesselbein, Redfin Corp. Bright MLS
- $350,0004 bd3 ba2.5k sqft2913 Oak Hill Ave, Baltimore, MD 21207For SaleMLS ID #MDBA2229700, Cathy Blassino, The KW Collective. Bright MLS
- $399,9904 bd3 ba1.9k sqft2003 Hillside Dr, Baltimore, MD 21207For SaleMLS ID #MDBC2175324, Tumas Tubman, HomeSmart. Bright MLS
- $534,9005 bd3 ba2.4k sqft696 W Maple Rd, Linthicum, MD 21090For SaleMLS ID #MDAA2155988, Igor Maltsev, EXP Realty, LLC. Bright MLS
- $400,0004 bd4 ba2.2k sqft3818 Fernhill Ave, Baltimore, MD 21215For SaleMLS ID #MDBA2232026, Missy Conway, Conway Real Estate. Bright MLS
- $549,9006 bd5 ba3.5k sqft4300 Springdale Ave, Baltimore, MD 21207For SaleMLS ID #MDBA2228440, STEPHEN PIPICH, LPT Realty, LLC. Bright MLS
- $295,0005 bd4 ba2.3k sqft4022 Boarman Ave, Baltimore, MD 21215For SaleMLS ID #MDBA2230522, Brandon Foy, Samson Properties. Bright MLS
- $519,9904 bd3 ba2.3k sqft900 E Belvedere Ave, Baltimore, MD 21212For SaleMLS ID #MDBA2227866, John K Ihe-Jurobi, Fairfax Realty Premier. Bright MLS
- $530,0005 bd3 ba2.3k sqft11745 Triadelphia Rd, Ellicott City, MD 21042For SaleMLS ID #MDHW2073386, Joe Bird, Red Cedar Real Estate, LLC. Bright MLS
- $340,0004 bd3 ba2.8k sqft3805 Callaway Ave, Baltimore, MD 21215For SaleMLS ID #MDBA2232846, KATRICE GEORGIE, Realty One Group Universal. Bright MLS
