Built in 2022, this stunning brick-front 3-bedroom, 3 full, 2 half-bath townhome offers 2,140 square feet of beautifully designed living space, complete with a main-level balcony and an impressive rooftop deck, all within the sought-after Tanyard Shores community featuring exceptional amenities. The main level welcomes you with a spacious open living area adorned with luxury vinyl plank flooring, recessed lighting, and elegant crown molding throughout. At the heart of the home, the gourmet chef’s kitchen is a true delight, showcasing stainless steel appliances, gas cooking, a built-in microwave, sleek white cabinetry, and granite countertops. A massive center island anchors the space, offering the perfect setting for casual dining, entertaining, or gathering with guests alongside the expansive dining area. A conveniently located powder room adds everyday ease, while the low-maintenance composite deck just off the main level provides the perfect space for morning coffee or relaxing outdoors. Upstairs, the impressive owner’s suite features tray ceilings, a lighted ceiling fan, a spacious walk-in closet with added shelving, and a beautifully appointed en-suite bath complete with a dual-sink vanity with ample storage cabinetry and a walk-in shower with a built-in bench. Two additional bedrooms, each offering spacious closets and stylish accent chalk walls, share a hallway full bath complete with a tiled tub/shower combo. A conveniently located laundry closet on the upper level adds everyday ease and functionality. The penthouse level serves as a true retreat, featuring a versatile flex space complete with a powder room and direct access to the stunning rooftop deck, ideal for a rec room, entertaining space, or private home office. The rooftop provides a serene setting for evening stargazing and outdoor relaxation. The walkout lower level offers yet another flexible living space with a half bath and direct garage access, making it perfect for a home gym, theater room, study, or formal sitting area. With three separate outdoor spaces to enjoy, including a rear yard with the potential to be fenced, fresh air and outdoor living can be enjoyed from nearly every level of the home. An attached one-car garage and private driveway provide parking for up to two vehicles. Residents enjoy access to exceptional community amenities, including a clubhouse, fitness center, outdoor pool, picnic and lounge areas, playground, and dog park. Ideally located just off Arundel Expressway, the home offers convenient access to a variety of dining and shopping options, including Sprouts and ALDI, while remaining just a short drive to BWI Airport. This is low-maintenance living at its finest, don’t miss the opportunity to make it yours!
For sale
Price cut: $5.1K (6/25)
$529,900
7706 Red Moon Way, Glen Burnie, MD 21060
3beds
2,140sqft
:
Get pre-qualified$3,701/mo
Townhouse
Built in 2022
1,600 Square Feet Lot
$529,500 Zestimate®
$248/sqft
$116/mo HOA
What's special
Sleek white cabinetryRear yardStunning brick-frontAttached one-car garageElegant crown molding throughoutMassive center islandTray ceilings
- 80 days |
- 204 |
- 16 |
Zillow last checked:
Listing updated:
Listed by:
Sheena Saydam 202-793-3000,
Keller Williams Capital Properties 202-243-7700,
Listing Team: Saydam Properties Group, Co-Listing Agent: Laurie Emmanuelle Jackson 443-743-6336,
Keller Williams Capital Properties
Source: Bright MLS,MLS#: MDAA2143118
Facts & features
Interior
Bedrooms & bathrooms
- Bedrooms: 3
- Bathrooms: 5
- Full bathrooms: 3
- 1/2 bathrooms: 2
- Main level bathrooms: 1
Basement
- Area: 0
Heating
- Forced Air, Natural Gas
Cooling
- Central Air, Electric
Appliances
- Included: Microwave, Dishwasher, Disposal, Oven/Range - Gas, Refrigerator, Stainless Steel Appliance(s), Gas Water Heater
- Laundry: Hookup
Features
- Bathroom - Walk-In Shower, Ceiling Fan(s), Crown Molding, Dining Area, Family Room Off Kitchen, Open Floorplan, Kitchen - Gourmet, Kitchen Island, Primary Bath(s), Recessed Lighting, Upgraded Countertops, Walk-In Closet(s), Tray Ceiling(s), 9'+ Ceilings, Vaulted Ceiling(s)
- Flooring: Carpet, Ceramic Tile, Luxury Vinyl
- Windows: Window Treatments
- Basement: Walk-Out Access,Finished
- Has fireplace: No
Interior area
- Total structure area: 2,140
- Total interior livable area: 2,140 sqft
- Finished area above ground: 2,140
- Finished area below ground: 0
Video & virtual tour
Property
Parking
- Total spaces: 2
- Parking features: Garage Faces Front, Attached, Driveway
- Attached garage spaces: 1
- Uncovered spaces: 1
Accessibility
- Accessibility features: None
Features
- Levels: Four
- Stories: 4
- Patio & porch: Terrace, Roof
- Exterior features: Balcony
- Pool features: Community
Lot
- Size: 1,600 Square Feet
Details
- Additional structures: Above Grade, Below Grade
- Parcel number: 020316290254116
- Zoning: 0
- Special conditions: Standard
Construction
Type & style
- Home type: Townhouse
- Architectural style: Colonial
- Property subtype: Townhouse
Materials
- Brick, Vinyl Siding
- Foundation: Slab
Condition
- New construction: No
- Year built: 2022
Utilities & green energy
- Sewer: Public Sewer
- Water: Public
Community & HOA
Community
- Security: Security System
- Subdivision: Tanyard Shores
HOA
- Has HOA: Yes
- Amenities included: Clubhouse, Common Grounds, Fitness Center, Pool, Tot Lots/Playground, Dog Park, Picnic Area
- Services included: Common Area Maintenance, Snow Removal, Pool(s), Management
- HOA fee: $116 monthly
- HOA name: TANYARD SHORES HOA
Location
- Region: Glen Burnie
Financial & listing details
- Price per square foot: $248/sqft
- Tax assessed value: $460,400
- Annual tax amount: $5,274
- Date on market: 5/14/2026
- Listing agreement: Exclusive Right To Sell
- Ownership: Fee Simple
Estimated market value
$529,500
$503,000 - $556,000
$3,185/mo
Price history
| Date | Event | Price |
|---|---|---|
| 7/31/2026 | Listed for rent | $3,500$2/sqft |
Source: Bright MLS #MDAA2152982 Report a problem | ||
| 6/25/2026 | Price change | $529,900-1%$248/sqft |
Source:  Bright MLS #MDAA2143118 Report a problem Bright MLS #MDAA2143118 Report a problem | ||
| 6/4/2026 | Price change | $535,000-0.9%$250/sqft |
Source: Bright MLS #MDAA2143118 Report a problem | ||
| 5/14/2026 | Listed for sale | $539,990+3.8%$252/sqft |
Source: Bright MLS #MDAA2143118 Report a problem | ||
| 1/24/2023 | Sold | $519,990$243/sqft |
Source: Public Record Report a problem | ||
| 10/3/2022 | Listing removed | -- |
Source:  Lennar Homes Report a problem Lennar Homes Report a problem | ||
| 8/10/2022 | Price change | $519,990-2.6%$243/sqft |
Source: Lennar Homes Report a problem | ||
| 6/2/2022 | Listed for sale | $533,990$250/sqft |
Source: Lennar Homes Report a problem | ||
Public tax history
| Year | Property taxes | Tax assessment |
|---|---|---|
| 2025 | $465 -89.7% | $445,200 +7.7% |
| 2024 | $4,526 +8.7% | $413,300 +8.4% |
| 2023 | $4,165 | $381,400 |
| 2022 | -- | -- |
Find assessor info on the county website
Monthly payment
Est. payment
Payment breakdown
Explore the cost of this home by adjusting the details. Changes won't be saved.Climate risks
Neighborhood: 21060
Nearby schools
GreatSchools rating
- 5/10Marley Elementary SchoolGrades: PK-5Distance: 2 mi
- 4/10Marley Middle SchoolGrades: 6-8Distance: 1.7 mi
- 3/10Glen Burnie High SchoolGrades: 9-12Distance: 2.2 mi
Schools provided by the listing agent
- Elementary: Marley
- Middle: Marley
- High: Glen Burnie
- District: Anne Arundel County Public Schools
Source: Bright MLS. This data may not be complete. We recommend contacting the local school district to confirm school assignments for this home.
- $421,3453 bd4 ba1.9k sqft622 Lakemont Dr, Glen Burnie, MD 21060Sold
- $462,100-- bd3 ba1.9k sqft624 Lakemont Dr, Glen Burnie, MD 21060Off Market
- $451,600-- bd3 ba1.9k sqft626 Lakemont Dr, Glen Burnie, MD 21060Off Market
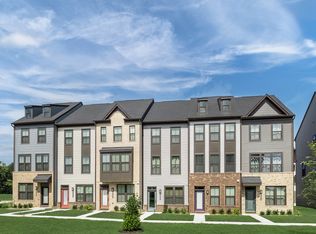
- $529,4003 bd3 ba2.3k sqft7701 Red Moon Way, Glen Burnie, MD 21060Off Market
- $444,800-- bd3 ba1.9k sqft628 Lakemont Dr, Glen Burnie, MD 21060Off Market
- $504,5003 bd3 ba2k sqft7703 Red Moon Way, Glen Burnie, MD 21060Off Market
- $456,400-- bd3 ba1.9k sqft630 Lakemont Dr, Glen Burnie, MD 21060Off Market
- $560,1003 bd5 ba2.7k sqft7705 Red Moon Way, Glen Burnie, MD 21060Off Market
A local agent can set up tours, give advice and negotiate with sellers.
Similar homes
- $565,0003 bd4 ba2.5k sqft7605 Chert Court Gln, Burnie, MD 21060For Sale

 MLS ID #MDAA2151816, Marcie Gatton, Redfin Corp. Bright MLS
 - $549,0004 bd4 ba2k sqft812 Teacher Mitchell Rd, Glen Burnie, MD 21060For Sale
 MLS ID #MDAA2151874, Erin Anderson, Chesapeake Real Estate Associates, LLC. Bright MLS
 - $489,9993 bd4 ba2.1k sqft515 Levanna Ln, Glen Burnie, MD 21060For Sale
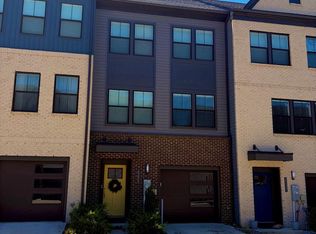 MLS ID #MDAA2148120, Corey Campbell, EXP Realty, LLC. Bright MLS
 - $440,0003 bd4 ba1.9k sqft7739 Steatite Lane Gln, Burnie, MD 21060For Sale
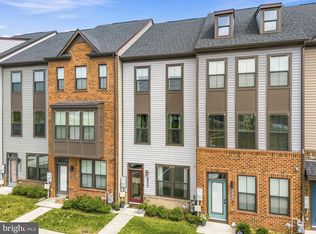 MLS ID #MDAA2151900, Marianne Gregory, Redfin Corp. Bright MLS
 - $429,9003 bd4 ba1.9k sqft649 Lakemont Dr, Glen Burnie, MD 21060For SaleMLS ID #MDAA2148960, Ari Musliu, Redfin Corp. Bright MLS
- $435,0003 bd4 ba1.9k sqft7832 Yona Ct, Glen Burnie, MD 21060For SaleMLS ID #MDAA2144970, Jamaal Carey, Weichert, REALTORS. Bright MLS
- $415,0003 bd3 ba1.9k sqft8108 Dewey Place Gln, Glen Burnie, MD 21060For SaleMLS ID #MDAA2148982, Samrat Behl, Northrop Realty. Bright MLS
- $519,8003 bd4 ba2.4k sqft205 Jenkins Way Gln, Burnie, MD 21061For SaleMLS ID #MDAA2151260, Ryan Westerlund, Samson Properties. Bright MLS
- $554,9003 bd4 ba2.2k sqft7013 Fox Glove Ln, Hanover, MD 21076For SaleMLS ID #MDAA2152674, ILI Zambrano, Pearson Smith Realty, LLC. Bright MLS
- $545,0004 bd4 ba2k sqft7120 Beaumont Pl, Hanover, MD 21076For SaleMLS ID #MDHW2071574, Sunna Ahmad, Cummings & Co. Realtors. Bright MLS
- $520,0004 bd4 ba2.3k sqft1010 Tuscany Ln, Severn, MD 21144For SaleMLS ID #MDAA2151088, Marianne Ferguson, Coldwell Banker Realty. Bright MLS
- $489,9003 bd4 ba1.7k sqft7846 Brandy Station Rd, Hanover, MD 21076For SaleMLS ID #MDAA2148070, Brian Pakulla, Red Cedar Real Estate, LLC. Bright MLS
- $560,0004 bd5 ba2.6k sqft7024 Rackham Way, Hanover, MD 21076For SaleMLS ID #MDHW2071400, Ricky Cantore, RE/MAX Advantage Realty. Bright MLS
- $544,0003 bd3 ba2k sqft1765 Compton Ct, Hanover, MD 21076For SaleMLS ID #MDAA2144664, Trent Gladstone, The KW Collective. Bright MLS
- $639,9004 bd4 ba2.3k sqft5718 Howard Dr, Glen Burnie, MD 21060New ConstructionMLS ID #MDAA2152342, Christine Turner, CENTURY 21 New Millennium. Bright MLS
- $500,0003 bd3 ba2.4k sqft7639 Stemhart Ln, Hanover, MD 21076For SaleMLS ID #MDAA2149836, Jonathan Scheffenacker, Redfin Corp. Bright MLS
- $515,0004 bd3 ba1.8k sqft7219 Barry Ln, Elkridge, MD 21075For SaleMLS ID #MDHW2070424, Bob Lucido, Keller Williams Lucido Agency. Bright MLS
- $475,0003 bd3 ba1.6k sqft527 Leftwich Ln #77, Annapolis, MD 21401For SaleMLS ID #MDAA2152202, Missy Aldave, Northrop Realty. Bright MLS
- $515,0004 bd3 ba2.2k sqft2655 Richmond Way, Hanover, MD 21076For SaleMLS ID #MDAA2150350, Mitch Curtis, KW United. Bright MLS
- $534,9004 bd4 ba2k sqft1620 Aster Ln, Hanover, MD 21076For SaleMLS ID #MDAA2143256, Niki Mills, Pearson Smith Realty, LLC. Bright MLS
