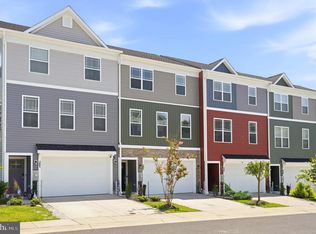
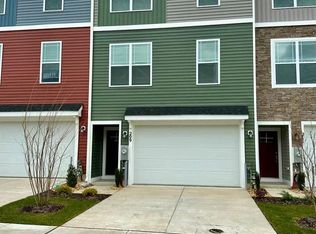
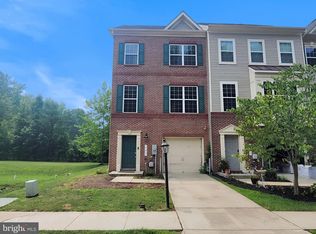
Price cut! Approved SHORT SALE !!! This beautifully designed 4-bedroom, 3.5-bathroom home with an attached garage offers over 2,425 square feet of thoughtfully planned living space, combining comfort, style, and convenience. From the moment you step inside, you’ll appreciate the open-concept layout and the numerous upgrades and premium finishes that set this home apart.
For sale
Price cut: $10K (8/12)
$455,000
207 Jenkins Way Gln, Burnie, MD 21061
4beds
2,425sqft
Townhouse
Built in 2022
1,562 Square Feet Lot
$455,100 Zestimate®
$188/sqft
$100/mo HOA
What's special
Attached garageOpen-concept layout
- 284 days
- 427
- 24
Zillow last checked:
Listing updated:
Listed by:
Adeyinka Ogunsanya 301-237-7455,
Ultimate Properties, LLC. 3012025150,
Co-Listing Agent: Nosimot Adenike Buhari 617-412-8515,
Ultimate Properties, LLC.
Source: Bright MLS,MLS#: MDAA2131534
Facts & features
Interior
Bedrooms & bathrooms
- Bedrooms: 4
- Bathrooms: 4
- Full bathrooms: 3
- 1/2 bathrooms: 1
- Main level bathrooms: 1
Rooms
- Room types: Living Room, Primary Bedroom, Bedroom 2, Bedroom 4, Kitchen, Family Room, Foyer, Bedroom 1, Recreation Room, Bathroom 1, Bathroom 2, Half Bath
Primary bedroom
- Features: Flooring - Carpet
- Level: Upper
- Area: 210 Square Feet
- Dimensions: 15 X 14
Bedroom 1
- Level: Lower
Bedroom 2
- Features: Flooring - Carpet
- Level: Upper
- Area: 130 Square Feet
- Dimensions: 10 X 13
Bedroom 4
- Features: Flooring - Carpet
- Level: Upper
- Area: 110 Square Feet
- Dimensions: 10 X 11
Bathroom 1
- Level: Upper
Bathroom 1
- Level: Lower
Bathroom 2
- Level: Upper
Family room
- Features: Fireplace - Gas, Flooring - Other
- Level: Main
- Area: 195 Square Feet
- Dimensions: 13 X 15
Foyer
- Features: Flooring - Other
- Level: Lower
Half bath
- Level: Main
Kitchen
- Features: Flooring - Other
- Level: Main
Living room
- Features: Flooring - Other
- Level: Main
- Area: 231 Square Feet
- Dimensions: 21 X 11
Recreation room
- Features: Flooring - Other
- Level: Lower
- Area: 270 Square Feet
- Dimensions: 18 X 15
Heating
- Forced Air, Natural Gas
Cooling
- Central Air, Electric
Appliances
- Included: Dishwasher, Disposal, Exhaust Fan, Ice Maker, Microwave, Oven/Range - Gas, Electric Water Heater
Features
- Walk-In Closet(s)
- Windows: Double Pane Windows, Insulated Windows, Low Emissivity Windows, Screens, Sliding, Vinyl Clad
- Basement: Rear Entrance,Finished
- Number of fireplaces: 1
- Fireplace features: Glass Doors
Interior area
- Total structure area: 2,425
- Total interior livable area: 2,425 sqft
- Finished area above ground: 2,425
- Finished area below ground: 0
Property
Parking
- Total spaces: 2
- Parking features: Garage Faces Front, Driveway, Attached
- Attached garage spaces: 2
- Has uncovered spaces: Yes
Accessibility
- Accessibility features: Accessible Hallway(s)
Features
- Levels: Three
- Stories: 3
- Patio & porch: Deck
- Pool features: None
Lot
- Size: 1,562 Square Feet
Details
- Additional structures: Above Grade, Below Grade
- Parcel number: 020480590251254
- Zoning: R
- Special conditions: Short Sale
Construction
Type & style
- Home type: Townhouse
- Architectural style: Traditional,Transitional
- Property subtype: Townhouse
Materials
- Vinyl Siding
- Foundation: Permanent
Condition
- New construction: No
- Year built: 2022
Details
- Builder name: Sturbridge Homes
Utilities & green energy
- Sewer: Public Sewer
- Water: Public
Community & HOA
Community
- Subdivision: Towns At Parke West
HOA
- Has HOA: Yes
- HOA fee: $299 quarterly
Location
- Region: Burnie
Financial & listing details
- Price per square foot: $188/sqft
- Tax assessed value: $459,500
- Annual tax amount: $5,430
- Date on market: 11/22/2025
- Listing agreement: Exclusive Right To Sell
- Listing terms: Cash,FHA,Conventional,VA Loan
- Ownership: Fee Simple
Estimated market value
$455,100
$432,000 - $478,000
$3,342/mo
Price history
| Date | Event | Price |
|---|---|---|
| 8/12/2026 | Price change | $455,000-2.2%$188/sqft |
Source:  Bright MLS #MDAA2131534 Report a problem Bright MLS #MDAA2131534 Report a problem | ||
| 7/11/2026 | Price change | $465,000-4.1%$192/sqft |
Source: Bright MLS #MDAA2131534 Report a problem | ||
| 7/1/2026 | Listed for sale | $485,000$200/sqft |
Source: Bright MLS #MDAA2131534 Report a problem | ||
| 5/18/2026 | Pending sale | $485,000$200/sqft |
Source: Bright MLS #MDAA2131534 Report a problem | ||
| 4/24/2026 | Price change | $485,000-0.9%$200/sqft |
Source: Bright MLS #MDAA2131534 Report a problem | ||
| 3/31/2026 | Price change | $489,500-4%$202/sqft |
Source: Bright MLS #MDAA2131534 Report a problem | ||
| 3/25/2026 | Price change | $510,000+7.4%$210/sqft |
Source: Bright MLS #MDAA2131534 Report a problem | ||
| 3/10/2026 | Price change | $474,900-2.1%$196/sqft |
Source: Bright MLS #MDAA2131534 Report a problem | ||
| 2/19/2026 | Price change | $485,000-3%$200/sqft |
Source: Bright MLS #MDAA2131534 Report a problem | ||
| 2/3/2026 | Price change | $499,900-3.9%$206/sqft |
Source: Bright MLS #MDAA2131534 Report a problem | ||
| 12/4/2025 | Price change | $520,000-0.8%$214/sqft |
Source: Bright MLS #MDAA2131534 Report a problem | ||
| 12/1/2025 | Price change | $524,000-0.2%$216/sqft |
Source: Bright MLS #MDAA2131534 Report a problem | ||
| 11/22/2025 | Listed for sale | $525,000+5%$216/sqft |
Source: Bright MLS #MDAA2131534 Report a problem | ||
| 7/13/2023 | Sold | $499,998$206/sqft |
Source: Bright MLS #MDAA2047224 Report a problem | ||
| 6/15/2023 | Pending sale | $499,998$206/sqft |
Source: Bright MLS #MDAA2047224 Report a problem | ||
| 5/25/2023 | Price change | $499,9980%$206/sqft |
Source: Bright MLS #MDAA2047224 Report a problem | ||
| 3/30/2023 | Price change | $499,999-1.9%$206/sqft |
Source: Bright MLS #MDAA2047224 Report a problem | ||
| 10/17/2022 | Listed for sale | $509,810$210/sqft |
Source: Bright MLS #MDAA2047224 Report a problem | ||
Public tax history
Tax history is unavailable.
Monthly payment
Est. payment
Payment breakdown
Explore the cost of this home by adjusting the details. Changes won't be saved.Climate risks
Neighborhood: 21061
Nearby schools
Schools provided by the listing agent
- District: Anne Arundel County Public Schools
Source: Bright MLS. This data may not be complete. We recommend contacting the local school district to confirm school assignments for this home.
Similar homes
- $440,0003 bd4 ba1.8k sqft7503 Resch Loop, Glen Burnie, MD 21061For Sale
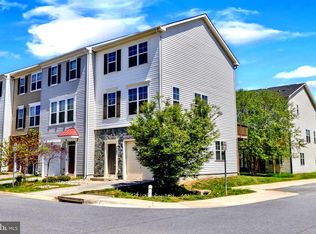
 MLS ID #MDAA2142836, Angela Simonelli, Compass. Bright MLS
 - $499,9003 bd4 ba2k sqft413 Baylor Rd, Glen Burnie, MD 21061For Sale
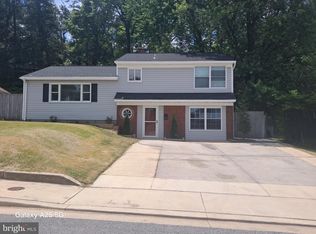 MLS ID #MDAA2149164, hugh le, RE/MAX Realty Group. Bright MLS
 - $447,5003 bd4 ba2.2k sqft1036 Edenberry Way, Glen Burnie, MD 21060For Sale
 MLS ID #MDAA2152022, Anne Dallam, EXP Realty, LLC. Bright MLS
 - $434,9003 bd4 ba2.1k sqft543 Bluffton Dr, Glen Burnie, MD 21060For Sale
 MLS ID #MDAA2153056, Gina Gargeu, Century 21 Downtown. Bright MLS
 - $465,0003 bd3 ba1.6k sqft7865 Fletcher Way, Hanover, MD 21076For SaleMLS ID #MDAA2155174, Vilas Wright, Wright Real Estate, LLC. Bright MLS
- $419,9004 bd4 ba2.1k sqft1727 Wood Carriage Way, Severn, MD 21144For SaleMLS ID #MDAA2150502, Henry Wu, Great Homes Realty LLC. Bright MLS
- $424,9903 bd4 ba1.9k sqft653 Lakemont Dr, Glen Burnie, MD 21060For SaleMLS ID #MDAA2150642, Myah Moxley, RE/MAX Plus. Bright MLS
- $499,0003 bd3 ba2k sqft828 Teacher Mitchell Rd, Glen Burnie, MD 21060For SaleMLS ID #MDAA2149546, NWABUEZE OKWODU, Samson Properties. Bright MLS
- $485,0003 bd4 ba1.6k sqft3751 Valley Ford Way, Hanover, MD 21076For SaleMLS ID #MDAA2153362, Chris Craddock, EXP Realty, LLC. Bright MLS
- $454,9004 bd2 ba1.8k sqft1450 Gesna Dr, Hanover, MD 21076For SaleMLS ID #MDAA2145050, Lili Chen-Shippe, Taylor Properties. Bright MLS
- $510,0003 bd3 ba2.2k sqft1808 Kellington Ct, Odenton, MD 21113For SaleMLS ID #MDAA2153160, Josh Ducoulombier, ExecuHome Realty. Bright MLS
- $485,0003 bd4 ba2.9k sqft178 Pinecove Ave, Odenton, MD 21113For SaleMLS ID #MDAA2147522, Virgil Watson, CEVITA Real Estate. Bright MLS
- $599,9993 bd4 ba2k sqft5723 Howard Dr, Glen Burnie, MD 21061New ConstructionBright MLS
- $340,0004 bd2 ba1.5k sqft272 Michele Cir, Millersville, MD 21108For SaleMLS ID #MDAA2151812, Rosie Mears, Taylor Properties. Bright MLS
- $445,0003 bd4 ba1.9k sqft124 Spring Gate Ln, Pasadena, MD 21122For SaleMLS ID #MDAA2148272, Kevin Bonk, Keller Williams Flagship. Bright MLS
- $369,9003 bd3 ba1.8k sqft7541 Moraine Dr, Hanover, MD 21076For SaleMLS ID #MDAA2153380, Heidi Heiderman, Samson Properties. Bright MLS
- $455,0003 bd3 ba1.7k sqft9623 Fagan Dr, Bowie, MD 20721For SaleMLS ID #MDPG2214806, Melanie Gamble, 212 Degrees Realty, LLC. Bright MLS
- $399,0003 bd2 ba1.6k sqft2000 Cramer Point Ct, Odenton, MD 21113For SaleMLS ID #MDAA2152614, Suebina Wong, Douglas Realty, LLC. Bright MLS
- $599,9004 bd4 ba2.5k sqft7827 Crystal Brook Way, Hanover, MD 21076For SaleMLS ID #MDAA2151910, Din Khaled, Houwzer, LLC. Bright MLS
- $499,9005 bd5 ba1.8k sqft706 203rd St, Pasadena, MD 21122For SaleMLS ID #MDAA2153848, Steve Podwojski, ABR. Bright MLS
