**Late October delivery planned!** Welcome to an exceptional opportunity to own a brand-new home offering modern finishes, thoughtful design, and a peaceful setting backing to serene forest. A charming front porch welcomes you into a bright, open interior featuring 9-foot ceilings and beautiful hard-surface flooring throughout the main level. A versatile flex room provides the perfect space for a home office, formal dining room, sitting room, or whatever best fits your lifestyle. The heart of the home is the stylish kitchen, featuring quartz countertops, a spacious center island, designer finishes, and plenty of room for gathering and entertaining. The adjoining family room includes a convenient built-in desk, ideal for keeping everyday life organized. Upstairs, you'll find 4 spacious bedrooms and convenient bedroom-level laundry. The primary suite offers a relaxing retreat highlighted by a tray ceiling, generous walk-in closet, and beautifully finished private bath. With 2.5 bathrooms, an attached 1-car garage, and an unfinished basement, this home offers plenty of flexibility for today with room to grow in the future. Finish the lower level later for additional living space, a home gym, recreation room, or simply enjoy the extra storage. Built to the latest energy-efficiency standards, this new home is designed to provide greater comfort and lower utility costs than many older resale homes while also giving you the benefit of brand-new construction without the immediate renovation/repair projects. Enjoy the privacy of a wooded backdrop, modern finishes, flexible living spaces, and the opportunity to own new construction in a highly sought-after community at an attractive price point. **Ask how you may qualify for a $7,500 settlement credit!** **Located behind 9560 Cissell Avenue**
New construction
$725,000
LOT 5 Cissell Ave, Laurel, MD 20723
4beds
2,100sqft
Single Family Residence
Built in 2026
0.27 Acres Lot
$-- Zestimate®
$345/sqft
$-- HOA
What's special
Designer finishesBeautifully finished private bathGenerous walk-in closetConvenient bedroom-level laundryModern finishesBright open interiorQuartz countertops
- 1273 days
- 427
- 14
Zillow last checked:
Listing updated:
Listed by:
Alex Bounan 410-715-2718,
Long & Foster Real Estate, Inc. 4107303456
Source: Bright MLS,MLS#: MDHW2027486
Facts & features
Interior
Bedrooms & bathrooms
- Bedrooms: 4
- Bathrooms: 3
- Full bathrooms: 2
- 1/2 bathrooms: 1
- Main level bathrooms: 1
Rooms
- Room types: Living Room, Dining Room, Bedroom 2, Bedroom 3, Bedroom 4, Family Room, Bedroom 1, Laundry, Bathroom 1, Bathroom 2, Half Bath
Bedroom 1
- Level: Upper
Bedroom 2
- Level: Upper
Bedroom 3
- Level: Upper
Bedroom 4
- Level: Upper
Bathroom 1
- Level: Upper
Bathroom 2
- Level: Upper
Dining room
- Level: Main
Family room
- Level: Main
Half bath
- Level: Main
Laundry
- Level: Upper
Living room
- Level: Main
Heating
- Central, Electric
Cooling
- Heat Pump, Central Air, Electric
Appliances
- Included: Electric Water Heater
- Laundry: Upper Level, Washer/Dryer Hookups Only, Laundry Room
Features
- Ceiling Fan(s), Attic, Dining Area, Family Room Off Kitchen, Open Floorplan, Kitchen - Gourmet, Kitchen Island, Pantry, Primary Bath(s), Recessed Lighting, Walk-In Closet(s), Bathroom - Tub Shower, Upgraded Countertops
- Flooring: Carpet
- Basement: Unfinished,Sump Pump,Rough Bath Plumb
- Has fireplace: No
Interior area
- Total structure area: 3,012
- Total interior livable area: 2,100 sqft
- Finished area above ground: 2,100
Property
Parking
- Total spaces: 3
- Parking features: Garage Faces Front, Attached, Driveway
- Attached garage spaces: 1
- Uncovered spaces: 2
Accessibility
- Accessibility features: None
Features
- Levels: Three
- Stories: 3
- Patio & porch: Porch
- Pool features: None
Lot
- Size: 0.27 Acres
- Features: Backs to Trees, No Thru Street, Not In Development, Suburban
Details
- Additional structures: Above Grade
- Parcel number: NO TAX RECORD
- Zoning: RESIDENTIAL
- Special conditions: Standard
Construction
Type & style
- Home type: SingleFamily
- Architectural style: Colonial
- Property subtype: Single Family Residence
Materials
- Stick Built, Vinyl Siding
- Foundation: Concrete Perimeter
Condition
- Excellent
- New construction: Yes
- Year built: 2026
Details
- Builder model: Leora
- Builder name: Pacesetter Homes, Inc.
Utilities & green energy
- Sewer: Public Sewer
- Water: Public
Green energy
- Energy efficient items: Appliances, Construction, HVAC, Lighting
Community & HOA
Community
- Security: Carbon Monoxide Detector(s), Smoke Detector(s), Fire Sprinkler System
- Subdivision: None Available
HOA
- Has HOA: No
Location
- Region: Laurel
Financial & listing details
- Price per square foot: $345/sqft
- Date on market: 4/24/2023
- Listing agreement: Exclusive Agency
- Listing terms: Other
- Ownership: Fee Simple
Estimated market value
Not available
Estimated sales range
Not available
$3,302/mo
Price history
| Date | Event | Price |
|---|---|---|
| 4/21/2026 | Listed for sale | $725,000+4.6%$345/sqft |
Source:  Bright MLS #MDHW2027486 Report a problem Bright MLS #MDHW2027486 Report a problem | ||
| 5/15/2025 | Price change | $693,000+5%$330/sqft |
Source: Bright MLS #MDHW2027486 Report a problem | ||
| 4/1/2025 | Listed for sale | $659,900+5.6%$314/sqft |
Source: Bright MLS #MDHW2027486 Report a problem | ||
| 4/24/2023 | Listed for sale | $625,000$298/sqft |
Source: Bright MLS #MDHW2027486 Report a problem | ||
Public tax history
Tax history is unavailable.
Monthly payment
Est. payment
Payment breakdown
Explore the cost of this home by adjusting the details. Changes won't be saved.Climate risks
Neighborhood: 20723
Nearby schools
Schools provided by the listing agent
- High: Reservoir
- District: Howard County Public School System
Source: Bright MLS. This data may not be complete. We recommend contacting the local school district to confirm school assignments for this home.
Similar homes
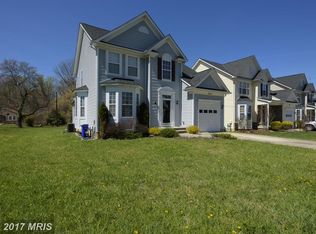
- $845,0004 bd4 ba2.5k sqft8780 Teresa Ln, Laurel, MD 20723For Sale
 MLS ID #MDHW2075352, Wendy Slaughter, Samson Properties. Bright MLS
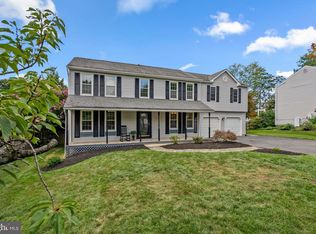
 - $799,5005 bd4 ba2.2k sqft9324 Meredith Ave, Laurel, MD 20723New Construction
 MLS ID #MDHW2074560, Renee Durakis, Northrop Realty. Bright MLS
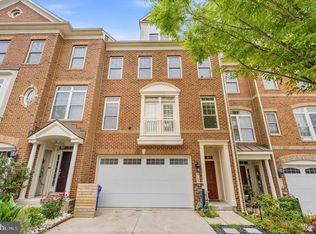
 - $675,0004 bd4 ba3k sqft9780 June Flowers Way, Laurel, MD 20723For Sale
 MLS ID #MDHW2072138, Lynn Ikle, Redfin Corp. Bright MLS
 - $720,0005 bd5 ba2.5k sqft3208 Reservoir Ln, Laurel, MD 20724For Sale
 MLS ID #MDAA2157226, Asha Goel, Long & Foster Real Estate, Inc.. Bright MLS
 - $549,9004 bd4 ba2k sqft9219 Maggies Way, Laurel, MD 20723For SaleMLS ID #MDHW2071802, Jonathan Karpa, Compass. Bright MLS
- $625,0004 bd3 ba3k sqft7408 Near Thicket Way, Laurel, MD 20707For SaleMLS ID #MDPG2215514, Rob Foy, RE/MAX Advantage Realty. Bright MLS
- $750,0004 bd3 ba1.8k sqft2306 Mourning Dove Dr, Odenton, MD 21113For SaleMLS ID #MDAA2158628, Bob Lucido, Keller Williams Lucido Agency. Bright MLS
- $670,0004 bd4 ba2.9k sqft3230 Watershed Blvd, Laurel, MD 20724For SaleMLS ID #MDAA2156428, Sunna Ahmad, Cummings & Co. Realtors. Bright MLS
- $675,0004 bd4 ba2.9k sqft3272 Watershed Blvd, Laurel, MD 20724For SaleMLS ID #MDAA2156432, Sunna Ahmad, Cummings & Co. Realtors. Bright MLS
- $618,0004 bd4 ba2.5k sqft3603 Burleigh Dr, Bowie, MD 20721For SaleMLS ID #MDPG2221332, Tamiko Feltenberger, EXP Realty, LLC. Bright MLS
- $749,9994 bd3 ba2.7k sqft703 Northwest Dr, Silver Spring, MD 20901For SaleMLS ID #MDMC2250330, Mandy Kaur, Redfin Corp. Bright MLS
- $690,0414 bd4 ba2.7k sqft1156 Crested Wood Dr, Laurel, MD 20724New ConstructionBright MLS
- $649,9904 bd3 ba2.4k sqft5514 Glen Ave, Lanham, MD 20706New ConstructionMLS ID #MDPG2219494, Tanya Trapani, Blackwell Real Estate, LLC. Bright MLS
- $894,9004 bd3 ba2.8k sqftEliana Court Potomac Model, Glenn Dale, MD 20769New ConstructionMLS ID #MDPG2181036, Sheena Saydam, Keller Williams Capital Properties. Bright MLS
- $524,0004 bd2 ba1.4k sqft8706 Mission Rd, Jessup, MD 20794For SaleMLS ID #MDHW2074766, Jeremy McDonough, Mr. Lister Realty. Bright MLS
- $395,0003 bd4 ba1.7k sqft9402 Steeple Ct, Laurel, MD 20723For SaleMLS ID #MDHW2072950, Bob Lucido, Keller Williams Lucido Agency. Bright MLS
- $649,9004 bd3 ba2.3k sqft3 Belhaven Ct, Severna Park, MD 21146For SaleMLS ID #MDAA2146552, Scarlett Bowman, RE/MAX Realty Plus. Bright MLS
- $919,0005 bd4 ba2.8k sqft15310 Lions Den Rd, Burtonsville, MD 20866For SaleMLS ID #MDMC2247600, Ashok Shah, Globex Realty Inc.. Bright MLS
- $599,9994 bd4 ba2.1k sqft1780 Mill Branch Dr, Laurel, MD 20708For SaleMLS ID #MDPG2212398, Keisha Benford, Samson Properties. Bright MLS
- $539,0004 bd5 ba2.4k sqft12813 Brickyard Blvd, Beltsville, MD 20705For SaleMLS ID #MDPG2221904, David Engel, Redfin Corp. Bright MLS
