Construction starting soon — Act now to build your dream home! Step into the beautifully crafted Adams floor plan by Schaefer Homes, where modern comfort meets thoughtful design for everyday living and effortless entertaining. This stunning home is waiting to be personalized just for you! The open-concept layout seamlessly connects the kitchen, dining area, and great room, creating a natural flow that perfectly suits today's lifestyle. At the heart of the home, the kitchen shines with a spacious center island ideal for casual seating and conversation, complemented by a walk-in pantry, elegant 42" cabinetry, and stylish brushed-nickel finishes that offer the perfect blend of function and timeless appeal. Nine-foot ceilings and recessed lighting throughout enhance the bright, airy feel, while the main living spaces flow effortlessly together — ideal for both lively gatherings and relaxed evenings at home. Retreat to the serene primary suite, thoughtfully designed as a true sanctuary. Indulge in the luxury of a soaking tub perfect for unwinding at the end of the day, all within a layout that balances comfort, elegance, and privacy. The unfinished basement with rough-in plumbing opens the door to endless possibilities — whether you envision a home gym, media room, game space, or private guest retreat, this flexible space is ready to grow and evolve right along with you. The Adams floor plan is more than a home — it's a canvas designed to adapt beautifully to the way you live. Schedule your appointment today and start building the home you've always imagined!
New construction
$649,990
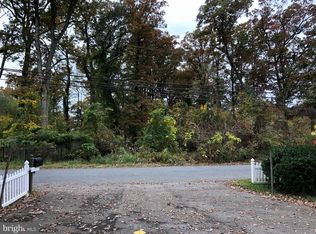
5514 Glen Ave, Lanham, MD 20706
4beds
2,424sqft
Single Family Residence
Built in 2026
0.34 Acres Lot
$650,300 Zestimate®
$268/sqft
$-- HOA
What's special
Stylish brushed-nickel finishesNine-foot ceilingsRecessed lighting throughoutWalk-in pantry
- 40 days
- 996
- 92
Zillow last checked:
Listing updated:
Listed by:
Tanya Trapani 410-353-7619,
Blackwell Real Estate, LLC 4432214120
Source: Bright MLS,MLS#: MDPG2219494
Facts & features
Interior
Bedrooms & bathrooms
- Bedrooms: 4
- Bathrooms: 3
- Full bathrooms: 2
- 1/2 bathrooms: 1
- Main level bathrooms: 1
Heating
- Heat Pump, Electric
Cooling
- Central Air, Heat Pump, Electric
Appliances
- Included: Electric Water Heater
Features
- Bathroom - Walk-In Shower, Combination Dining/Living, Combination Kitchen/Dining, Open Floorplan, Formal/Separate Dining Room, Kitchen Island, Recessed Lighting, Walk-In Closet(s)
- Basement: Connecting Stairway,Full,Interior Entry,Exterior Entry,Rear Entrance
- Has fireplace: No
Interior area
- Total structure area: 2,424
- Total interior livable area: 2,424 sqft
- Finished area above ground: 2,424
Property
Parking
- Total spaces: 2
- Parking features: Garage Faces Front, Inside Entrance, Attached, Driveway
- Attached garage spaces: 2
- Has uncovered spaces: Yes
Accessibility
- Accessibility features: None
Features
- Levels: Three
- Stories: 3
- Pool features: None
Lot
- Size: 0.34 Acres
Details
- Additional structures: Above Grade
- Parcel number: 17141693217
- Zoning: R
- Special conditions: Standard
Construction
Type & style
- Home type: SingleFamily
- Architectural style: Cape Cod
- Property subtype: Single Family Residence
Materials
- Stick Built
- Foundation: Slab
Condition
- Excellent
- New construction: Yes
- Year built: 2026
Utilities & green energy
- Sewer: Public Sewer
- Water: Public
- Utilities for property: Cable Available, Phone Available
Community & HOA
Community
- Subdivision: None Available
HOA
- Has HOA: No
Location
- Region: Lanham
Financial & listing details
- Price per square foot: $268/sqft
- Tax assessed value: $81,133
- Annual tax amount: $1,247
- Date on market: 9/16/2026
- Listing agreement: Exclusive Right To Sell
- Ownership: Fee Simple
Estimated market value
$650,300
$618,000 - $683,000
$4,058/mo
Price history
| Date | Event | Price |
|---|---|---|
| 9/16/2026 | Listed for sale | $649,990$268/sqft |
Source:  Bright MLS #MDPG2219494 Report a problem Bright MLS #MDPG2219494 Report a problem | ||
| 9/16/2026 | Listing removed | $649,990$268/sqft |
Source: Bright MLS #MDPG2196396 Report a problem | ||
| 3/25/2026 | Listed for sale | $649,990$268/sqft |
Source: Bright MLS #MDPG2196396 Report a problem | ||
Public tax history
Tax history is unavailable.
Monthly payment
Est. payment
Payment breakdown
Explore the cost of this home by adjusting the details. Changes won't be saved.Climate risks
Neighborhood: 20706
Nearby schools
Schools provided by the listing agent
- District: Prince George's County Public Schools
Source: Bright MLS. This data may not be complete. We recommend contacting the local school district to confirm school assignments for this home.
Similar homes
- $600,0005 bd4 ba3.3k sqft10312 Buena Vista Ave, Lanham, MD 20706For Sale
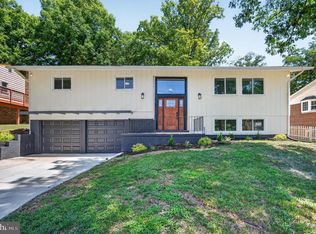
 MLS ID #MDPG2213420, Tim Dudley, Dudley Pro Homes. Bright MLS
 - $575,0004 bd4 ba2.9k sqft8411 Red Wing Ln, Lanham, MD 20706For Sale
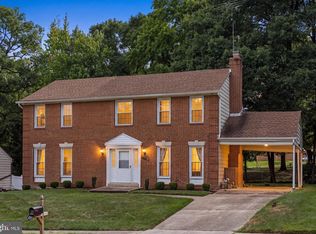 MLS ID #MDPG2214408, Dilyara Daminova, Samson Properties. Bright MLS
 - $499,9503 bd3 ba2k sqft9602 Dubarry Ave, Lanham, MD 20706For Sale
 MLS ID #MDPG2219310, David Barrett, All Service Real Estate. Bright MLS
 - $659,9006 bd4 ba3.5k sqft8805 Glenarden Pkwy, Lanham, MD 20706New Construction
 MLS ID #MDPG2213234, Christopher Underwood, Curtis Real Estate Company. Bright MLS
 - $739,9004 bd4 ba3.3k sqft15108 Red Ridge Pl, Bowie, MD 20715For SaleMLS ID #MDPG2223742, Shawntay Hill, Real Broker, LLC. Bright MLS
- $625,0005 bd5 ba2.4k sqft4765 Cherokee St, College Park, MD 20740For SaleMLS ID #MDPG2222780, Jing He, UnionPlus Realty, Inc.. Bright MLS
- $659,9904 bd4 ba3k sqft1209 Minnesota Way, Upper Marlboro, MD 20774For SaleMLS ID #MDPG2217318, Ferhana Desai, Realty Advantage of Maryland LLC. Bright MLS
- $625,0004 bd3 ba3k sqft7408 Near Thicket Way, Laurel, MD 20707For SaleMLS ID #MDPG2215514, Rob Foy, RE/MAX Advantage Realty. Bright MLS
- $775,0004 bd4 ba3.3k sqft10017 Harbor Ave, Glenn Dale, MD 20769For SaleMLS ID #MDPG2217122, Syreeta Saunders- Keys, Epique Realty. Bright MLS
- $699,9004 bd3 ba3.3k sqft13509 Oaklands Manor Dr, Laurel, MD 20708For SaleMLS ID #MDPG2204398, Kelly J Steichen, EXIT Realty Center. Bright MLS
- $678,9205 bd4 ba2.6k sqft2610 Silverdale Dr, Silver Spring, MD 20906For SaleMLS ID #MDMC2250090, Alda Lourenco, RE/MAX Realty Group. Bright MLS
- $649,0003 bd4 ba2.8k sqft1307 Regina Way, Severn, MD 21144For SaleMLS ID #MDAA2157920, Wendy Oliver, Coldwell Banker Realty. Bright MLS
- $800,0005 bd3 ba2.7k sqft14909 Waterway Dr, Rockville, MD 20853For SaleMLS ID #MDMC2258012, Jordan Chronopoulos, RLAH @properties. Bright MLS
- $600,0004 bd4 ba3.3k sqft1908 Orchard Hill Dr, Fort Washington, MD 20744For SaleMLS ID #MDPG2220260, Chris Craddock, EXP Realty, LLC. Bright MLS
- $515,0004 bd3 ba2.2k sqft8510 Schultz Rd, Clinton, MD 20735For SaleMLS ID #MDPG2216384, Lauren Thomas, Compass. Bright MLS
- $845,0004 bd4 ba2.5k sqft8780 Teresa Ln, Laurel, MD 20723For SaleMLS ID #MDHW2075352, Wendy Slaughter, Samson Properties. Bright MLS
- $660,0003 bd4 ba1.8k sqft2089 Lower Ct, Crofton, MD 21114For SaleMLS ID #MDAA2154744, Amy Stusek, Coldwell Banker Realty. Bright MLS
- $642,5103 bd5 ba2.6k sqft14316 Bronte St, Laurel, MD 20707New ConstructionBright MLS
- $894,9004 bd3 ba2.8k sqftEliana Court Potomac Model, Glenn Dale, MD 20769New ConstructionMLS ID #MDPG2181036, Sheena Saydam, Keller Williams Capital Properties. Bright MLS
- $685,0004 bd3 ba2.8k sqft(Undisclosed Address), Hanover, MD 21076For SaleMLS ID #MDHW2070980, Leela Singh, Keller Williams Fairfax Gateway. Bright MLS
