Welcome to this new construction contemporary home featuring 6 bedrooms and 3.5 baths with a large open-concept floor plan designed for modern living. The kitchen features upgraded quartz countertops, stainless steel appliances, large island, and plenty of space for entertaining. Wood flooring flows throughout the main living areas, and numerous windows offer ample natural light. The primary suite offers a private retreat with a spa-inspired bath with soaking tub and walk in shower. The fully finished basement adds even more living space with a large recreation room, 2 additional bedrooms, and full bathroom. Conveniently located near shopping, dining, entertainment, and major commuter routes, this home combines modern design, space, and functionality in a great location.
New construction
$679,900
8805 Glenarden Pkwy, Lanham, MD 20706
6beds
3,500sqft
:
Get pre-qualified$4,605/mo
Single Family Residence
Built in 2026
6,600 Square Feet Lot
$-- Zestimate®
$194/sqft
$-- HOA
What's special
Stainless steel appliancesUpgraded quartz countertopsLarge islandLarge open-concept floor planFully finished basementLarge recreation room
- 2 days |
- 114 |
- 6 |
Zillow last checked:
Listing updated:
Listed by:
Christopher Underwood 301-821-7900,
Curtis Real Estate Company 410-268-8696,
Co-Listing Agent: Rene Geist 443-223-1317,
Curtis Real Estate Company
Source: Bright MLS,MLS#: MDPG2213234
Facts & features
Interior
Bedrooms & bathrooms
- Bedrooms: 6
- Bathrooms: 4
- Full bathrooms: 3
- 1/2 bathrooms: 1
- Main level bathrooms: 1
Basement
- Area: 1100
Heating
- Forced Air, Electric
Cooling
- Central Air, Electric
Appliances
- Included: Electric Water Heater
- Laundry: Upper Level
Features
- Flooring: Engineered Wood, Carpet
- Basement: Connecting Stairway,Full,Finished,Exterior Entry,Rear Entrance,Windows
- Number of fireplaces: 1
- Fireplace features: Electric
Interior area
- Total structure area: 3,500
- Total interior livable area: 3,500 sqft
- Finished area above ground: 2,400
- Finished area below ground: 1,100
Property
Parking
- Total spaces: 2
- Parking features: Garage Faces Front, Attached, Driveway, On Street
- Attached garage spaces: 1
- Uncovered spaces: 1
Accessibility
- Accessibility features: None
Features
- Levels: Three
- Stories: 3
- Pool features: None
Lot
- Size: 6,600 Square Feet
Details
- Additional structures: Above Grade, Below Grade
- Parcel number: 17131443589
- Zoning: RSF65
- Special conditions: Standard
Construction
Type & style
- Home type: SingleFamily
- Architectural style: Contemporary
- Property subtype: Single Family Residence
Materials
- Brick, Vinyl Siding
- Foundation: Concrete Perimeter
Condition
- Excellent
- New construction: Yes
- Year built: 2026
Utilities & green energy
- Sewer: Public Sewer
- Water: Public
Community & HOA
Community
- Subdivision: Glenarden Heights
HOA
- Has HOA: No
Location
- Region: Lanham
- Municipality: Glenarden
Financial & listing details
- Price per square foot: $194/sqft
- Tax assessed value: $80,500
- Annual tax amount: $1,276
- Date on market: 8/8/2026
- Listing agreement: Exclusive Right To Sell
- Ownership: Fee Simple
Estimated market value
Not available
Estimated sales range
Not available
$2,384/mo
Price history
| Date | Event | Price |
|---|---|---|
| 8/8/2026 | Listed for sale | $679,900+1842.6%$194/sqft |
Source:  Bright MLS #MDPG2213234 Report a problem Bright MLS #MDPG2213234 Report a problem | ||
| 8/14/2019 | Sold | $35,000-43.5%$10/sqft |
Source: Public Record Report a problem | ||
| 3/1/2007 | Sold | $62,000$18/sqft |
Source: Public Record Report a problem | ||
Public tax history
| Year | Property taxes | Tax assessment |
|---|---|---|
| 2025 | $1,298 +52.8% | $72,167 +13.1% |
| 2024 | $849 +14.8% | $63,833 +15% |
| 2023 | $740 -0.1% | $55,500 |
| 2022 | $741 -0.6% | $55,500 +0.4% |
| 2021 | $746 +0% | $55,300 +0.2% |
| 2020 | $745 -9.7% | $55,200 -0.5% |
| 2019 | $825 | $55,500 |
| 2018 | -- | $55,500 |
| 2017 | $825 -15.3% | $55,500 +10.3% |
| 2016 | $974 | $50,333 +11.4% |
| 2015 | $974 | $45,167 +12.9% |
| 2014 | $974 | $40,000 |
| 2013 | -- | $40,000 |
| 2012 | -- | $40,000 -28% |
| 2011 | -- | $55,590 |
| 2010 | -- | $55,590 |
| 2009 | -- | $55,590 |
| 2008 | -- | $55,590 +6.4% |
| 2007 | -- | $52,256 +6.8% |
| 2006 | -- | $48,923 +7.3% |
| 2005 | -- | $45,590 +7.9% |
| 2004 | -- | $42,256 |
| 2003 | -- | $42,256 +18.7% |
| 2002 | -- | $35,590 |
| 2001 | -- | $35,590 |
Find assessor info on the county website
Monthly payment
Est. payment
Payment breakdown
Explore the cost of this home by adjusting the details. Changes won't be saved.Climate risks
Neighborhood: 20706
Nearby schools
GreatSchools rating
- 6/10Judge Sylvania W. Woods Sr. Elementary SchoolGrades: PK-5Distance: 0.8 mi
- 4/10Kenmoor Middle SchoolGrades: 6-8Distance: 0.5 mi
- 5/10Charles Herbert Flowers High SchoolGrades: 9-12Distance: 1.2 mi
Schools provided by the listing agent
- District: Prince George's County Public Schools
Source: Bright MLS. This data may not be complete. We recommend contacting the local school district to confirm school assignments for this home.
- $463,5005 bd3 ba2.6k sqft1421 1st St, Lanham, MD 20706Off Market
- $425,0003 bd2 ba1.4k sqft1416 2nd St, Lanham, MD 20706For Sale
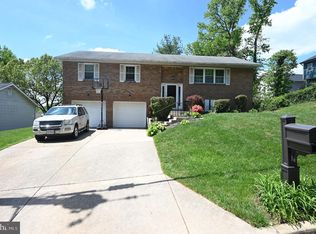
- $449,000-- bd-- ba1.4k sqft8807 Glenarden Pkwy, Lanham, MD 20706Sold
- $365,500-- bd2 ba1k sqft1422 2nd St, Lanham, MD 20706Off Market
- $280,000-- bd1 ba880 sqft8733 Glenarden Pkwy, Lanham, MD 20706Off Market
- $377,800-- bd2 ba1k sqft1419 1st St, Glenarden, MD 20706Off Market
- $500-- bd-- ba-- sqftGlenarden Pkwy, Lanham, MD 20706Off Market
- $307,400-- bd1 ba944 sqft8806 Glenarden Pkwy, Lanham, MD 20706Off Market
A local agent can set up tours, give advice and negotiate with sellers.
Similar homes
- $810,0006 bd5 ba3.1k sqft2812 Trotter Park Ln, Lanham, MD 20706For Sale
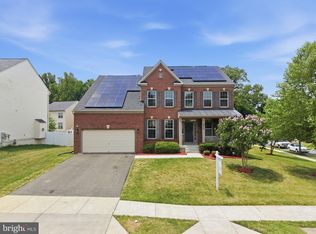
 MLS ID #MDPG2206698, SHANIKA BENEDICTO, RLAH @properties. Bright MLS
 - $699,0004 bd3 ba3k sqft9620 Byward Blvd, Bowie, MD 20721For Sale
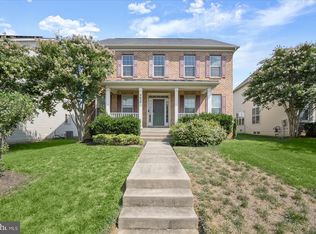 MLS ID #MDPG2212530, Jim Bim, Winning Edge. Bright MLS
 - $659,8884 bd5 ba4.5k sqft3625 Tyrol Dr, Upper Marlboro, MD 20774For Sale
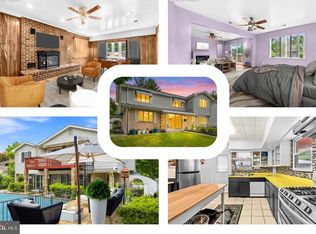 MLS ID #MDPG2212172, Hazel Shakur, Redfin Corp. Bright MLS
 - $629,0004 bd4 ba2.3k sqft11400 Waesche Dr, Bowie, MD 20721For Sale
 MLS ID #MDPG2214558, Roland St Paul, HomeSmart. Bright MLS
 - $--5 bd4 ba4.3k sqft1400 Rosemary Ct, Bowie, MD 20721AuctionAuction.com 1
- $484,0004 bd2 ba2k sqft8802 Sterling St, Landover, MD 20785For SaleMLS ID #MDPG2213968, Mirtalia Pena bautista, Fairfax Realty Premier. Bright MLS
- $669,9994 bd4 ba3.4k sqft9110 Tallfield Ct, Lanham, MD 20706For SaleMLS ID #MDPG2205942, Joyce Simms, Samson Properties. Bright MLS
- $542,0006 bd4 ba2.6k sqft5302 76th, Lanham, MD 20706For SaleMLS ID #MDPG2212928, Mingfei Ha, CapStar Properties. Bright MLS
- $679,9004 bd3 ba2.7k sqft5704 Allwood Ct, Lanham, MD 20706For SaleMLS ID #MDPG2190912, Dana Wang, Fairfax Realty Select. Bright MLS
- $--7 bd4 ba2.1k sqft2108 Columbia Ave, Landover, MD 20785AuctionAuction.com 2
- $819,5005 bd3 ba3.6k sqft9216 Crandall Rd, Lanham, MD 20706For SaleMLS ID #MDPG2203022, Nkenglefe Atangcho, Taylor Properties. Bright MLS
- $680,0003 bd4 ba3.5k sqft9505 Bald Hill Rd, Bowie, MD 20721For SaleMLS ID #MDPG2209790, Jay Schlaffer, Coldwell Banker Realty. Bright MLS
- $719,9005 bd4 ba3k sqft9617 Byward Blvd, Bowie, MD 20721For SaleMLS ID #MDPG2203904, Mr. Nathaniel Arnold, Epique Realty. Bright MLS
- $525,0006 bd3 ba1.8k sqft5505 Barker Pl, Lanham, MD 20706For SaleMLS ID #MDPG2213232, Richard Crespo, One World Realty, LLC. Bright MLS
- $647,9995 bd4 ba3.6k sqft1011 Winged Foot Dr, Bowie, MD 20721For SaleMLS ID #MDPG2206980, Tambria Eaton, Corner House Realty. Bright MLS
- $687,9995 bd4 ba3.5k sqft1602 Sundew Ct, Bowie, MD 20721For SaleMLS ID #MDPG2202042, Daniel A Moxley, Elite Business Solutions Inc.. Bright MLS
- $749,0005 bd4 ba3.7k sqft9817 Traver St, Bowie, MD 20721For SaleMLS ID #MDPG2200072, Rahman Stringfield, Samson Properties. Bright MLS
- $574,0005 bd3 ba3.1k sqft14 Thurston Dr, Upper Marlboro, MD 20774For SaleMLS ID #MDPG2211420, Angela Allison, Houwzer, LLC. Bright MLS
- $565,0005 bd3 ba2k sqft9410 Washington Blvd, Lanham, MD 20706For SaleMLS ID #MDPG2209444, Marcie Gatton, Redfin Corp. Bright MLS
- $699,0004 bd5 ba2.4k sqft9613 Utica Pl, Upper Marlboro, MD 20774For SaleMLS ID #MDPG2208428, Leslie A. Pladna, Picket Fence Properties LLC. Bright MLS
