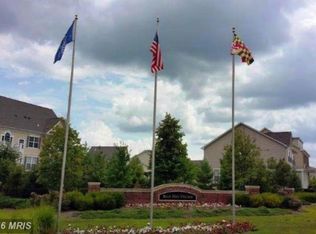
NEW PRICE $699,900 — PRICED TO SELL! An outstanding opportunity and one of the BEST BUYS ON THE MARKET in highly sought-after Balk Hill Village! Welcome to 9617 Byward Blvd., a spacious brick-front Colonial offering more than 4,500 square feet of finished living space, including over 3,000 square feet above grade, 5 generously sized bedrooms, 3.5 baths, a completely finished basement, large rear deck, and 2-car attached garage. Built in 2016, this impressive home delivers the space, features, and versatility today’s buyers are looking for at a price designed to get attention. The main level features an inviting open floor plan filled with natural light, expansive living and entertaining areas, a cozy fireplace, and excellent flow throughout. The large kitchen opens to spacious gathering areas and provides easy access to the large rear deck—perfect for outdoor dining, entertaining, relaxing, and enjoying the backyard. Upstairs, the spacious primary suite offers comfort and privacy, while the additional bedrooms provide plenty of flexibility for family, guests, or work-from-home needs. And there is even more downstairs. The completely finished basement significantly expands the home’s usable living space and offers tremendous possibilities for a recreation room, media room, fitness area, home office, guest accommodations, or multi-generational living. Outside, enjoy a welcoming front porch, large rear deck, and well-maintained yard with plenty of room for outdoor enjoyment. The home is conveniently located near Woodmore Towne Centre, shopping, dining, parks, recreation, and major commuter routes. NOW OFFERED AT $699,900 AND PRICED TO SELL! For buyers looking for size, location, newer construction, finished living space, and value, 9617 Byward Blvd. may be the best buy on the market. Do not wait for another price adjustment—this is the opportunity. Schedule your private tour today!
Pending
Price cut: $20K (9/1)
$699,900
9617 Byward Blvd, Bowie, MD 20721
5beds
3,016sqft
Single Family Residence
Built in 2016
6,572 Square Feet Lot
$698,300 Zestimate®
$232/sqft
$82/mo HOA
What's special
Cozy fireplaceSpacious brick-front colonialTimeless curb appealModern designRear deckWelcoming front porchFully finished basement
- 134 days
- 167
- 13
Zillow last checked:
Listing updated:
Listed by:
Mr. Nathaniel Arnold 301-292-3636,
Epique Realty 8888933537
Source: Bright MLS,MLS#: MDPG2203904
Facts & features
Interior
Bedrooms & bathrooms
- Bedrooms: 5
- Bathrooms: 4
- Full bathrooms: 3
- 1/2 bathrooms: 1
- Main level bathrooms: 1
Rooms
- Room types: Living Room, Dining Room, Bedroom 2, Bedroom 3, Bedroom 4, Kitchen, Basement, Bedroom 1, Storage Room, Bathroom 1, Bathroom 2, Full Bath, Half Bath
Bedroom 1
- Level: Upper
Bedroom 2
- Level: Upper
Bedroom 3
- Level: Upper
Bedroom 4
- Level: Upper
Bathroom 1
- Level: Upper
Bathroom 2
- Level: Upper
Basement
- Level: Lower
Dining room
- Level: Main
Other
- Level: Lower
Half bath
- Level: Main
Kitchen
- Level: Main
Living room
- Level: Main
Storage room
- Level: Lower
Heating
- Central, Natural Gas
Cooling
- Central Air, Electric
Appliances
- Included: Microwave, Built-In Range, Dishwasher, Disposal, Dryer, Water Heater
- Laundry: In Basement
Features
- Combination Dining/Living, Dry Wall, High Ceilings
- Flooring: Hardwood, Ceramic Tile
- Doors: Six Panel
- Windows: Double Hung
- Basement: Finished,Full,Exterior Entry
- Number of fireplaces: 1
- Fireplace features: Glass Doors
Interior area
- Total structure area: 4,560
- Total interior livable area: 3,016 sqft
- Finished area above ground: 3,016
- Finished area below ground: 0
Video & virtual tour
Property
Parking
- Total spaces: 2
- Parking features: Covered, Concrete, Attached, Off Street
- Attached garage spaces: 2
- Has uncovered spaces: Yes
Accessibility
- Accessibility features: None
Features
- Levels: Three
- Stories: 3
- Pool features: None
- Has view: Yes
- View description: Courtyard
Lot
- Size: 6,572 Square Feet
- Features: Adjoins - Open Space, Suburban, Unknown Soil Type
Details
- Additional structures: Above Grade, Below Grade
- Parcel number: 17135550967
- Zoning: RMF48
- Special conditions: Standard
Construction
Type & style
- Home type: SingleFamily
- Architectural style: Traditional,Colonial
- Property subtype: Single Family Residence
Materials
- Frame, Brick Front, Combination
- Foundation: Block, Concrete Perimeter
- Roof: Composition,Shingle
Condition
- Very Good
- New construction: No
- Year built: 2016
Details
- Builder model: Monroe
- Builder name: D.R. Horton Homes
Utilities & green energy
- Electric: 120/240V
- Sewer: Public Sewer
- Water: Public
- Utilities for property: Underground Utilities
Community & HOA
Community
- Subdivision: Balk Hill Village
HOA
- Has HOA: Yes
- Services included: Common Area Maintenance, Snow Removal
- HOA fee: $82 monthly
- HOA name: BALK HILL VILLAGE HOME OWNERS ASSOCIATION INC.
Location
- Region: Bowie
- Municipality: Unincorporated
Financial & listing details
- Price per square foot: $232/sqft
- Tax assessed value: $664,700
- Annual tax amount: $9,283
- Date on market: 6/4/2026
- Listing agreement: Exclusive Right To Sell
- Listing terms: Cash,Conventional,FHA,VA Loan
- Ownership: Fee Simple
- Road surface type: Black Top
Estimated market value
$698,300
$663,000 - $733,000
$4,316/mo
Price history
| Date | Event | Price |
|---|---|---|
| 10/6/2026 | Pending sale | $699,900$232/sqft |
Source:  Bright MLS #MDPG2203904 Report a problem Bright MLS #MDPG2203904 Report a problem | ||
| 9/1/2026 | Price change | $699,900-2.8%$232/sqft |
Source: Bright MLS #MDPG2203904 Report a problem | ||
| 7/22/2026 | Price change | $719,900-2.7%$239/sqft |
Source: Bright MLS #MDPG2203904 Report a problem | ||
| 6/4/2026 | Listed for sale | $739,900+53.4%$245/sqft |
Source: Bright MLS #MDPG2203904 Report a problem | ||
| 3/14/2017 | Sold | $482,345$160/sqft |
Source: Public Record Report a problem | ||
Public tax history
| Year | Property taxes | Tax assessment |
|---|---|---|
| 2026 | $9,663 | $664,700 +6.4% |
| 2025 | $9,663 +48.6% | $624,767 +6.8% |
| 2024 | $6,503 +7.3% | $584,833 +7.3% |
| 2023 | $6,059 | $544,900 |
| 2022 | $6,059 +8.4% | $544,900 +8.4% |
| 2021 | $5,592 +4.4% | $502,900 +4.4% |
| 2020 | $5,359 -17.8% | $481,900 +9.8% |
| 2019 | $6,520 | $438,767 |
| 2018 | $6,520 +5.2% | $438,767 +5.2% |
| 2017 | $6,200 | $417,200 +4987.8% |
| 2016 | -- | $8,200 |
| 2015 | -- | $8,200 |
| 2014 | -- | $8,200 |
Find assessor info on the county website
Monthly payment
Est. payment
Payment breakdown
Explore the cost of this home by adjusting the details. Changes won't be saved.Climate risks
Neighborhood: 20721
Nearby schools
Schools provided by the listing agent
- Elementary: Kingsford
- Middle: Ernest Everett Just
- High: Charles Herbert Flowers
- District: Prince George's County Public Schools
Source: Bright MLS. This data may not be complete. We recommend contacting the local school district to confirm school assignments for this home.

Similar homes
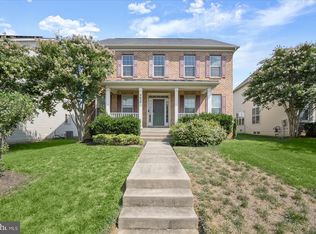
- $649,9004 bd3 ba3k sqft9620 Byward Blvd, Bowie, MD 20721For Sale
 MLS ID #MDPG2212530, Jim Bim, Winning Edge. Bright MLS
 - $699,9904 bd4 ba3.8k sqft14116 Aberdeens Folly Ct, Bowie, MD 20720For Sale
 MLS ID #MDPG2205332, DEMETRIUS CRAWFORD, HomeSmart. Bright MLS
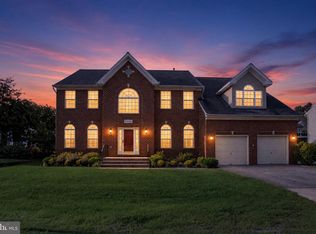
 - $775,0004 bd4 ba3.3k sqft10017 Harbor Ave, Glenn Dale, MD 20769For Sale
 MLS ID #MDPG2217122, Syreeta Saunders- Keys, Epique Realty. Bright MLS
 - $685,0005 bd4 ba4k sqft16409 Euro Ct, Bowie, MD 20716For Sale
 MLS ID #MDPG2193116, Steve Patten, KW Metro Center. Bright MLS
 - $650,0004 bd4 ba2.9k sqft13602 Hotomtot Dr, Upper Marlboro, MD 20774For SaleMLS ID #MDPG2213018, Charles Pemberton, Bennett Realty Solutions. Bright MLS
- $730,0005 bd4 ba3.6k sqft7310 Checkerberry Way, Upper Marlboro, MD 20772For SaleMLS ID #MDPG2216648, Stephanie Anderson-Smoot, Berkshire Hathaway HomeServices PenFed Realty. Bright MLS
- $659,0006 bd4 ba2.2k sqft13119 4th St, Bowie, MD 20720For SaleMLS ID #MDPG2207090, Zeny Tabligan, Fairfax Realty Premier. Bright MLS
- $619,0004 bd4 ba2.7k sqft(Undisclosed Address), Bowie, MD 20720For SaleMLS ID #MDPG2204590, Tamika Johnson, RE/MAX United Real Estate. Bright MLS
- $700,0004 bd3 ba4.3k sqft9309 Mount Vernon Way, Fort Washington, MD 20744For SaleMLS ID #MDPG2220690, Nez Hakimi, Samson Properties. Bright MLS
- $699,9004 bd3 ba3.3k sqft13509 Oaklands Manor Dr, Laurel, MD 20708For SaleMLS ID #MDPG2204398, Kelly J Steichen, EXIT Realty Center. Bright MLS
- $845,0006 bd4 ba3k sqft11603 Brigit Ct, Bowie, MD 20720For SaleMLS ID #MDPG2199658, Frank Agboola, HomeLogic Solutions, LLC. Bright MLS
- $699,0004 bd4 ba3.6k sqft7506 Cailen Ct, Beltsville, MD 20705For SaleMLS ID #MDPG2218086, Samuel Kumi, Fairfax Realty Premier. Bright MLS
- $685,0004 bd3 ba2.8k sqft9319 Holly Brothers Ct, Laurel, MD 20723For SaleMLS ID #MDHW2073778, Tyler Wright, RLAH @properties. Bright MLS
- $699,0005 bd4 ba2.3k sqft4301 Knott St, Beltsville, MD 20705For SaleMLS ID #MDPG2213908, Kenita Tang, EXP Realty, LLC. Bright MLS
- $708,9005 bd3 ba3.6k sqft1620 Portland Ave, Fort Washington, MD 20744For SaleMLS ID #MDPG2212712, Jabria Kuteyi, RLAH @properties. Bright MLS
- $769,9005 bd4 ba3.7k sqft15506 Ed Coffren Pl, Upper Marlboro, MD 20774For SaleMLS ID #MDPG2217466, Gene Sementilli, CENTURY 21 New Millennium. Bright MLS
- $799,0005 bd5 ba4.3k sqft105 Bottsford Ave, Upper Marlboro, MD 20774For SaleMLS ID #MDPG2218002, Keith Nowlin, Fairfax Realty Premier. Bright MLS
- $650,0003 bd3 ba2.8k sqft4806 Chief Chris Kyle Ct, Riverdale, MD 20737For SaleMLS ID #MDPG2205540, Ryan Briggs, Anne Arundel Properties, Inc.. Bright MLS
- $650,0004 bd4 ba2.3k sqft7712 Blue Point Ave, Beltsville, MD 20705For SaleMLS ID #MDPG2221220, Sarah Anderson, Maryland Real Estate Network. Bright MLS
- $650,0004 bd3 ba2.6k sqft14317 Sturtevant Rd, Silver Spring, MD 20905For SaleMLS ID #MDMC2259544, Andy Werner, RE/MAX Realty Services. Bright MLS
