Skip main navigation
Sold for $699,999
  • $699,999

    9619 Byward Blvd, Bowie, MD 20721

    5beds
    4,083sqft
    Single Family Residence
    Built in 2016
    7,017 Square Feet Lot
    $696,500 Zestimate®
    $171/sqft
    $4,942 Estimated rent

    Home value

    $696,500

    $620,000 - $787,000

    $4,942/mo

    Zestimate® history
    Loading
    Loading...

    Owner options

    List your home for rent

    $4,942/mo

    Rent Zestimate®

    Find your next renter with Zillow Rental Manager. Plus, with online applications, you can quickly screen prospective tenants – for free.

    Learn more

    $4,942/mo

    Rent Zestimate®

    Refinance and save

    $4,441/mo

    Est. payment

    Refinancing to a lower rate could help reduce your monthly payments and save thousands over the life of the loan.

    See today's rates

    $4,441/mo

    Est. payment

    Explore your selling options

    Work with a Zillow partner agent

    Leverage their expertise and Zillow's premium Showcase listings to get your home seen by more buyers.

    Get started

    List with your own agent

    Get your home in front of millions of buyers by listing it on Zillow.

    Learn how to do it

    Sell it yourself

    Take full control of how buyers see your home on Zillow by listing For Sale by Owner (FSBO).

    List your home

    What's special

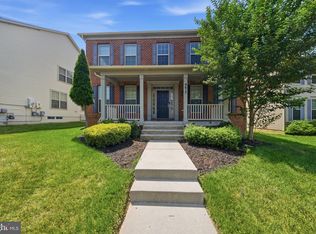
    Two-story foyerFormal dining roomSoaking tubFront porchWalk-in closetsSpacious eat-in kitchen
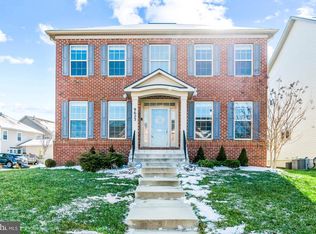
    PRIME LOCATION! DON'T MISS OUT ON THIS STUNNING 9-YEAR-OLD DR HORTON FILLMORE MODEL HOME! Freshly painted areas and offering an impressive 4,083 sq. ft. of living space, this home includes 1,395 sq. ft. of fully finished basement living—complete with a large bedroom, dual-entrance full bath, and a versatile bonus room. Located in the desirable Balk Hill Village community, this home is MOVE-IN READY! As you step inside, you’re welcomed by a two-story foyer, sitting room, and formal dining room w leading to your office/library, family room, and spacious eat-in kitchen with an island. For the outdoor lovers, enjoy your favorite beverage as you relax on your front porch! With 5 bedrooms, 3.5 bathrooms, and a bonus room, this home offers endless possibilities! The bonus room can be easily transformed into a theater, gym, sewing room, guest bedroom, or anything you envision. At the end of the day, retreat upstairs to your luxurious owner’s suite, complete with a soaking tub and shower. The suite also boasts two walk-in closets, one of which features custom shelving. For added convenience, this home is just a short walk from Woodmore Commons and Woodmore Towne Centre. Enjoy easy access to Wegmans, Costco, Nordstrom’s Rack, Best Buy, Nike Store, Copper Canyon, At Home, Sola Hair Salon, PNC Bank, Navy Federal Bank, Bank of America, Chase Bank, Children's Hospital, Banfield Pet Hospital, Lidl Grocery Store (coming soon), Royal Farms, Banfield Pet Hospital, and more! Dining, shopping, and top-tier amenities are right at your doorstep. This is more than just a home—it’s a thriving community with wonderful neighbors! Don’t miss your chance to make this gorgeous Balk Hill Village property yours!

    Zillow last checked:

    Listing updated:

    Listed by:

    Richard Arroyo-Montgomery 202-285-8901,

    Own Real Estate,

    Co-Listing Agent: Jeremiah Abu-Bakr 202-957-8332,

    Own Real Estate

    Bought with:

    Cassandra DeLeon

    Compass

    Source: Bright MLS,MLS#: MDPG2144466MLS Logo

    Facts & features

    Interior

    Bedrooms & bathrooms
    • Bedrooms: 5
    • Bathrooms: 4
    • Full bathrooms: 3
    • 1/2 bathrooms: 1
    • Main level bathrooms: 1
    Basement
    • Area: 1395
    Heating
    • Central, Forced Air, Programmable Thermostat, Natural Gas
    Cooling
    • Central Air, Electric
    Appliances
    • Included: Microwave, Dishwasher, Disposal, Dryer, Refrigerator, Washer, Oven/Range - Gas, Water Heater, Gas Water Heater
    • Laundry: Main Level, Dryer In Unit, Washer In Unit
    Features
    • Kitchen Island, Primary Bath(s), Recessed Lighting, Walk-In Closet(s), Soaking Tub, Bathroom - Stall Shower, Built-in Features, 9'+ Ceilings
    • Flooring: Hardwood, Carpet, Wood
    • Basement: Finished,Heated,Walk-Out Access
    • Has fireplace: No
    Interior area
    • Total structure area: 4,083
    • Total interior livable area: 4,083 sqft
    • Finished area above ground: 2,688
    • Finished area below ground: 1,395

    Property

    Parking
    • Total spaces: 2
    • Parking features: Garage Faces Rear, Garage Door Opener, Inside Entrance, Attached, On Street
    • Attached garage spaces: 2
    • Has uncovered spaces: Yes
    Accessibility
    • Accessibility features: None
    Features
    • Levels: Three
    • Stories: 3
    • Pool features: None
    Lot
    • Size: 7,017 sqft
    Details
    • Additional structures: Above Grade, Below Grade
    • Parcel number: 17135550978
    • Zoning: RMF48
    • Special conditions: Standard

    Construction

    Type & style
    • Home type: SingleFamily
    • Architectural style: Traditional
    • Property subtype: Single Family Residence
    Materials
    • Frame, Vinyl Siding, Brick Front
    • Foundation: Permanent
    • Roof: Shingle
    Condition
    • Very Good
    • New construction: No
    • Year built: 2016
    Details
    • Builder model: Fillmore
    • Builder name: DR Horton

    Utilities & green energy

    • Sewer: Public Sewer
    • Water: Public

    Community & neighborhood

    Location
    • Region: Bowie
    • Subdivision: Balk Hill Village

    HOA & financial

    HOA
    • Has HOA: Yes
    • HOA fee: $70 monthly
    • Services included: Common Area Maintenance, Snow Removal
    • Association name: BALK HILL VILLAGE HOMEOWNERS ASSOCIATION, INC.

    Other

    Other facts
    • Listing agreement: Exclusive Right To Sell
    • Listing terms: Cash,FHA,VA Loan,Other
    • Ownership: Fee Simple

    Price history

    DateEventPrice
    5/30/2025Sold$699,999$171/sqft
    Source: Bright MLS #MDPG2144466 Report a problem
    4/18/2025Pending sale$699,999$171/sqft
    Source: Bright MLS #MDPG2144466 Report a problem
    4/11/2025Price change$699,999-3.4%$171/sqft
    Source: Bright MLS #MDPG2144466 Report a problem
    4/9/2025Pending sale$724,999$178/sqft
    Source: Bright MLS #MDPG2144466 Report a problem
    4/3/2025Price change$724,999-3.3%$178/sqft
    Source: Bright MLS #MDPG2144466 Report a problem
    3/22/2025Listed for sale$749,999+64.8%$184/sqft
    Source: Bright MLS #MDPG2144466 Report a problem
    3/14/2017Sold$454,990$111/sqft
    Source: Public Record Report a problem

    Public tax history

    YearProperty taxesTax assessment
    2025$8,796 +49.7%$566,400 +7.2%
    2024$5,876 +7.7%$528,400 +7.7%
    2023$5,453 $490,400
    2022$5,453 +8.4%$490,400 +8.4%
    2021$5,032 +4.4%$452,533 +4.4%
    2020$4,822 -18.3%$433,600 +9.1%
    2019$5,904 $397,333
    2018$5,904 +4.8%$397,333 +4.8%
    2017$5,635 $379,200 +4524.4%
    2016-- $8,200
    2015-- $8,200
    2014-- $8,200

    Find assessor info on the county website

    Neighborhood: 20721

    Nearby schools

    GreatSchools rating
    Schools provided by the listing agent
    • Elementary: Kingsford
    • Middle: Ernest Everett Just
    • High: Charles Herbert Flowers
    • District: Prince George's County Public Schools

    Source: Bright MLS. This data may not be complete. We recommend contacting the local school district to confirm school assignments for this home.

    Get a cash offer in 3 minutes
    Find out how much your home could sell for in as little as 3 minutes with a no-obligation cash offer.
    Estimated market value
    $696,500
    Get a cash offer in 3 minutes
    Find out how much your home could sell for in as little as 3 minutes with a no-obligation cash offer.
    Estimated market value
    $696,500