REDUCED!!! PRICED TO SELL!!! Three finished levels, a total of six bedrooms, three full bathrooms, a powder room, 2 car garage, and ideally located in a corner lot! As you enter the foyer, you will be amazed with the sparkling all hardwood floors, and a beautiful staircase leading to the second level. The main level has a combo living room and dining room, a kitchen with 42- inch cabinets, granite countertop, stainless steel kitchen appliances and space for a dinette set. The refrigerator is almost new - only a year old. There's a huge pantry that can hold more than a week of groceries. The family room is off the kitchen with an attractive fireplace and an exit door that leads to a beautiful deck. The upper level has four generous size bedrooms with a huge walk-in closet in the primary bedroom. The laundry room is in this level as well. All four bedrooms were newly carpeted. The basement flooring is finished with unique ceramic tiles, two bedrooms and a full bathroom. This part of the home can be rented out if the homeowner wants an extra income. It has a walk-up entrance/exit door at the back of the house. Roof is only 10 years old. A very quiet and well-maintained neighborhood without HOA. Residents are consciously and habitually maintaining their own property especially their lawn and the exterior of their house! HURRY! this will not last long!!!
For sale
Price cut: $16K (10/1)
$659,000
13119 4th St, Bowie, MD 20720
6beds
2,276sqft
Single Family Residence
Built in 2010
10,000 Square Feet Lot
$656,900 Zestimate®
$290/sqft
$-- HOA
What's special
Beautiful staircasePowder roomSparkling all hardwood floorsGranite countertopStainless steel kitchen appliancesHuge pantrySix bedrooms
- 106 days
- 688
- 76
Zillow last checked:
Listing updated:
Listed by:
Zeny Tabligan 202-409-8836,
Fairfax Realty Premier 3014399500
Source: Bright MLS,MLS#: MDPG2207090
Facts & features
Interior
Bedrooms & bathrooms
- Bedrooms: 6
- Bathrooms: 4
- Full bathrooms: 3
- 1/2 bathrooms: 1
- Main level bathrooms: 1
Basement
- Description: Percent Finished: 100.0
- Area: 1108
Heating
- Central, Natural Gas
Cooling
- Programmable Thermostat, Central Air, Electric
Appliances
- Included: Microwave, Disposal, Dryer, Refrigerator, Oven/Range - Gas, Stainless Steel Appliance(s), Washer, Water Heater, Gas Water Heater
- Laundry: Dryer In Unit, Upper Level, Washer In Unit
Features
- Soaking Tub, Dining Area, Family Room Off Kitchen, Formal/Separate Dining Room, Eat-in Kitchen, Kitchen Island, Kitchen - Table Space, Pantry, Upgraded Countertops, Dry Wall, 9'+ Ceilings
- Flooring: Hardwood, Wood
- Basement: Full,Finished,Interior Entry,Exterior Entry,Sump Pump
- Number of fireplaces: 1
Interior area
- Total structure area: 3,384
- Total interior livable area: 2,276 sqft
- Finished area above ground: 2,276
- Finished area below ground: 0
Property
Parking
- Total spaces: 6
- Parking features: Garage Faces Front, Concrete, Attached, Attached Carport
- Attached garage spaces: 2
- Carport spaces: 4
- Covered spaces: 6
- Has uncovered spaces: Yes
Accessibility
- Accessibility features: None
Features
- Levels: Three
- Stories: 3
- Exterior features: Lighting
- Pool features: None
- Has view: Yes
- View description: Other
Lot
- Size: 10,000 Square Feet
- Features: Corner Lot/Unit
Details
- Additional structures: Above Grade, Below Grade
- Parcel number: 17141678721
- Zoning: RSF65
- Special conditions: Probate Listing
Construction
Type & style
- Home type: SingleFamily
- Architectural style: Colonial
- Property subtype: Single Family Residence
Materials
- Frame
- Foundation: Other
Condition
- Very Good
- New construction: No
- Year built: 2010
Utilities & green energy
- Electric: 120/240V
- Sewer: Public Sewer
- Water: Public
- Utilities for property: Cable Available, Electricity Available, Natural Gas Available
Community & HOA
Community
- Subdivision: Bowie
HOA
- Has HOA: No
Location
- Region: Bowie
- Municipality: Bowie
Financial & listing details
- Price per square foot: $290/sqft
- Tax assessed value: $519,133
- Annual tax amount: $8,587
- Date on market: 7/1/2026
- Listing agreement: Exclusive Agency
- Listing terms: Cash,Conventional,FHA,VA Loan
- Ownership: Fee Simple
Estimated market value
$656,900
$624,000 - $690,000
$4,729/mo
Price history
| Date | Event | Price |
|---|---|---|
| 10/14/2026 | Listed for sale | $659,000$290/sqft |
Source:  Bright MLS #MDPG2207090 Report a problem Bright MLS #MDPG2207090 Report a problem | ||
| 10/12/2026 | Contingent | $659,000$290/sqft |
Source: Bright MLS #MDPG2207090 Report a problem | ||
| 10/1/2026 | Price change | $659,000-2.4%$290/sqft |
Source: Bright MLS #MDPG2207090 Report a problem | ||
| 8/6/2026 | Listed for sale | $675,000$297/sqft |
Source: Bright MLS #MDPG2207090 Report a problem | ||
| 7/16/2026 | Listing removed | $675,000$297/sqft |
Source: Bright MLS #MDPG2207090 Report a problem | ||
| 7/1/2026 | Listed for sale | $675,000+4555.2%$297/sqft |
Source: Bright MLS #MDPG2207090 Report a problem | ||
| 2/13/2003 | Sold | $14,500$6/sqft |
Source: Public Record Report a problem | ||
Public tax history
| Year | Property taxes | Tax assessment |
|---|---|---|
| 2026 | $8,624 | $519,133 +3.2% |
| 2025 | $8,624 +31.3% | $502,800 +5.8% |
| 2024 | $6,568 +6.6% | $475,267 +6.1% |
| 2023 | $6,161 +7.3% | $447,733 +6.6% |
| 2022 | $5,740 +5.1% | $420,200 +4.7% |
| 2021 | $5,459 +5.2% | $401,433 +4.9% |
| 2020 | $5,189 +1.5% | $382,667 +7.2% |
| 2019 | $5,112 | $357,000 |
| 2018 | -- | $357,000 +2% |
| 2017 | $5,202 -1.6% | $350,100 +2% |
| 2016 | $5,287 | $343,200 |
| 2015 | $5,287 | $343,200 |
| 2014 | $5,287 | $343,200 -0.6% |
| 2013 | -- | $345,200 |
| 2012 | -- | $345,200 |
| 2011 | -- | $345,200 +2178.5% |
| 2010 | -- | $15,150 +12.4% |
| 2009 | -- | $13,482 +14.1% |
| 2008 | -- | $11,816 +16.4% |
| 2007 | -- | $10,150 +5.7% |
| 2006 | -- | $9,602 +4.5% |
| 2005 | -- | $9,186 +4.7% |
| 2004 | -- | $8,770 |
| 2003 | -- | $8,770 |
| 2002 | -- | $8,770 -37.5% |
| 2001 | -- | $14,040 |
Find assessor info on the county website
Monthly payment
Est. payment
Payment breakdown
Explore the cost of this home by adjusting the details. Changes won't be saved.Climate risks
Neighborhood: 20720
Nearby schools
Schools provided by the listing agent
- District: Prince George's County Public Schools
Source: Bright MLS. This data may not be complete. We recommend contacting the local school district to confirm school assignments for this home.
Similar homes
- $574,5004 bd3 ba2.2k sqft8604 Cory Dr, Bowie, MD 20720For Sale

 MLS ID #MDPG2209960, Nick Adams, Adams Realty, LLC. Bright MLS
 - $619,0004 bd4 ba2.7k sqft(Undisclosed Address), Bowie, MD 20720For Sale
 MLS ID #MDPG2204590, Tamika Johnson, RE/MAX United Real Estate. Bright MLS
 - $845,0006 bd4 ba3k sqft11603 Brigit Ct, Bowie, MD 20720For Sale
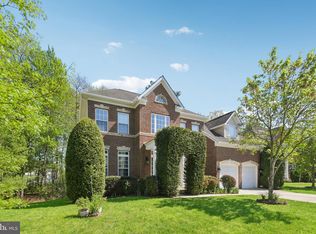 MLS ID #MDPG2199658, Frank Agboola, HomeLogic Solutions, LLC. Bright MLS
 - $650,0004 bd4 ba2.3k sqft7712 Blue Point Ave, Beltsville, MD 20705For Sale
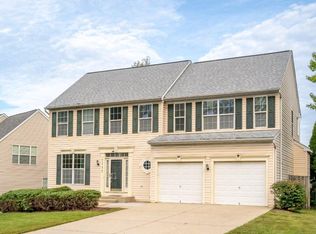 MLS ID #MDPG2221220, Sarah Anderson, Maryland Real Estate Network. Bright MLS
 - $650,0004 bd4 ba2.9k sqft13602 Hotomtot Dr, Upper Marlboro, MD 20774For SaleMLS ID #MDPG2213018, Charles Pemberton, Bennett Realty Solutions. Bright MLS
- $649,9004 bd3 ba3k sqft9620 Byward Blvd, Bowie, MD 20721For SaleMLS ID #MDPG2212530, Jim Bim, Winning Edge. Bright MLS
- $699,0005 bd4 ba2.3k sqft4301 Knott St, Beltsville, MD 20705For SaleMLS ID #MDPG2213908, Kenita Tang, EXP Realty, LLC. Bright MLS
- $775,0004 bd4 ba3.3k sqft10017 Harbor Ave, Glenn Dale, MD 20769For SaleMLS ID #MDPG2217122, Syreeta Saunders- Keys, Epique Realty. Bright MLS
- $699,9004 bd3 ba3.3k sqft13509 Oaklands Manor Dr, Laurel, MD 20708For SaleMLS ID #MDPG2204398, Kelly J Steichen, EXIT Realty Center. Bright MLS
- $654,9003 bd3 ba1.7k sqft7603 Lord Snowden Cir, Laurel, MD 20707For SaleMLS ID #MDPG2218626, Zagros Ahmed, Compass. Bright MLS
- $665,0003 bd4 ba2.5k sqftWillowood Hoa, Elkridge, MD 21075For SaleMLS ID #MDHW2070698, Shelly Arora, Samson Properties. Bright MLS
- $652,5004 bd4 ba3.1k sqft7413 Checkerberry Way, Upper Marlboro, MD 20772For SaleMLS ID #MDPG2219144, Melanie Gamble, 212 Degrees Realty, LLC. Bright MLS
- $650,0003 bd3 ba2.8k sqft4806 Chief Chris Kyle Ct, Riverdale, MD 20737For SaleMLS ID #MDPG2205540, Ryan Briggs, Anne Arundel Properties, Inc.. Bright MLS
- $610,0004 bd4 ba2.9k sqft13123 Winding Trail Rd, Laurel, MD 20707For SaleMLS ID #MDPG2205738, Nikki Cooper, Compass. Bright MLS
- $750,0003 bd3 ba2.4k sqft2548 Mission Hills Ct, Annapolis, MD 21401For SaleMLS ID #MDAA2158096, Deb Randall, Next Step Realty. Bright MLS
- $625,0004 bd3 ba3.3k sqft1409 Spring Plow Ct, Severn, MD 21144For SaleMLS ID #MDAA2154494, Bryan Montross, Blackwell Real Estate, LLC. Bright MLS
- $774,9997 bd4 ba3.4k sqft4702 Tecumseh St, College Park, MD 20740For SaleMLS ID #MDPG2220390, Omer RESHID, Real Broker, LLC - Gaithersburg. Bright MLS
- $740,0004 bd4 ba2.2k sqft735 Evergreen Rd, Severn, MD 21144For SaleMLS ID #MDAA2156734, Marianne Gregory, Redfin Corp. Bright MLS
- $700,0006 bd3 ba2.8k sqft1025 Hanson St, Annapolis, MD 21403For SaleMLS ID #MDAA2154722, Ryan Briggs, Anne Arundel Properties, Inc.. Bright MLS
- $575,0004 bd4 ba2k sqft7662 Porcelain Tile Ct, Odenton, MD 21113For SaleMLS ID #MDAA2155320, Bryan Gamble, Gamble Realty, Inc. Bright MLS
