Assumable loan available! Built in 2017, this well-maintained single-family home offers 3 bedrooms, 2.5 baths, a finished basement, 2-car garage, and an attractive stone-front exterior. The main level features hardwood floors and an open layout. The kitchen offers granite countertops, a center island, stainless steel appliances, backsplash, and ample cabinetry. The finished basement provides additional living and recreational space. Solar panels help keep energy bills low, and the owner receives credits for energy produced by the solar system. Just a short walk to a community park with walking trails. Conveniently located near Fort Meade, BWI Airport, Washington, D.C., Baltimore, and public transportation, with easy access to major commuter routes.
For sale
$654,900
7603 Lord Snowden Cir, Laurel, MD 20707
3beds
1,792sqft
Single Family Residence
Built in 2017
7,797 Square Feet Lot
$652,100 Zestimate®
$365/sqft
$-- HOA
What's special
Finished basementAttractive stone-front exteriorHardwood floorsOpen layoutStainless steel appliancesSolar panelsCenter island
- 42 days
- 518
- 27
Zillow last checked:
Listing updated:
Listed by:
Zagros Ahmed 443-631-6074,
Compass (410) 220-5745
Source: Bright MLS,MLS#: MDPG2218626
Facts & features
Interior
Bedrooms & bathrooms
- Bedrooms: 3
- Bathrooms: 3
- Full bathrooms: 2
- 1/2 bathrooms: 1
- Main level bathrooms: 3
- Main level bedrooms: 3
Basement
- Area: 920
Heating
- Central, Natural Gas
Cooling
- Other, Electric
Appliances
- Included: Microwave, Cooktop, Dishwasher, Disposal, Dryer, Stainless Steel Appliance(s), Refrigerator, Range Hood, Washer, Water Heater
- Laundry: Dryer In Unit, Washer In Unit, Upper Level
Features
- Butlers Pantry, Combination Kitchen/Living, Combination Kitchen/Dining, Dining Area, Open Floorplan, Eat-in Kitchen, Kitchen Island, Kitchen - Table Space, Other
- Flooring: Hardwood, Carpet, Wood
- Doors: Double Entry, Sliding Glass, Insulated
- Windows: Screens
- Basement: Full,Heated,Improved,Interior Entry,Sump Pump,Windows,Other
- Has fireplace: No
Interior area
- Total structure area: 2,712
- Total interior livable area: 1,792 sqft
- Finished area above ground: 1,792
- Finished area below ground: 0
Video & virtual tour
Property
Parking
- Total spaces: 6
- Parking features: Garage Faces Front, Garage Door Opener, Inside Entrance, Concrete, Attached, Driveway, On Street
- Attached garage spaces: 2
- Uncovered spaces: 4
Accessibility
- Accessibility features: Other
Features
- Levels: Three
- Stories: 3
- Pool features: None
Lot
- Size: 7,797 Square Feet
Details
- Additional structures: Above Grade, Below Grade
- Parcel number: 17105555971
- Zoning: LAUR
- Special conditions: Standard
Construction
Type & style
- Home type: SingleFamily
- Architectural style: Colonial
- Property subtype: Single Family Residence
Materials
- Frame
- Foundation: Other
Condition
- Excellent
- New construction: No
- Year built: 2017
Utilities & green energy
- Sewer: Public Sewer
- Water: Public
- Utilities for property: Water Available, Sewer Available
Green energy
- Energy generation: Grid-Tied
Community & HOA
Community
- Subdivision: Colonial Estates Ii
HOA
- Has HOA: No
Location
- Region: Laurel
Financial & listing details
- Price per square foot: $365/sqft
- Tax assessed value: $531,700
- Annual tax amount: $9,904
- Date on market: 9/11/2026
- Listing agreement: Exclusive Agency
- Listing terms: Assumable,Cash,FHA,Conventional,VA Loan,Other
- Inclusions: Solar Panels
- Ownership: Fee Simple
Estimated market value
$652,100
$619,000 - $685,000
$2,894/mo
Price history
| Date | Event | Price |
|---|---|---|
| 9/11/2026 | Listed for sale | $654,900+55.2%$365/sqft |
Source:  Bright MLS #MDPG2218626 Report a problem | ||
| 8/3/2017 | Sold | $421,960$235/sqft |
Source: Public Record Report a problem | ||
Public tax history
| Year | Property taxes | Tax assessment |
|---|---|---|
| 2026 | $21 | $531,700 -1.1% |
| 2025 | $21 -99.7% | $537,700 +11.8% |
| 2024 | $8,065 +14.1% | $480,900 +13.4% |
| 2023 | $7,066 +16.7% | $424,100 +15.5% |
| 2022 | $6,057 +0.7% | $367,300 |
| 2021 | $6,013 +0.1% | $367,300 |
| 2020 | $6,009 +18.1% | $367,300 -8.3% |
| 2019 | $5,089 | $400,700 |
| 2018 | -- | $400,700 +3149% |
| 2017 | $183 | $12,333 +2.8% |
| 2016 | -- | $12,000 |
| 2015 | -- | $12,000 |
Find assessor info on the county website
Monthly payment
Est. payment
Payment breakdown
Explore the cost of this home by adjusting the details. Changes won't be saved.Climate risks
Neighborhood: 20707
Nearby schools
Schools provided by the listing agent
- District: Prince George's County Public Schools
Source: Bright MLS. This data may not be complete. We recommend contacting the local school district to confirm school assignments for this home.

Similar homes
- $670,0005 bd3 ba2.3k sqft11420 Rosedale Ln, Beltsville, MD 20705For Sale
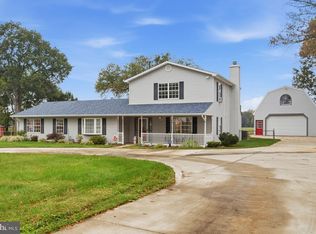
 MLS ID #MDPG2222602, Karen Coakley, Cummings & Co. Realtors. Bright MLS
- $499,9003 bd3 ba1.7k sqft14810 Hardcastle St, Laurel, MD 20707For Sale
 MLS ID #MDPG2209878, Bob Lucido, Keller Williams Lucido Agency. Bright MLS
- $674,0005 bd4 ba2.3k sqft4301 Knott St, Beltsville, MD 20705For Sale
 MLS ID #MDPG2213908, Kenita Tang, EXP Realty, LLC. Bright MLS
- $649,9904 bd3 ba2.6k sqft7703 W Evanston Ct, Severn, MD 21144For Sale
 MLS ID #MDAA2158648, Yuriy Voznyy, Fathom Realty MD, LLC. Bright MLS
- $669,0004 bd4 ba1.9k sqft2212 Cherry Leaf Ln, Silver Spring, MD 20906For SaleMLS ID #MDMC2250720, Diane Rioux, Samson Properties. Bright MLS
- $649,9003 bd3 ba1.8k sqft433 Yorkshire Dr, Severna Park, MD 21146For SaleMLS ID #MDAA2157596, Tara Dean, Compass. Bright MLS
- $690,0004 bd3 ba1.8k sqft28720 Greenberry Dr, Gaithersburg, MD 20882For SaleMLS ID #MDMC2258098, Scott Moran, Corner House Realty. Bright MLS
- $659,0006 bd4 ba2.2k sqft13119 4th St, Bowie, MD 20720For SaleMLS ID #MDPG2207090, Zeny Tabligan, Fairfax Realty Premier. Bright MLS
- $579,9993 bd3 ba2k sqft9397 Rock Ripple Ln, Laurel, MD 20723For SaleMLS ID #MDHW2074230, Karen Luster, Long & Foster Real Estate, Inc.. Bright MLS
- $600,0003 bd3 ba2.4k sqft239 Saltgrass Dr, Glen Burnie, MD 21060For SaleMLS ID #MDAA2157492, Annette Walters, Douglas Realty, LLC. Bright MLS
- $625,0004 bd3 ba2.2k sqft6203 Groveland Rd, Linthicum, MD 21090For SaleMLS ID #MDAA2155322, Shane Principio, Hyatt & Company Real Estate, LLC. Bright MLS
- $665,0003 bd4 ba2.5k sqftWillowood Hoa, Elkridge, MD 21075For SaleMLS ID #MDHW2070698, Shelly Arora, Samson Properties. Bright MLS
- $679,9002 bd2 ba1.5k sqft3115 Sunny Ridge Dr, Odenton, MD 21113For SaleMLS ID #MDAA2156948, Rene Geist, Curtis Real Estate Company. Bright MLS
- $579,9003 bd3 ba2k sqft13200 Ewood Ln, Silver Spring, MD 20906For SaleMLS ID #MDMC2251208, Dan Schwartz, Century 21 Redwood Realty. Bright MLS
- $629,0003 bd4 ba2.6k sqft1749 Chiswick Ct, Silver Spring, MD 20904For SaleMLS ID #MDMC2256180, Michelle Graziani, Century 21 Redwood Realty. Bright MLS
- $624,9003 bd4 ba1.1k sqft8615 Ridge Rd, Ellicott City, MD 21043For SaleMLS ID #MDHW2068092, Trent Gladstone, The KW Collective. Bright MLS
- $685,0005 bd3 ba2.5k sqft2001 Clearwood Dr, Bowie, MD 20721For SaleMLS ID #MDPG2215946, Charisse Callender-Scott, Desiree Callender Realtors and Associates, LLC. Bright MLS
- $740,0004 bd4 ba2.2k sqft735 Evergreen Rd, Severn, MD 21144For SaleMLS ID #MDAA2156734, Marianne Gregory, Redfin Corp. Bright MLS
- $509,9003 bd4 ba2.1k sqft9418 Birdhouse Cir #5, Columbia, MD 21046For SaleMLS ID #MDHW2075396, Scott Cleary, RE/MAX One. Bright MLS
- $675,0004 bd4 ba1.9k sqft1236 Frances Pl, Catonsville, MD 21228For SaleMLS ID #MDBC2171000, John Walker, LPT Realty, LLC. Bright MLS
