Nestled in the serene community of Riverwalk, this exquisite end-of-row townhouse offers a harmonious blend of luxury and comfort, perfect for those seeking an elevated lifestyle. Built in 2014, this Colonial-style residence boasts a meticulously maintained exterior with charming shake and vinyl siding and elegant landscaping that invites you in. Step inside to discover a spacious 2,000 square feet of thoughtfully designed living space. The open floor plan seamlessly connects the gourmet kitchen, complete with upgraded countertops, an island, and a cozy eat-in area, to the inviting dining and living spaces. Crown moldings and recessed lighting enhance the ambiance, while large windows bathe the interior in natural light, creating a warm and welcoming atmosphere. The heart of the home features high-end appliances, including a built-in microwave, gas oven/range, and a dishwasher, making culinary endeavors a delight. The pantry provides ample storage, ensuring that everything you need is at your fingertips. The main level also includes a convenient half bath, perfect for guests. Retreat to the upper level, where three generously sized bedrooms await. The primary suite is a true sanctuary, featuring a luxurious soaking tub and a walk-in closet that caters to your storage needs. Two additional bedrooms share a well-appointed full bath, ensuring comfort for all. The lower level offers a finished family room with a walkout entrance, providing endless possibilities for a home gym, office, or entertainment space. With garage access this area is both functional and inviting. Outside, enjoy the tranquility of your private deck, perfect for morning coffee or evening gatherings. The level lot features well-maintained landscaping and side yards, enhancing the outdoor experience. The views of the courtyard and surrounding trees create a peaceful retreat right at home. Additional features include a monitored security system, smoke detectors, and a sprinkler system for added peace of mind. The attached two-car garage and concrete driveway provide ample parking, while the community amenities, including common grounds and maintenance services, ensure a low-maintenance lifestyle. This property is not just a home; it's a lifestyle choice that offers comfort, elegance, and a sense of community. Experience the best of Riverwalk living in this exceptional townhouse, where every detail has been crafted for your enjoyment.
Coming soon 10/08
$589,000
9397 Rock Ripple Ln, Laurel, MD 20723
3beds
2,000sqft
Townhouse
Built in 2014
2,036 Square Feet Lot
$543,600 Zestimate®
$295/sqft
$149/mo HOA
What's special
- 14 days
- 218
- 6
Zillow last checked:
Listing updated:
Listed by:
Karen Luster 410-259-7979,
Long & Foster Real Estate, Inc. 4107959600
Source: Bright MLS,MLS#: MDHW2074230
Facts & features
Interior
Bedrooms & bathrooms
- Bedrooms: 3
- Bathrooms: 3
- Full bathrooms: 2
- 1/2 bathrooms: 1
- Main level bathrooms: 1
Rooms
- Room types: Living Room, Primary Bedroom, Bedroom 2, Bedroom 3, Kitchen, Exercise Room, Other, Half Bath
Primary bedroom
- Features: Cathedral/Vaulted Ceiling, Ceiling Fan(s), Flooring - Carpet, Walk-In Closet(s)
- Level: Upper
- Area: 195 Square Feet
- Dimensions: 13 X 15
Bedroom 2
- Features: Cathedral/Vaulted Ceiling, Ceiling Fan(s), Flooring - Carpet
- Level: Upper
- Area: 99 Square Feet
- Dimensions: 9 X 11
Bedroom 3
- Features: Cathedral/Vaulted Ceiling, Ceiling Fan(s), Flooring - Carpet
- Level: Upper
- Area: 90 Square Feet
- Dimensions: 9 X 10
Exercise room
- Features: Ceiling Fan(s), Flooring - Carpet, Flooring - Ceramic Tile
- Level: Lower
- Area: 224 Square Feet
- Dimensions: 14 X 16
Half bath
- Level: Main
Kitchen
- Features: Breakfast Bar, Granite Counters, Dining Area, Flooring - HardWood, Kitchen Island, Kitchen - Gas Cooking, Pantry
- Level: Main
- Area: 224 Square Feet
- Dimensions: 14 X 16
Living room
- Features: Flooring - HardWood, Ceiling Fan(s)
- Level: Main
- Area: 350 Square Feet
- Dimensions: 14 X 25
Other
- Level: Lower
Heating
- Forced Air, Natural Gas
Cooling
- Ceiling Fan(s), Central Air, Electric
Appliances
- Included: Microwave, Dishwasher, Disposal, Dryer, Exhaust Fan, Ice Maker, Oven/Range - Gas, Refrigerator, Washer, Water Heater, Electric Water Heater
- Laundry: Upper Level
Features
- Attic, Soaking Tub, Bathroom - Tub Shower, Ceiling Fan(s), Combination Kitchen/Dining, Crown Molding, Open Floorplan, Eat-in Kitchen, Kitchen Island, Kitchen - Gourmet, Pantry, Primary Bath(s), Recessed Lighting, Upgraded Countertops, Walk-In Closet(s), 9'+ Ceilings, Vaulted Ceiling(s)
- Flooring: Carpet, Ceramic Tile, Hardwood, Wood
- Doors: Storm Door(s)
- Windows: Double Hung, Screens, Storm Window(s)
- Basement: Connecting Stairway,Partial,Garage Access,Heated,Exterior Entry,Walk-Out Access,Windows
- Has fireplace: No
Interior area
- Total structure area: 2,000
- Total interior livable area: 2,000 sqft
- Finished area above ground: 2,000
- Finished area below ground: 0
Video & virtual tour
Property
Parking
- Total spaces: 4
- Parking features: Basement, Garage Faces Rear, Garage Door Opener, Concrete, Under Home Parking, Attached, Driveway, On Street
- Attached garage spaces: 2
- Uncovered spaces: 2
Accessibility
- Accessibility features: None
Features
- Levels: Three
- Stories: 3
- Patio & porch: Deck
- Exterior features: Lighting, Sidewalks
- Pool features: None
- Has view: Yes
- View description: Courtyard, Trees/Woods
Lot
- Size: 2,036 Square Feet
- Features: Landscaped, Level, SideYard(s)
Details
- Additional structures: Above Grade, Below Grade
- Parcel number: 1406593353
- Zoning: RSA8
- Special conditions: Standard
Construction
Type & style
- Home type: Townhouse
- Architectural style: Colonial
- Property subtype: Townhouse
Materials
- Vinyl Siding, Shake Siding
- Foundation: Concrete Perimeter
- Roof: Asphalt
Condition
- Excellent
- New construction: No
- Year built: 2014
Utilities & green energy
- Sewer: Public Sewer
- Water: Public
- Utilities for property: Cable Connected, Cable
Community & HOA
Community
- Security: Monitored, Security System, Smoke Detector(s), Fire Sprinkler System
- Subdivision: Riverwalk
HOA
- Has HOA: Yes
- Amenities included: Common Grounds
- Services included: Common Area Maintenance, Maintenance Grounds, Snow Removal
- HOA fee: $149 monthly
- HOA name: RIVERWALK HOA
Location
- Region: Laurel
Financial & listing details
- Price per square foot: $295/sqft
- Tax assessed value: $505,567
- Annual tax amount: $6,929
- Date on market: 10/8/2026
- Listing agreement: Exclusive Right To Sell
- Listing terms: Cash,Conventional,FHA,VA Loan
- Inclusions: Fr Bookshelf; Powder Room Shelving; Primary Bath Shelf; Garage Ceiling Shelf, Kitchen Bar Stools
- Exclusions: Ring Cameras
- Ownership: Fee Simple
Estimated market value
$543,600
$516,000 - $571,000
$3,135/mo
Price history
| Date | Event | Price |
|---|---|---|
| 1/31/2014 | Sold | $405,361$203/sqft |
Source: Public Record Report a problem | ||
Public tax history
| Year | Property taxes | Tax assessment |
|---|---|---|
| 2025 | $6,601 +30% | $481,800 +6.8% |
| 2024 | $5,079 +7.3% | $451,033 +7.3% |
| 2023 | $4,732 +7.9% | $420,267 +7.9% |
| 2022 | $4,386 +3.1% | $389,500 +3.1% |
| 2021 | $4,255 +3.2% | $377,867 +3.2% |
| 2020 | $4,124 +3.3% | $366,233 +3.3% |
| 2019 | $3,993 -7.4% | $354,600 |
| 2018 | $4,312 -17.3% | $354,600 |
| 2017 | $5,216 | $354,600 -4.4% |
| 2016 | -- | $370,800 |
| 2015 | -- | $370,800 |
| 2014 | -- | $370,800 +229.6% |
| 2013 | -- | $112,500 |
| 2012 | -- | $112,500 |
| 2011 | -- | $112,500 |
Find assessor info on the county website
Monthly payment
Est. payment
Payment breakdown
Explore the cost of this home by adjusting the details. Changes won't be saved.Climate risks
Neighborhood: 20723
Nearby schools
Schools provided by the listing agent
- District: Howard County Public Schools
Source: Bright MLS. This data may not be complete. We recommend contacting the local school district to confirm school assignments for this home.
Similar homes
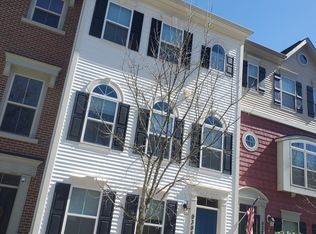
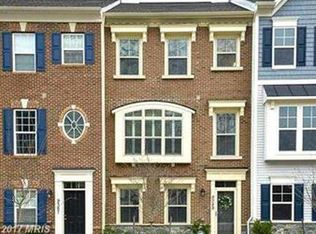
- $619,0003 bd4 ba2.4k sqft9318 Rock Ripple Ln, Laurel, MD 20723For Sale
 MLS ID #MDHW2072516, Un McAdory, Realty 1 Maryland, LLC. Bright MLS
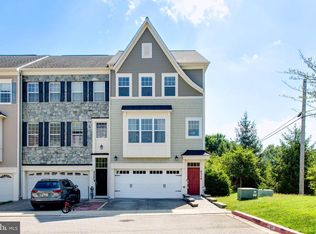
 - $579,9903 bd4 ba2.2k sqft6802 Green Mill Way, Columbia, MD 21044For Sale
 MLS ID #MDHW2072016, Bob Lucido, Keller Williams Lucido Agency. Bright MLS
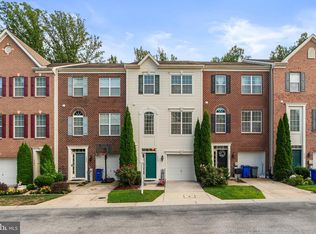
 - $575,0003 bd4 ba2.3k sqft6721 Green Mill Way, Columbia, MD 21044For Sale
 MLS ID #MDHW2072566, Karriem Hopwood, Corner House Realty. Bright MLS
 - $515,0003 bd3 ba2.1k sqft1748 Theale Way, Hanover, MD 21076For Sale
 MLS ID #MDAA2151762, KEITH JANG, Northrop Realty. Bright MLS
 - $595,9994 bd3 ba2.2k sqft5846 Donovan Ln, Ellicott City, MD 21043For SaleMLS ID #MDHW2071064, Rachel Adler, Realty USA. Bright MLS
- $550,0003 bd4 ba1.9k sqft7832 Blue Stream Dr, Elkridge, MD 21075For SaleMLS ID #MDHW2072524, Ryan Westerlund, Samson Properties. Bright MLS
- $530,0004 bd4 ba1.9k sqft5707 Goldfinch Ct, Ellicott City, MD 21043For SaleMLS ID #MDHW2073940, Dan Borowy, Redfin Corp. Bright MLS
- $499,9003 bd3 ba1.6k sqft3239 Watershed Blvd, Laurel, MD 20724For SaleMLS ID #MDAA2156356, Nick Kellar, LPT Realty, LLC. Bright MLS
- $589,9005 bd4 ba2.4k sqft7564 Warburg Way, Hanover, MD 21076For SaleMLS ID #MDHW2071658, Sherry Young, RE/MAX Executive. Bright MLS
- $525,0003 bd3 ba2.3k sqft7825 Amalfi Ln, Severn, MD 21144For SaleMLS ID #MDAA2156926, Brianna Applegate, Modern Maryland Realty. Bright MLS
- $539,9003 bd4 ba2.2k sqft8132 Villaggio Dr, Millersville, MD 21108For SaleMLS ID #MDAA2157024, Tonia Falkowski, Engel & Volkers Annapolis. Bright MLS
- $525,0004 bd4 ba2.2k sqft1008 Linden Dr, Hanover, MD 21076For SaleMLS ID #MDAA2156494, Ricky Cantore, RE/MAX Advantage Realty. Bright MLS
- $560,0003 bd3 ba1.7k sqftRiverdale Park Station, Riverdale, MD 20737For SaleMLS ID #MDPG2218896, Fred Saddler, Coldwell Banker Realty - Washington. Bright MLS
- $530,0003 bd4 ba2.5k sqft7278 Dorchester Woods Ln, Hanover, MD 21076For SaleMLS ID #MDAA2150128, Gina Liberto-Markey, Keller Williams Flagship. Bright MLS
- $499,9003 bd3 ba2k sqft6327 Arbor Way, Elkridge, MD 21075For SaleMLS ID #MDHW2073868, Dakota Wendling, Compass. Bright MLS
- $499,9003 bd3 ba1.7k sqft14810 Hardcastle St, Laurel, MD 20707For SaleMLS ID #MDPG2209878, Bob Lucido, Keller Williams Lucido Agency. Bright MLS
- $449,9003 bd4 ba1.8k sqft8016 Pennington Dr, Laurel, MD 20724For SaleMLS ID #MDAA2151580, Mehiret Duki, Keller Williams Capital Properties. Bright MLS
- $579,9003 bd5 ba2.4k sqft7306 Red Pond Ct, Glen Burnie, MD 21060For SaleMLS ID #MDAA2156608, Natasha White, Tesla Realty Group, LLC. Bright MLS
- $400,0003 bd4 ba2.1k sqft7724 Sentry Ter, Severn, MD 21144For SaleMLS ID #MDAA2157358, Ryan Dacy, Cummings & Co. Realtors. Bright MLS
- $575,0004 bd4 ba2.6k sqft2116 Garden Grove Ln, Bowie, MD 20721For SaleMLS ID #MDPG2214454, Ms. Amylex Conteh, Northrop Realty. Bright MLS
