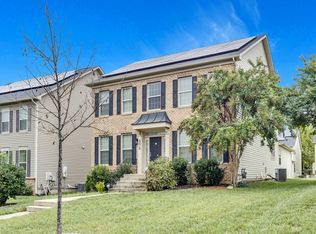
Welcome to this beautifully maintained 4-bedroom, 2.5-bath Colonial in the highly sought-after Balk Hill Village community of Bowie. Built in 2016 and offering approximately 3,016 finished square feet of beautifully designed living space on a professionally maintained 0.17-acre lot, this exceptional home combines timeless style, quality craftsmanship, and modern convenience. A dramatic two-story foyer welcomes you inside, where gleaming hardwood floors, recessed lighting, and expansive windows create a bright, inviting atmosphere filled with natural light. Designed with both everyday living and entertaining in mind, the spacious open-concept floor plan features elegant formal living and dining rooms, along with a stunning gourmet kitchen complete with granite countertops, stainless steel appliances, abundant cabinetry, a large center island with seating, and generous workspace. The kitchen flows seamlessly into the expansive family room, creating the perfect space for gathering with family and friends. A convenient main-level laundry room and powder room complete the first floor. Retreat upstairs to the luxurious primary suite featuring a2 spacious walk-in closets and a spa-inspired en-suite bath with dual vanities, a soaking tub, and a separate shower. Three additional generously sized bedrooms and a full hall bath provide comfortable accommodations for family, guests, or a dedicated home office. The unfinished lower level offers endless possibilities to customize the space to fit your lifestyle, whether you envision a recreation room, home theater, fitness area, additional living space, or simply enjoy the abundant storage it provides. Additional highlights include an attached two-car garage, hardwood flooring throughout the main level, recessed lighting, generous storage throughout, and a beautifully maintained interior that is truly move-in ready. Ideally situated in the desirable Balk Hill Village community, residents enjoy beautifully maintained common areas, walking trails, sidewalks, a community clubhouse, and neighborhood playgrounds, all while being just minutes from Woodmore Towne Centre, Woodmore Commons, shopping, dining, parks, and major commuter routes. With convenient access to Washington, D.C., Annapolis, Baltimore, and Northern Virginia, this exceptional home offers the perfect combination of spacious living, quality finishes, and an outstanding location. A rare opportunity to own a move-in-ready home in one of Bowie's premier communities.
For sale
Price cut: $25K (9/21)
$649,900
9620 Byward Blvd, Bowie, MD 20721
4beds
3,016sqft
Single Family Residence
Built in 2016
7,197 Square Feet Lot
$648,600 Zestimate®
$215/sqft
$91/mo HOA
What's special
Attached two-car garageDramatic two-story foyerGenerous storage throughoutFull hall bathAbundant cabinetryRecessed lightingGleaming hardwood floors
- 70 days
- 344
- 30
Zillow last checked:
Listing updated:
Listed by:
Jim Bim 443-463-6009,
Winning Edge 4434636009,
Co-Listing Agent: Weston Weston Bim 410-564-4950,
Winning Edge
Source: Bright MLS,MLS#: MDPG2212530
Facts & features
Interior
Bedrooms & bathrooms
- Bedrooms: 4
- Bathrooms: 3
- Full bathrooms: 2
- 1/2 bathrooms: 1
- Main level bathrooms: 1
Rooms
- Room types: Living Room, Dining Room, Primary Bedroom, Bedroom 2, Bedroom 3, Bedroom 4, Kitchen, Family Room, Foyer, Office, Primary Bathroom, Full Bath, Half Bath
Primary bedroom
- Features: Attached Bathroom, Flooring - Carpet, Walk-In Closet(s)
- Level: Upper
- Area: 224 Square Feet
- Dimensions: 14 X 16
Bedroom 2
- Features: Flooring - Carpet
- Level: Upper
- Area: 154 Square Feet
- Dimensions: 11 X 14
Bedroom 3
- Features: Flooring - Carpet
- Level: Upper
- Area: 140 Square Feet
- Dimensions: 10 X 14
Bedroom 4
- Features: Flooring - Carpet
- Level: Upper
- Area: 182 Square Feet
- Dimensions: 13 X 14
Primary bathroom
- Features: Soaking Tub, Bathroom - Walk-In Shower, Double Sink, Flooring - Ceramic Tile
- Level: Upper
- Area: 132 Square Feet
- Dimensions: 11 X 12
Dining room
- Features: Flooring - Carpet
- Level: Main
- Area: 168 Square Feet
- Dimensions: 12 X 14
Family room
- Features: Flooring - HardWood
- Level: Main
- Area: 306 Square Feet
- Dimensions: 17 X 18
Foyer
- Features: Flooring - HardWood, Cathedral/Vaulted Ceiling
- Level: Main
- Area: 160 Square Feet
- Dimensions: 8 X 20
Other
- Features: Bathroom - Tub Shower, Double Sink, Flooring - Ceramic Tile
- Level: Upper
- Area: 50 Square Feet
- Dimensions: 5 X 10
Half bath
- Level: Main
Kitchen
- Features: Breakfast Nook, Granite Counters, Dining Area, Flooring - HardWood, Kitchen Island, Eat-in Kitchen, Kitchen - Gas Cooking, Recessed Lighting
- Level: Main
- Area: 288 Square Feet
- Dimensions: 16 X 18
Living room
- Features: Flooring - Carpet
- Level: Main
- Area: 168 Square Feet
- Dimensions: 12 X 14
Office
- Features: Flooring - Carpet
- Level: Main
- Area: 120 Square Feet
- Dimensions: 10 X 12
Heating
- Forced Air, Natural Gas
Cooling
- Central Air, Electric
Appliances
- Included: Microwave, Dishwasher, Freezer, Oven/Range - Gas, Stainless Steel Appliance(s), Gas Water Heater
- Laundry: Has Laundry, Hookup, Main Level
Features
- Soaking Tub, Bathroom - Tub Shower, Bathroom - Walk-In Shower, Breakfast Area, Combination Kitchen/Dining, Combination Kitchen/Living, Dining Area, Family Room Off Kitchen, Open Floorplan, Eat-in Kitchen, Kitchen - Gourmet, Kitchen Island, Primary Bath(s), Recessed Lighting, Upgraded Countertops, Walk-In Closet(s), 2 Story Ceilings, 9'+ Ceilings
- Flooring: Carpet, Ceramic Tile, Hardwood, Wood
- Basement: Connecting Stairway
- Has fireplace: No
Interior area
- Total structure area: 4,560
- Total interior livable area: 3,016 sqft
- Finished area above ground: 3,016
- Finished area below ground: 0
Video & virtual tour
Property
Parking
- Total spaces: 4
- Parking features: Garage Faces Rear, Attached, Driveway
- Attached garage spaces: 2
- Uncovered spaces: 2
Accessibility
- Accessibility features: Other
Features
- Levels: Three
- Stories: 3
- Pool features: None
Lot
- Size: 7,197 Square Feet
Details
- Additional structures: Above Grade, Below Grade
- Parcel number: 17135551084
- Zoning: RMF48
- Special conditions: Standard
Construction
Type & style
- Home type: SingleFamily
- Architectural style: Colonial
- Property subtype: Single Family Residence
Materials
- Frame
- Foundation: Permanent
Condition
- New construction: No
- Year built: 2016
Utilities & green energy
- Sewer: Public Septic
- Water: Public
Community & HOA
Community
- Subdivision: Balk Hill Village
HOA
- Has HOA: Yes
- Services included: Common Area Maintenance, Snow Removal
- HOA fee: $91 monthly
- HOA name: BALK HILL VILLAGE HOME OWNERS ASSOCIATION INC.
Location
- Region: Bowie
Financial & listing details
- Price per square foot: $215/sqft
- Tax assessed value: $631,100
- Annual tax amount: $8,801
- Date on market: 8/6/2026
- Listing agreement: Exclusive Right To Sell
- Ownership: Fee Simple
Estimated market value
$648,600
$616,000 - $681,000
$3,915/mo
Price history
| Date | Event | Price |
|---|---|---|
| 9/21/2026 | Price change | $649,900-3.7%$215/sqft |
Source:  Bright MLS #MDPG2212530 Report a problem Bright MLS #MDPG2212530 Report a problem | ||
| 8/19/2026 | Price change | $674,900-3.4%$224/sqft |
Source: Bright MLS #MDPG2212530 Report a problem | ||
| 8/6/2026 | Listed for sale | $699,000+51.3%$232/sqft |
Source: Bright MLS #MDPG2212530 Report a problem | ||
| 1/10/2017 | Sold | $462,035+11.1%$153/sqft |
Source: Public Record Report a problem | ||
| 10/3/2016 | Sold | $415,831$138/sqft |
Source: EXIT Realty solds #1973569953078610661 Report a problem | ||
Public tax history
| Year | Property taxes | Tax assessment |
|---|---|---|
| 2026 | $9,180 +10.8% | $631,100 +6.6% |
| 2025 | $8,288 +34.7% | $592,267 +7% |
| 2024 | $6,154 +7.5% | $553,433 +7.5% |
| 2023 | $5,722 | $514,600 |
| 2022 | $5,722 +8.4% | $514,600 +8.4% |
| 2021 | $5,281 +4.4% | $474,867 +4.4% |
| 2020 | $5,060 -18.3% | $455,000 +9.2% |
| 2019 | $6,191 | $416,600 |
| 2018 | $6,191 +4.8% | $416,600 +4.8% |
| 2017 | $5,905 | $397,400 +4746.3% |
| 2016 | -- | $8,200 |
| 2015 | -- | $8,200 |
| 2014 | -- | $8,200 |
Find assessor info on the county website
Monthly payment
Est. payment
Payment breakdown
Explore the cost of this home by adjusting the details. Changes won't be saved.Climate risks
Neighborhood: 20721
Nearby schools
Schools provided by the listing agent
- District: Prince George's County Public Schools
Source: Bright MLS. This data may not be complete. We recommend contacting the local school district to confirm school assignments for this home.

Similar homes
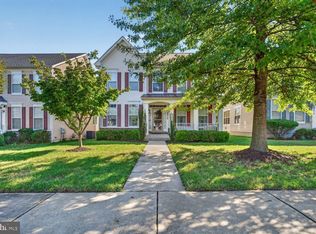
- $699,0005 bd4 ba4k sqft2317 Saint Josephs Dr, Bowie, MD 20721For Sale
 MLS ID #MDPG2221534, Arnita Greene, Compass. Bright MLS
 - $565,0004 bd4 ba2.6k sqft2116 Garden Grove Ln, Bowie, MD 20721For Sale
 MLS ID #MDPG2214454, Ms. Amylex Conteh, Northrop Realty. Bright MLS
 - $650,0004 bd4 ba2.9k sqft13602 Hotomtot Dr, Upper Marlboro, MD 20774For Sale
 MLS ID #MDPG2213018, Charles Pemberton, Bennett Realty Solutions. Bright MLS
 - $649,9004 bd4 ba3.4k sqft9110 Tallfield Ct, Lanham, MD 20706For Sale
 MLS ID #MDPG2205942, Joyce Simms, Samson Properties. Bright MLS
 - $699,9904 bd4 ba3.8k sqft14116 Aberdeens Folly Ct, Bowie, MD 20720For SaleMLS ID #MDPG2205332, DEMETRIUS CRAWFORD, HomeSmart. Bright MLS
- $652,5004 bd4 ba3.1k sqft7413 Checkerberry Way, Upper Marlboro, MD 20772For SaleMLS ID #MDPG2219144, Melanie Gamble, 212 Degrees Realty, LLC. Bright MLS
- $650,0004 bd4 ba2.3k sqft7712 Blue Point Ave, Beltsville, MD 20705For SaleMLS ID #MDPG2221220, Sarah Anderson, Maryland Real Estate Network. Bright MLS
- $650,0003 bd3 ba2.8k sqft4806 Chief Chris Kyle Ct, Riverdale, MD 20737For SaleMLS ID #MDPG2205540, Ryan Briggs, Anne Arundel Properties, Inc.. Bright MLS
- $775,0004 bd4 ba3.3k sqft10017 Harbor Ave, Glenn Dale, MD 20769For SaleMLS ID #MDPG2217122, Syreeta Saunders- Keys, Epique Realty. Bright MLS
- $659,0006 bd4 ba2.2k sqft13119 4th St, Bowie, MD 20720For SaleMLS ID #MDPG2207090, Zeny Tabligan, Fairfax Realty Premier. Bright MLS
- $685,0005 bd4 ba4k sqft16409 Euro Ct, Bowie, MD 20716For SaleMLS ID #MDPG2193116, Steve Patten, KW Metro Center. Bright MLS
- $680,0005 bd3 ba3.3k sqft6307 Johensu Dr, Upper Marlboro, MD 20772For SaleMLS ID #MDPG2209216, Clara Akinsola, Argent Realty, LLC. Bright MLS
- $615,0004 bd5 ba2.6k sqft7720 Presidential Pkwy, Upper Marlboro, MD 20774For SaleMLS ID #MDPG2222136, Mr. Hume Diep, Hyatt & Company Real Estate, LLC. Bright MLS
- $685,0004 bd3 ba2.8k sqft9319 Holly Brothers Ct, Laurel, MD 20723For SaleMLS ID #MDHW2073778, Tyler Wright, RLAH @properties. Bright MLS
- $700,0004 bd3 ba4.3k sqft9309 Mount Vernon Way, Fort Washington, MD 20744For SaleMLS ID #MDPG2220690, Nez Hakimi, Samson Properties. Bright MLS
- $700,0006 bd4 ba3.8k sqft2906 Argentina Pl, Bowie, MD 20716For SaleMLS ID #MDPG2207102, Lynn Ikle, Redfin Corp. Bright MLS
- $730,0005 bd4 ba3.6k sqft7310 Checkerberry Way, Upper Marlboro, MD 20772For SaleMLS ID #MDPG2216648, Stephanie Anderson-Smoot, Berkshire Hathaway HomeServices PenFed Realty. Bright MLS
- $514,9003 bd4 ba2.5k sqft3013 Mia Ln, Upper Marlboro, MD 20774For SaleMLS ID #MDPG2217428, Gina White, Coldwell Banker Realty. Bright MLS
- $625,0004 bd4 ba3.3k sqft12401 Nathan Ct, Clinton, MD 20735For SaleMLS ID #MDPG2207324, Samantha Johnson, Keller Williams Preferred Properties. Bright MLS
- $708,9005 bd3 ba3.6k sqft1620 Portland Ave, Fort Washington, MD 20744For SaleMLS ID #MDPG2212712, Jabria Kuteyi, RLAH @properties. Bright MLS
