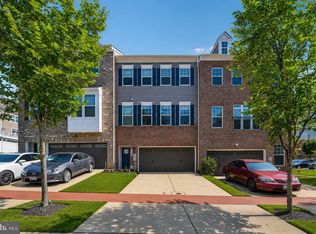
Experience luxury, flexibility, and community in this exceptional end-unit, four-level garage townhouse in the highly desirable WestRidge at Westphalia. Offering more than 2,600 square feet of thoughtfully designed living space, this is one of the community's most versatile floor plans—providing the unique opportunity for FOUR true bedrooms, EACH with its own private full bathroom, making it ideal for multi-generational living, guests, roommates, or those who simply appreciate privacy and flexibility. The heart of the home features a beautifully appointed gourmet kitchen with a large center island, upgraded cabinetry, premium countertops, and stainless steel appliances—all opening to a bright and spacious main living area. Over-sized double sliding glass doors flood the home with natural light and lead to an expansive 10' x 20' rear deck, creating the perfect setting for entertaining or relaxing outdoors. The impressive fourth-level loft serves as a private retreat with its own full bath, walk-in closet, and access to an incredible rooftop terrace—an ideal space to unwind, entertain, or enjoy the surrounding views. Additional highlights include a spacious entry-level flex room that's perfect for a home office, gym, or additional living space, upgraded flooring and finishes throughout, and a generously sized two-car garage. Location truly sets this home apart. Situated immediately adjacent to the community clubhouse, swimming pool, and future resort-style amenities, you'll enjoy being at the very heart of the neighborhood with unmatched convenience to everything WestRidge at Westphalia has to offer. Just minutes from the Capital Beltway, Washington, D.C., Joint Base Andrews, shopping, dining, and major commuter routes. More than just a beautiful home, this is an opportunity to become part of a growing community entering an exciting new chapter. If you're looking for a place where you can build relationships, invest in your neighborhood, and make a lasting difference while enjoying luxury living, 7720 Presidential Parkway may be the perfect place to call home.
For sale
$650,000
7720 Presidential Pkwy, Upper Marlboro, MD 20774
4beds
2,657sqft
Townhouse
Built in 2023
2,314 Square Feet Lot
$645,000 Zestimate®
$245/sqft
$95/mo HOA
What's special
Stainless steel appliancesGenerously sized two-car garageUpgraded cabinetryPremium countertops
- 32 days |
- 233 |
- 7 |
Zillow last checked:
Listing updated:
Listed by:
Mr. Hume Diep 443-804-6889,
Hyatt & Company Real Estate, LLC 410-705-6295,
Listing Team: Hume & Company Associate Realtors®
Source: Bright MLS,MLS#: MDPG2205356
Facts & features
Interior
Bedrooms & bathrooms
- Bedrooms: 4
- Bathrooms: 5
- Full bathrooms: 4
- 1/2 bathrooms: 1
- Main level bathrooms: 1
Basement
- Description: Percent Finished: 100.0
- Area: 0
Heating
- Forced Air, Programmable Thermostat, Natural Gas
Cooling
- Central Air, Programmable Thermostat, Ceiling Fan(s), Electric
Appliances
- Included: Microwave, Dishwasher, Disposal, Oven/Range - Gas, Refrigerator, Stainless Steel Appliance(s), Gas Water Heater
- Laundry: Upper Level, Washer In Unit, Dryer In Unit
Features
- Combination Kitchen/Living, Family Room Off Kitchen, Open Floorplan, Kitchen Island, Pantry, Recessed Lighting, Walk-In Closet(s), Built-in Features, 9'+ Ceilings, Dry Wall
- Basement: Full,Walk-Out Access,Interior Entry,Exterior Entry,Connecting Stairway,Front Entrance,Finished,Garage Access,Heated,Rear Entrance,Concrete,Space For Rooms,Windows
- Has fireplace: No
Interior area
- Total structure area: 2,657
- Total interior livable area: 2,657 sqft
- Finished area above ground: 2,657
- Finished area below ground: 0
Property
Parking
- Total spaces: 4
- Parking features: Garage Faces Rear, Garage Door Opener, Inside Entrance, Concrete, Attached, Driveway
- Attached garage spaces: 2
- Uncovered spaces: 2
- Details: Garage Sqft: 440
Accessibility
- Accessibility features: None
Features
- Levels: Four
- Stories: 4
- Patio & porch: Deck, Patio, Roof Deck
- Exterior features: Sidewalks, Street Lights, Play Area
- Pool features: Community
Lot
- Size: 2,314 Square Feet
- Features: Corner Lot, Front Yard
Details
- Additional structures: Above Grade, Below Grade
- Parcel number: 17065681900
- Zoning: R-R
- Special conditions: Standard
Construction
Type & style
- Home type: Townhouse
- Architectural style: Traditional
- Property subtype: Townhouse
Materials
- Combination, Vinyl Siding, Stick Built, Stone
- Foundation: Concrete Perimeter, Slab
- Roof: Architectural Shingle,Asphalt
Condition
- Excellent
- New construction: No
- Year built: 2023
Details
- Builder model: OAKTON II
- Builder name: DRB Homes
Utilities & green energy
- Electric: 200+ Amp Service, 120/240V
- Sewer: Public Sewer
- Water: Public
- Utilities for property: Cable Available, Electricity Available, Natural Gas Available, Phone Available, Sewer Available, Underground Utilities, Broadband, Cable, Fiber Optic
Community & HOA
Community
- Features: Pool
- Security: Carbon Monoxide Detector(s), Smoke Detector(s), Fire Sprinkler System
- Subdivision: Westridge At Westphalia
HOA
- Has HOA: Yes
- Amenities included: Basketball Court, Community Center, Fitness Center, Picnic Area, Pool
- Services included: Common Area Maintenance, Maintenance Grounds, Management, Pool(s), Reserve Funds
- HOA fee: $95 monthly
- HOA name: WESTRIDGE AT WESTPHALIA
Location
- Region: Upper Marlboro
Financial & listing details
- Price per square foot: $245/sqft
- Tax assessed value: $7,746
- Annual tax amount: $7,746
- Date on market: 7/14/2026
- Listing agreement: Exclusive Right To Sell
- Listing terms: Cash,Conventional,VA Loan,FHA
- Inclusions: Built-in Microwave, Dishwasher, Disposal, Oven / Range - Gas, Refrigerator, Stainless Steel Appliances
- Ownership: Fee Simple
Estimated market value
$645,000
$613,000 - $677,000
$3,985/mo
Price history
| Date | Event | Price |
|---|---|---|
| 7/14/2026 | Listed for sale | $650,000+8.8%$245/sqft |
Source:  Bright MLS #MDPG2205356 Report a problem Bright MLS #MDPG2205356 Report a problem | ||
| 8/11/2023 | Sold | $597,3850%$225/sqft |
Source: Bright MLS #MDPG2082992 Report a problem | ||
| 7/21/2023 | Pending sale | $597,500$225/sqft |
Source: Bright MLS #MDPG2082992 Report a problem | ||
| 6/29/2023 | Listed for sale | $597,500$225/sqft |
Source: Bright MLS #MDPG2082992 Report a problem | ||
Public tax history
| Year | Property taxes | Tax assessment |
|---|---|---|
| 2025 | $8,125 +52.4% | $521,300 +8.7% |
| 2024 | $5,331 +2463.7% | $479,400 +2463.6% |
| 2023 | $208 | $18,700 |
| 2022 | $208 | $18,700 |
| 2021 | $208 | $18,700 |
Find assessor info on the county website
Monthly payment
Est. payment
Payment breakdown
Explore the cost of this home by adjusting the details. Changes won't be saved.Climate risks
Neighborhood: Westphalia
Nearby schools
GreatSchools rating
- 2/10Arrowhead Elementary SchoolGrades: PK-5Distance: 0.6 mi
- 4/10Kettering Middle SchoolGrades: 6-8Distance: 3.7 mi
- 3/10Dr. Henry A. Wise Jr. High SchoolGrades: 9-12Distance: 3.6 mi
Schools provided by the listing agent
- Elementary: Arrowhead
- Middle: James Madison
- High: Dr. Henry A. Wise, Jr.
- District: Prince George's County Public Schools
Source: Bright MLS. This data may not be complete. We recommend contacting the local school district to confirm school assignments for this home.
- $621,757-- bd4 ba1.9k sqft7722 Presidential Pkwy, Upper Marlboro, MD 20774Sold
- $510,400-- bd3 ba1.7k sqft7724 Presidential Pkwy, Upper Marlboro, MD 20774Off Market
- $454,200-- bd-- ba-- sqft2626 Lewis And Clark Ave, Upper Marlboro, MD 20774Off Market
- $506,9003 bd2 ba2k sqft7726 Presidential Pkwy, Upper Marlboro, MD 20774Off Market
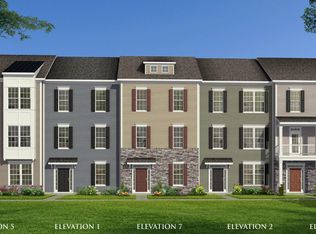
- $501,900-- bd3 ba1.7k sqft8905 Merriweather Ln, Upper Marlboro, MD 20774Off Market
- $530,300-- bd3 ba1.7k sqft7728 Presidential Pkwy, Upper Marlboro, MD 20774Off Market
- $482,1003 bd4 ba2k sqftPresidential Pkwy HOMESITE 192, Upper Marlboro, MD 20774Off Market
- $472,3003 bd3 ba2k sqftPresidential Pkwy HOMESITE 186, Upper Marlboro, MD 20774Off Market
A local agent can set up tours, give advice and negotiate with sellers.
Similar homes
- $675,0003 bd4 ba2.7k sqft2724 Lewis And Clark Ave, Upper Marlboro, MD 20774For Sale
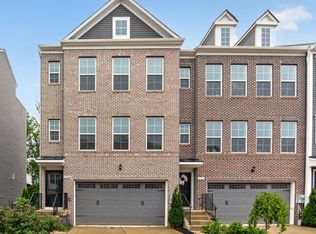
 MLS ID #MDPG2203564, Laura Wilson, R.M. Simpson Real Estate, LLC.. Bright MLS
 - $599,9004 bd4 ba1.9k sqft7732 Presidential Pkwy, Upper Marlboro, MD 20774For Sale
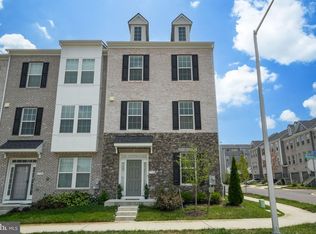 MLS ID #MDPG2214274, Kalonji Foreman, Compass. Bright MLS
 - $499,0003 bd3 ba1.6k sqft2666 Sierra Nevada Ave, Upper Marlboro, MD 20774For Sale
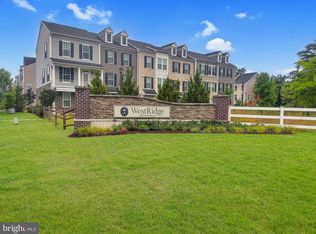 MLS ID #MDPG2210256, Kela Welch, Samson Properties. Bright MLS
 - $534,0003 bd4 ba2.8k sqft3846 Pentland Hills Dr, Upper Marlboro, MD 20774For Sale
 MLS ID #MDPG2212808, Bob Chew, Samson Properties. Bright MLS
 - $449,9003 bd3 ba2.1k sqft1709 Fernwood Dr, Upper Marlboro, MD 20774For SaleMLS ID #MDPG2210704, Sandi Denny, CENTURY 21 New Millennium. Bright MLS
- $449,9993 bd3 ba1.4k sqft1616 Wesbourne Dr, Upper Marlboro, MD 20774For SaleMLS ID #MDPG2207328, James Archie, Own Real Estate. Bright MLS
- $449,9993 bd4 ba2.6k sqft4804 Pine Forest Ln, Upper Marlboro, MD 20774For SaleMLS ID #MDPG2191684, Lisa Pham, Argent Realty, LLC. Bright MLS
- $548,0003 bd4 ba2.3k sqft3603 Martingale Rd, Upper Marlboro, MD 20772For SaleMLS ID #MDPG2213706, Edward Cunningham, Fusion Realty. Bright MLS
- $471,9904 bd4 ba1.9k sqft3406 Landon Walker Ln, Upper Marlboro, MD 20774New ConstructionBright MLS
- $467,9904 bd4 ba1.9k sqft3404 Landon Walker Ln, Upper Marlboro, MD 20774New ConstructionBright MLS
- $471,9904 bd4 ba1.9k sqft3402 Landon Walker Ln, Upper Marlboro, MD 20774New ConstructionBright MLS
- $467,9904 bd4 ba1.9k sqft3408 Landon Walker Ln, Upper Marlboro, MD 20774New ConstructionBright MLS
- $395,0004 bd4 ba1.9k sqft15213 Richard Bowie Ln, Upper Marlboro, MD 20774For SaleMLS ID #MDPG2211648, Grace Sicard, Keller Williams Capital Properties. Bright MLS
- $525,0004 bd4 ba2k sqft14614 Hawley Ln, Upper Marlboro, MD 20774For SaleMLS ID #MDPG2198288, Ms. Stephanie Cooper, RLAH @properties. Bright MLS
- $379,9002 bd3 ba1.6k sqftParkside Condomi, Upper Marlboro, MD 20772For SaleMLS ID #MDPG2215366, Darren Gibson, The Real Estate Experts. Bright MLS
- $672,9904 bd3 ba3.1k sqft5115 Glistening Pond Way, Upper Marlboro, MD 20772New ConstructionMLS ID #MDPG2209980, Justin K Wood, D.R. Horton Realty of Virginia, LLC. Bright MLS
- $498,9003 bd3 ba2.3k sqft10520 Norbourne Farm Rd, Upper Marlboro, MD 20772For SaleMLS ID #MDPG2208528, James Clarke, The Clarke District. Bright MLS
- $449,9903 bd4 ba1.7k sqft9004 Warendorf Way, Upper Marlboro, MD 20774New ConstructionBright MLS
- $--3 bd3 ba1.3k sqft7007 Migliori Ct, District Heights, MD 20747AuctionAuction.com 2
- $475,0003 bd3 ba1.5k sqft9018 Armstrong Ln #D, Upper Marlboro, MD 20772For SaleMLS ID #MDPG2196794, Alfonso Dyson, Taylor Properties. Bright MLS
