Welcome to this beautifully maintained, modern townhome located in the prestigious Marlboro Ridge community. Convenient access to shopping, dining, parks, commuter routes, and minutes from Washington, DC. This home boasts an open-concept floor plan designed for both everyday living and effortless entertaining, featuring 3 spacious bedrooms, 2 full baths, 2 half baths, and an expansive owner suite w/ luxury bathroom featuring a sunken tub, separate shower, and large double walk-in closets. The sun-filled main level flows into a stylish kitchen with stainless steel appliances, and granite countertops, inviting living and dining experiences. Then step outside to a large deck overlooking the fully fenced backyard, providing the ideal setting for outdoor dining, relaxing, and gardening.
For sale
$548,000
3603 Martingale Rd, Upper Marlboro, MD 20772
3beds
2,366sqft
Townhouse
Built in 2020
2,926 Square Feet Lot
$545,800 Zestimate®
$232/sqft
$242/mo HOA
What's special
- 62 days
- 115
- 17
Zillow last checked:
Listing updated:
Listed by:
Edward Cunningham 240-882-9829,
Fusion Realty 2408829829
Source: Bright MLS,MLS#: MDPG2213706
Facts & features
Interior
Bedrooms & bathrooms
- Bedrooms: 3
- Bathrooms: 4
- Full bathrooms: 2
- 1/2 bathrooms: 2
- Main level bathrooms: 1
Basement
- Area: 1183
Heating
- Forced Air, Natural Gas
Cooling
- Other, Electric
Appliances
- Included: Microwave, Dishwasher, Disposal, Dryer, Exhaust Fan, Ice Maker, Oven, Stainless Steel Appliance(s), Washer, Electric Water Heater
- Laundry: Upper Level
Features
- Dining Area, Open Floorplan, Kitchen Island, Pantry, Recessed Lighting, Walk-In Closet(s)
- Flooring: Carpet, Wood
- Windows: Energy Efficient
- Basement: Rear Entrance,Finished,Walk-Out Access
- Has fireplace: No
Interior area
- Total structure area: 3,549
- Total interior livable area: 2,366 sqft
- Finished area above ground: 2,366
- Finished area below ground: 0
Property
Parking
- Total spaces: 4
- Parking features: Garage Faces Front, Garage Door Opener, Inside Entrance, Concrete, Attached, Driveway
- Attached garage spaces: 2
- Uncovered spaces: 2
Accessibility
- Accessibility features: Other
Features
- Levels: Three
- Stories: 3
- Patio & porch: Deck
- Pool features: Community
- Fencing: Back Yard,Vinyl,Privacy
- Has view: Yes
- View description: Trees/Woods
Lot
- Size: 2,926 Square Feet
Details
- Additional structures: Above Grade, Below Grade
- Parcel number: 17155626203
- Zoning: RR
- Special conditions: Standard
Construction
Type & style
- Home type: Townhouse
- Architectural style: Traditional
- Property subtype: Townhouse
Materials
- Frame
- Foundation: Concrete Perimeter, Other
- Roof: Shingle
Condition
- Excellent,Good
- New construction: No
- Year built: 2020
Utilities & green energy
- Sewer: Public Sewer
- Water: Public
Community & HOA
Community
- Features: Pool
- Security: Fire Sprinkler System
- Subdivision: Marlboro Ridge
HOA
- Has HOA: Yes
- Amenities included: Clubhouse, Common Grounds, Pool, Security, Fitness Center
- Services included: Maintenance Grounds, Common Area Maintenance, Pool(s), Recreation Facility
- HOA fee: $242 monthly
Location
- Region: Upper Marlboro
Financial & listing details
- Price per square foot: $232/sqft
- Tax assessed value: $568,167
- Annual tax amount: $8,022
- Date on market: 8/2/2026
- Listing agreement: Exclusive Right To Sell
- Listing terms: Conventional,FHA,Cash,VA Loan
- Inclusions: Solar Panels
- Ownership: Fee Simple
Estimated market value
$545,800
$519,000 - $573,000
$3,488/mo
Price history
| Date | Event | Price |
|---|---|---|
| 8/3/2026 | Listed for sale | $548,000+30%$232/sqft |
Source:  Bright MLS #MDPG2213706 Report a problem Bright MLS #MDPG2213706 Report a problem | ||
| 7/14/2020 | Sold | $421,668$178/sqft |
Source: Public Record Report a problem | ||
Public tax history
| Year | Property taxes | Tax assessment |
|---|---|---|
| 2026 | $8,402 | $568,167 +2.3% |
| 2025 | $8,402 +46.6% | $555,600 +7.8% |
| 2024 | $5,730 +8.5% | $515,300 +8.5% |
| 2023 | $5,282 +9.3% | $475,000 +9.3% |
| 2022 | $4,834 +2.4% | $434,700 +2.4% |
| 2021 | $4,719 +1597.5% | $424,367 +1597.5% |
| 2020 | $278 -23% | $25,000 |
| 2019 | $361 | $25,000 |
| 2018 | $361 | $25,000 |
Find assessor info on the county website
Monthly payment
Est. payment
Payment breakdown
Explore the cost of this home by adjusting the details. Changes won't be saved.Climate risks
Neighborhood: Westphalia
Nearby schools
Schools provided by the listing agent
- District: Prince George's County Public Schools
Source: Bright MLS. This data may not be complete. We recommend contacting the local school district to confirm school assignments for this home.
- $555,800-- bd3 ba2.4k sqft3605 Martingale Rd, Upper Marlboro, MD 20772Off Market
- $653,600-- bd4 ba3.5k sqft3601 Martingale Rd, Upper Marlboro, MD 20772Off Market
- $617,400-- bd3 ba2.5k sqft3607 Martingale Rd, Upper Marlboro, MD 20772Off Market
- $587,4003 bd4 ba2.9k sqft11202 Side Saddle, Upper Marlboro, MD 20772Off Market
Similar homes
- $545,0003 bd4 ba2.8k sqft4028 Ranch Rd, Upper Marlboro, MD 20772For Sale
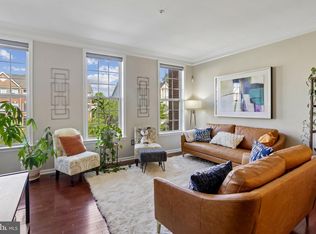
 MLS ID #MDPG2200096, Shahab Mastori, Coldwell Banker Realty - Washington. Bright MLS
 - $618,0004 bd5 ba2.8k sqft10878 Foxtrot Cir, Upper Marlboro, MD 20772For Sale
 MLS ID #MDPG2213052, Mrs. Ayana Brickhouse, Compass. Bright MLS
 - $444,5003 bd3 ba2.6k sqftParkside Condomi, Upper Marlboro, MD 20772For Sale
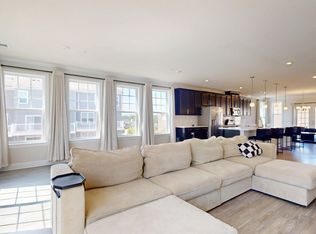 MLS ID #MDPG2206268, SHALITIA HALL, EXP Realty, LLC. Bright MLS
 - $535,0003 bd4 ba1.9k sqft2227 Congresbury Pl, Upper Marlboro, MD 20774For Sale
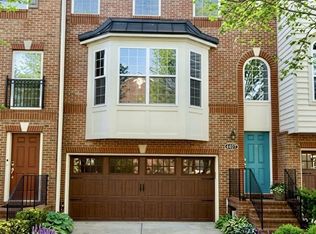 MLS ID #MDPG2196246, Chiquita Ivory, EXIT ESSENTIALS REALTY, LLC. Bright MLS
 - $575,0004 bd3 ba2.8k sqft9202 Southmoor Ct, Upper Marlboro, MD 20772For SaleMLS ID #MDPG2208744, Jonathan Benya, EXP Realty, LLC. Bright MLS
- $525,0003 bd4 ba2.4k sqft3013 Saint Josephs Dr, Upper Marlboro, MD 20774For SaleMLS ID #MDPG2212422, Tamika Johnson, RE/MAX United Real Estate. Bright MLS
- $575,0004 bd4 ba2.6k sqft2116 Garden Grove Ln, Bowie, MD 20721For SaleMLS ID #MDPG2214454, Ms. Amylex Conteh, Northrop Realty. Bright MLS
- $385,0003 bd4 ba1.6k sqftParkside Condomi, Upper Marlboro, MD 20772For SaleMLS ID #MDPG2199756, Shawntay Hill, Real Broker, LLC. Bright MLS
- $462,0004 bd4 ba1.5k sqft9500 Westerdale Dr, Upper Marlboro, MD 20774For SaleMLS ID #MDPG2210040, NWABUEZE OKWODU, Fairfax Realty Premier. Bright MLS
- $762,0005 bd4 ba2.9k sqft4811 Kingsford Manor Ct, Upper Marlboro, MD 20772For SaleMLS ID #MDPG2218398, Celine Johnson, Homesource United. Bright MLS
- $450,0003 bd3 ba1.6k sqft7607 Presidential Pkwy, Upper Marlboro, MD 20774For SaleMLS ID #MDPG2202812, Anna Ensley, Samson Properties. Bright MLS
- $545,0003 bd4 ba2.5k sqft10305 Vista Sola Way, Lanham, MD 20706New ConstructionMLS ID #MDPG2212436, Traquel Butler, Long & Foster Real Estate, Inc.. Bright MLS
- $410,0004 bd4 ba1.3k sqft11427 Dunloring Pl, Upper Marlboro, MD 20774For SaleMLS ID #MDPG2218448, Martin Thomas, Realty ONE Group Capital. Bright MLS
- $540,0004 bd3 ba1.6k sqft8250 Goldstone Ct, Hyattsville, MD 20785For SaleMLS ID #MDPG2217156, Larhonde Leffyear-Patterson, The Real Estate Store. Bright MLS
- $550,0004 bd4 ba1.7k sqft1011 Flester Ln, Laurel, MD 20707For SaleMLS ID #MDPG2220482, Ray Macarthy, Keller Williams Preferred Properties. Bright MLS
- $495,0003 bd3 ba2k sqft10010 Dorsey Ln, Lanham, MD 20706For SaleMLS ID #MDPG2214126, Janis Carter, Pearson Smith Realty, LLC. Bright MLS
- $697,0004 bd3 ba2.5k sqft9507 Piaffe Cir, Upper Marlboro, MD 20772For SaleMLS ID #MDPG2208686, Melissa Marsden, Hoffman Real Estate Group, LLC. Bright MLS
- $485,0003 bd4 ba2.4k sqft9810 Smithview Pl, Lanham, MD 20706For SaleMLS ID #MDPG2203754, Glenworth St Vall, KW Metro Center. Bright MLS
- $499,9003 bd4 ba1.6k sqft10334 Vista Meadow Way, Lanham, MD 20706For SaleMLS ID #MDPG2218180, Yvonne Anderson, RE/MAX Professionals. Bright MLS
