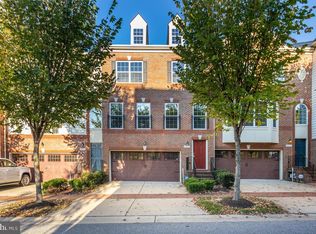
✨ We are Back! Welcome Home! If you missed your chance the first time, now is your opportunity to schedule a showing and see everything this home has to offer. Featuring a great location, inviting large living spaces, and exceptional value. Nestled in the sought-after Beechtree community, this exquisite Colonial-style townhouse offers the perfect blend of luxury, comfort, and resort-style living. Residents enjoy access to exceptional amenities, including a championship golf course, walking trails, soccer fields, scenic lakes, a clubhouse, fitness center, tennis courts, and a sparkling outdoor pool. Meticulously maintained, this beautiful residence features three spacious bedrooms, two full bathrooms, and two half bath, providing ample space for both everyday living and entertaining. The open-concept floor plan seamlessly connects the living, dining, and kitchen areas, creating a bright and inviting atmosphere throughout. The gourmet kitchen is thoughtfully designed with a center island, stainless steel appliances, pantry, and recessed lighting, making it both functional and stylish. Elegant engineered wood flooring, plush carpeting, and ceramic tile accents add warmth and sophistication throughout the home. Retreat to the luxurious primary suite, complete with a spacious walk-in closet and a spa-inspired ensuite bath featuring a soaking tub, separate walk-in shower, and dual vanities. Step outside to enjoy beautifully landscaped rear yard that back to a tranquil tree-lined setting, offering privacy and a peaceful backdrop for outdoor relaxation. The attached garage and private driveway provide convenient parking for homeowners and guests alike. Additional features include motion detector security and a monitored fire detection system for added peace of mind. Ideally located near the renowned Lake Presidential Golf Club, an 18-hole PGA-certified golf course, as well as local parks, shopping, dining, and major commuter routes, this home offers an unmatched combination of tranquility and convenience. Experience elevated living in one of the area's premier communities, where every detail has been thoughtfully curated for comfort, style, and enjoyment. Contact me today for more information or to arrange a private tour. We look forward to helping you make this house your new home! Photos have been digitally staged to provide inspiration and help buyers envision the home's full potential.
Under contract
$535,000
2227 Congresbury Pl, Upper Marlboro, MD 20774
3beds
1,936sqft
:
Get pre-qualified$3,730/mo
Townhouse
Built in 2011
1,936 Square Feet Lot
$530,900 Zestimate®
$276/sqft
$144/mo HOA
What's special
Colonial-style townhouseBeautifully landscaped rear yardAttached garageSpacious walk-in closetSeparate walk-in showerTranquil tree-lined settingSpa-inspired ensuite bath
- 121 days |
- 98 |
- 9 |
Zillow last checked:
Listing updated:
Listed by:
Chiquita Ivory 301-529-4854,
EXIT ESSENTIALS REALTY, LLC 240-408-4119
Source: Bright MLS,MLS#: MDPG2196246
Facts & features
Interior
Bedrooms & bathrooms
- Bedrooms: 3
- Bathrooms: 4
- Full bathrooms: 2
- 1/2 bathrooms: 2
- Main level bathrooms: 4
- Main level bedrooms: 3
Rooms
- Room types: Bedroom 2, Bedroom 3, Bedroom 1, Bathroom 1, Bathroom 2, Half Bath
Bedroom 1
- Level: Main
Bedroom 2
- Level: Main
Bedroom 3
- Level: Main
Bathroom 1
- Level: Main
Bathroom 2
- Level: Main
Half bath
- Level: Main
Half bath
- Level: Main
Heating
- Central
Cooling
- Central Air, Ceiling Fan(s), Attic Fan, Electric
Appliances
- Included: Microwave, Built-In Range, Cooktop, Dishwasher, Disposal, Dryer, Ice Maker, Stainless Steel Appliance(s), Trash Compactor, Water Heater, Washer, Refrigerator, Oven/Range - Gas, Self Cleaning Oven, Oven, Energy Efficient Appliances, Gas Water Heater
- Laundry: Upper Level, Dryer In Unit, Washer In Unit
Features
- Additional Stairway, Attic/House Fan, Soaking Tub, Bathroom - Tub Shower, Bathroom - Walk-In Shower, Air Filter System, Ceiling Fan(s), Combination Kitchen/Dining, Open Floorplan, Kitchen Island, Pantry, Recessed Lighting, Walk-In Closet(s), Dry Wall, 9'+ Ceilings, Vaulted Ceiling(s)
- Flooring: Carpet, Ceramic Tile, Engineered Wood
- Doors: Sliding Glass, ENERGY STAR Qualified Doors
- Windows: Bay/Bow, Screens, Palladian, Double Hung
- Basement: Garage Access,Heated,Interior Entry,Finished,Connecting Stairway,Full,Windows,Walk-Out Access
- Has fireplace: No
Interior area
- Total structure area: 2,896
- Total interior livable area: 1,936 sqft
- Finished area above ground: 1,936
- Finished area below ground: 0
Property
Parking
- Total spaces: 4
- Parking features: Basement, Built In, Garage Door Opener, Inside Entrance, Garage Faces Front, Private, Concrete, Free, Attached, Driveway, Parking Lot
- Attached garage spaces: 2
- Uncovered spaces: 2
Accessibility
- Accessibility features: >84" Garage Door, Accessible Doors, 2+ Access Exits, Accessible Electrical and Environmental Controls, Accessible Kitchen
Features
- Levels: Three
- Stories: 3
- Exterior features: Lighting, Flood Lights, Rain Gutters, Sidewalks, Street Lights
- Pool features: Community
- Fencing: Vinyl,Back Yard,Privacy,Panel
- Has view: Yes
- View description: Street, Garden
Lot
- Size: 1,936 Square Feet
- Features: Backs to Trees, Front Yard, Landscaped, Rear Yard, Year Round Access, Suburban
Details
- Additional structures: Above Grade, Below Grade
- Parcel number: 17033869104
- Zoning: LCD
- Special conditions: Standard
- Other equipment: Negotiable, See Remarks
Construction
Type & style
- Home type: Townhouse
- Architectural style: Colonial
- Property subtype: Townhouse
Materials
- Frame, Aluminum Siding, Brick Front
- Foundation: Concrete Perimeter
- Roof: Architectural Shingle
Condition
- Excellent
- New construction: No
- Year built: 2011
Details
- Builder name: Lennar Homes
Utilities & green energy
- Electric: 110 Volts
- Sewer: Public Sewer
- Water: Public
- Utilities for property: Electricity Available, Natural Gas Available, Fixed Wireless
Community & HOA
Community
- Features: Pool
- Security: Carbon Monoxide Detector(s), Fire Alarm, Main Entrance Lock, Motion Detectors, Monitored, Smoke Detector(s)
- Subdivision: Beech Tree North Village
HOA
- Has HOA: Yes
- Amenities included: Clubhouse, Community Center, Dog Park, Fitness Center, Golf Club, Golf Course, Golf Course Membership Available, Jogging Path, Lake, Meeting Room, Pool, Putting Green, Reserved/Assigned Parking, Tennis Court(s)
- Services included: Common Area Maintenance, Pool(s), Recreation Facility
- HOA fee: $144 monthly
- HOA name: BEECHTREE COMMUNITY ASSOCIATION
Location
- Region: Upper Marlboro
- Municipality: Upper Marlboro
Financial & listing details
- Price per square foot: $276/sqft
- Tax assessed value: $495,333
- Annual tax amount: $7,064
- Date on market: 4/13/2026
- Listing agreement: Exclusive Right To Sell
- Listing terms: Conventional,Cash,FHA,State GI Loan,VA Loan,FHA 203(b),FHA 203(k)
- Inclusions: The Purchase Price Includes The Following Items (a) If Attached To The Property On The Date Of This Contract: Lighting, Heating, Smoke / Fire / Burglar Alarms, Security Devices, Inside Telephone Wiring And Connecting Blocks / Jacks, Mirrors (2), Floor Coverings, Built-in Kitchen Appliances; (b) If On The Property Whether Attached Or Not On The Date Of This Contract: Storm Windows, Storm Doors, Porch / Deck Fixtures, Blinds, Screens, Curtain Rods, Drapery Rods, All Keys And (c) Personal Property Owned By The Seller Presently Located On The Property Used In The Operation Or Maintenance Of The Property In Its "as Is" Condition. The Above-described Included Items (inclusion) Are To Be Conveyed To The Buyer By Seller By Bill Of Sale At The Closing, Free And Clear Of All Taxes, Liens And Encumbrances. Ceiling Fans (2), Washer / Dryer (front Load Stackable), Exhaust Fan #5, W / W Carpet, Garage Opener (1), Trash Compactor, Dual Gas / Electric Stove / Range Hook-up Capability.
- Exclusions: None
- Ownership: Fee Simple
- Road surface type: Paved, Black Top
Estimated market value
$530,900
$504,000 - $557,000
$3,126/mo
Price history
| Date | Event | Price |
|---|---|---|
| 7/31/2026 | Contingent | $535,000$276/sqft |
Source:  Bright MLS #MDPG2196246 Report a problem Bright MLS #MDPG2196246 Report a problem | ||
| 7/13/2026 | Listed for sale | $535,000$276/sqft |
Source: Bright MLS #MDPG2196246 Report a problem | ||
| 7/5/2026 | Listing removed | $535,000$276/sqft |
Source: Bright MLS #MDPG2196246 Report a problem | ||
| 6/5/2026 | Price change | $535,000-1.8%$276/sqft |
Source: Bright MLS #MDPG2196246 Report a problem | ||
| 5/30/2026 | Price change | $545,000-3.9%$282/sqft |
Source: Bright MLS #MDPG2196246 Report a problem | ||
| 4/13/2026 | Listed for sale | $567,000+83.5%$293/sqft |
Source: Bright MLS #MDPG2196246 Report a problem | ||
| 5/16/2012 | Sold | $308,990-4%$160/sqft |
Source: Public Record Report a problem | ||
| 2/8/2012 | Listing removed | $321,990$166/sqft |
Source: Lennar Report a problem | ||
| 2/4/2012 | Price change | $321,990+0.3%$166/sqft |
Source: Lennar Report a problem | ||
| 12/29/2011 | Listed for sale | $320,990$166/sqft |
Source: Lennar Report a problem | ||
Public tax history
| Year | Property taxes | Tax assessment |
|---|---|---|
| 2025 | $6,412 +31% | $475,400 +8% |
| 2024 | $4,894 +8.7% | $440,100 +8.7% |
| 2023 | $4,501 +9.6% | $404,800 +9.6% |
| 2022 | $4,109 +2.2% | $369,500 +2.2% |
| 2021 | $4,020 +2.3% | $361,500 +2.3% |
| 2020 | $3,931 -21.2% | $353,500 +5.2% |
| 2019 | $4,991 | $335,900 |
| 2018 | $4,991 +2.9% | $335,900 +2.9% |
| 2017 | $4,849 +1712% | $326,300 +3% |
| 2016 | $268 | $316,700 +4.2% |
| 2015 | $268 | $303,900 +4.4% |
| 2014 | $268 | $291,100 +4.6% |
| 2013 | -- | $278,300 |
| 2012 | -- | $278,300 +1388.2% |
| 2011 | -- | $18,700 -62.6% |
| 2010 | -- | $50,000 +14.3% |
| 2009 | -- | $43,750 +16.7% |
| 2008 | -- | $37,500 |
Find assessor info on the county website
Monthly payment
Est. payment
Payment breakdown
Explore the cost of this home by adjusting the details. Changes won't be saved.Climate risks
Neighborhood: 20774
Nearby schools
GreatSchools rating
- 2/10Patuxent Elementary SchoolGrades: PK-5Distance: 2.7 mi
- 2/10James Madison Middle SchoolGrades: 6-8Distance: 7.2 mi
- 3/10Dr. Henry A. Wise Jr. High SchoolGrades: 9-12Distance: 3.2 mi
Schools provided by the listing agent
- Elementary: Marlton
- Middle: James Madison
- High: Dr. Henry A. Wise, Jr. High
- District: Prince George's County Public Schools
Source: Bright MLS. This data may not be complete. We recommend contacting the local school district to confirm school assignments for this home.
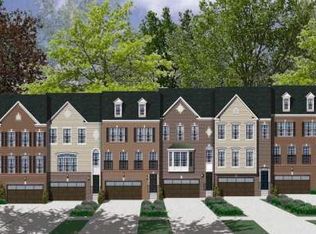
- $532,1003 bd4 ba2.4k sqft2229 Congresbury Pl, Upper Marlboro, MD 20774Off Market
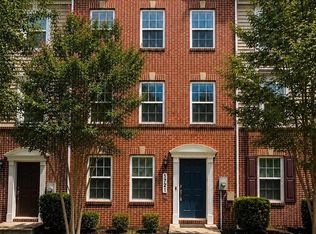
- $504,6003 bd2 ba2.4k sqft2225 Congresbury Pl, Upper Marlboro, MD 20774Off Market
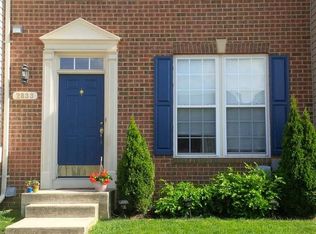
- $535,0003 bd4 ba2.4k sqft2231 Congresbury Pl, Upper Marlboro, MD 20774Sold
- $524,1003 bd2 ba2.4k sqft2223 Congresbury Pl, Upper Marlboro, MD 20774Off Market
- $516,5003 bd4 ba2.4k sqft2233 Congresbury Pl, Upper Marlboro, MD 20774Off Market
- $542,6003 bd4 ba2.8k sqft2221 Congresbury Pl, Upper Marlboro, MD 20774Off Market
- $521,400-- bd3 ba1.9k sqft15308 Tewkesbury Pl, Upper Marlboro, MD 20774Off Market
- $497,5003 bd4 ba2.4k sqft2219 Congresbury Pl, Upper Marlboro, MD 20774Off Market
A local agent can set up tours, give advice and negotiate with sellers.
Similar homes
- $450,0003 bd3 ba2.1k sqft1721 Fernwood Dr, Upper Marlboro, MD 20774For Sale
 MLS ID #MDPG2207540, Kimberly Trimble, Trademark Realty, Inc. Bright MLS
 - $519,9003 bd4 ba2.3k sqft2833 Settlers View Dr, Odenton, MD 21113For Sale
 MLS ID #MDAA2152794, Poonam Hemnani, Fairfax Realty Premier. Bright MLS
 - $471,0003 bd4 ba1.3k sqft9713 Weshire Dr, Upper Marlboro, MD 20774For SaleMLS ID #MDPG2210248, Keisha Williams, Clark Realty Group, LLC. Bright MLS
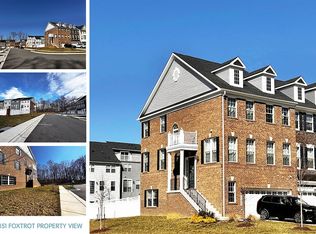
- $599,5003 bd4 ba2.4k sqft10851 Foxtrot Cir, Upper Marlboro, MD 20772For Sale By Owner
- $598,0005 bd4 ba2k sqft13952 Bishops Bequest Rd, Upper Marlboro, MD 20772For SaleMLS ID #MDPG2205170, Ijeoma Ezeanya, Own Real Estate. Bright MLS
- $515,0003 bd3 ba2.1k sqft1020 Meandering Way, Odenton, MD 21113For SaleMLS ID #MDAA2148514, Jerry Kline, Keller Williams Flagship. Bright MLS
- $445,0003 bd3 ba2.6k sqftParkside Condomi, Upper Marlboro, MD 20772For SaleMLS ID #MDPG2206268, SHALITIA HALL, EXP Realty, LLC. Bright MLS
- $535,0004 bd5 ba2.4k sqft3431 10th Pl SE, Washington, DC 20032For SaleMLS ID #DCDC2275924, Phil Bolin, RE/MAX Allegiance. Bright MLS
- $545,0003 bd4 ba2.5k sqft10305 Vista Sola Way, Lanham, MD 20706New ConstructionMLS ID #MDPG2212436, Traquel Butler, Long & Foster Real Estate, Inc.. Bright MLS
- $439,9003 bd2 ba1.7k sqft3514 Jeff Rd, Upper Marlboro, MD 20774For SaleMLS ID #MDPG2198962, Tina Marie Marshall, MD Prime Realty Co.. Bright MLS
- $430,0004 bd4 ba2.1k sqft9709 Woodyard Cir, Upper Marlboro, MD 20772For SaleMLS ID #MDPG2197030, Pinesha Harrison, Keller Williams Preferred Properties. Bright MLS
- $349,0003 bd3 ba1.4k sqft8915 Grandhaven Ave, Upper Marlboro, MD 20772For SaleMLS ID #MDPG2197276, Ms. Berthel Tate, Keller Williams Preferred Properties. Bright MLS
- $575,0004 bd3 ba2.8k sqft9202 Southmoor Ct, Upper Marlboro, MD 20772For SaleMLS ID #MDPG2208744, Jonathan Benya, EXP Realty, LLC. Bright MLS
- $575,0005 bd4 ba2.1k sqft6812 Asset Dr, Landover, MD 20785For SaleMLS ID #MDPG2209950, Jacqueline Jackson, Keller Williams Preferred Properties. Bright MLS
- $490,0004 bd4 ba1.9k sqft3011 Duvall Ridge Rd, Landover, MD 20785For SaleMLS ID #MDPG2209700, Kris Henry, Coldwell Banker Realty - Washington. Bright MLS
- $590,0004 bd4 ba2k sqft9219 Maggies Way, Laurel, MD 20723For SaleMLS ID #MDHW2071802, Jonathan Karpa, Compass. Bright MLS
- $440,0003 bd3 ba1.7k sqft14506 Hunts Farm Rd, Brandywine, MD 20613For SaleMLS ID #MDPG2209990, Chayla Lewis, RE/MAX One Solutions. Bright MLS
- $502,0003 bd3 ba1.5k sqft1319 49th St NE, Washington, DC 20019For SaleMLS ID #DCDC2244430, Wilson Ebo, Ultimate Properties, LLC.. Bright MLS
- $499,9004 bd4 ba2.5k sqft10508 Meadowridge Ln, Bowie, MD 20721For SaleMLS ID #MDPG2212624, Patrick Joy, Bennett Realty Solutions. Bright MLS
- $419,9003 bd3 ba2.4k sqftLincolnshire, Capitol Heights, MD 20743For SaleMLS ID #MDPG2209768, Towania Riller, Long & Foster Real Estate, Inc.. Bright MLS
