Unbelievable value for the Beachtree community!!Welcome home to 2231 Congresbury Pl, located in the beautiful Beachtree luxury resort community! Have you been dreaming of living in a stunning townhome located in a community that offers golf, parks, running and walking trails, tennis courts, a pool, gym, clubhouse and more for an unbelievable price ? If so, this is the home for you. From the moment you enter this stately home, your eyes will be drawn to the expansive foyer and living room windows, that allow endless light to shower the large living room. Boasting new carpet throughout and modern paint, every space in this thoughtfully designed home will leave you in awe. The kitchen offers granite, stainless, tons of cabinetry, and a breakfast bar area. Off of the kitchen a generously sized dining room abounds with gleaming hardwoods, and a perfectly placed half bath awaits.Enjoy morning cups of coffee outside or entertaining? The large low maintenance composite deck is there for those very things and more! As you ascend to the second floor, you'll be pleased to find the upstairs washer and dryer on your way to your owner's suite. The suite offers a stunning cathedral ceiling, an extensive amount of space, and an en-suite for spa-like bathroom enthusiasts. The en-suite includes a dual sink vanity, standing shower, soaking tub, private commode and unbelievable walk-in closet! Down the hall, two perfectly placed secondary bedrooms and a full bathroom round out the upper level. The lower offer features are endless, with a walk-out basement, over-sized rec room, full bathroom, fenced yard and two car garage! Recessed lighting throughout! Perfectly located off of rt 301, and centrally located for those who work in Dc, Baltimore, Annapolis and more. Close to great shopping, dining, and more.This home will not last long.*Virtually Staged*
Sold for $535,000
Street View
$535,000
2231 Congresbury Pl, Upper Marlboro, MD 20774
3beds
2,468sqft
Townhouse
Built in 2011
1,920 Square Feet Lot
$533,900 Zestimate®
$217/sqft
$3,350 Estimated rent
Home value
$533,900
$507,000 - $561,000
$3,350/mo
Zestimate® history
Owner options
List your home for rent
$3,350/mo
Rent Zestimate®
Find your next renter with Zillow Rental Manager. Plus, with online applications, you can quickly screen prospective tenants – for free.
$3,350/mo
Rent Zestimate®
Refinance and save
$3,577/mo
Est. payment
Refinancing to a lower rate could help reduce your monthly payments and save thousands over the life of the loan.
$3,577/mo
Est. payment
Explore your selling options
Work with a Zillow partner agent
Leverage their expertise and Zillow's premium Showcase listings to get your home seen by more buyers.
Get startedList with your own agent
Get your home in front of millions of buyers by listing it on Zillow.
Learn how to do itSell it yourself
Take full control of how buyers see your home on Zillow by listing For Sale by Owner (FSBO).
List your homeWhat's special
Zillow last checked:
Listing updated:
Listed by:
Mary schroth 301-785-0215,
EXP Realty, LLC
Bought with:
Mrs. Ayana Brickhouse, SP40000247
Compass
Source: Bright MLS,MLS#: MDPG2114374
Facts & features
Interior
Bedrooms & bathrooms
- Bedrooms: 3
- Bathrooms: 4
- Full bathrooms: 3
- 1/2 bathrooms: 1
- Main level bathrooms: 1
Basement
- Area: 960
Heating
- Forced Air, Natural Gas
Cooling
- Central Air, Ceiling Fan(s), Electric
Appliances
- Included: Microwave, Dryer, Washer, Dishwasher, Oven/Range - Gas, Refrigerator, Ice Maker, Disposal, Gas Water Heater
Features
- Breakfast Area, Kitchen Island, Upgraded Countertops, Bar, Ceiling Fan(s), Dining Area, Open Floorplan, Kitchen - Gourmet, Soaking Tub, Walk-In Closet(s), Cathedral Ceiling(s)
- Flooring: Carpet, Hardwood
- Basement: Full,Finished,Heated,Exterior Entry,Walk-Out Access
- Has fireplace: No
Interior area
- Total structure area: 2,880
- Total interior livable area: 2,468 sqft
- Finished area above ground: 1,920
- Finished area below ground: 548
Property
Parking
- Total spaces: 2
- Parking features: Garage Door Opener, Garage Faces Front, Concrete, Attached
- Attached garage spaces: 2
- Has uncovered spaces: Yes
Accessibility
- Accessibility features: Other
Features
- Levels: Three
- Stories: 3
- Pool features: None
Lot
- Size: 1,920 Square Feet
Details
- Additional structures: Above Grade, Below Grade
- Parcel number: 17033869088
- Zoning: LCD
- Special conditions: Standard
Construction
Type & style
- Home type: Townhouse
- Architectural style: Colonial
- Property subtype: Townhouse
Materials
- Frame
- Foundation: Other
- Roof: Asphalt
Condition
- Very Good
- New construction: No
- Year built: 2011
Utilities & green energy
- Sewer: Public Sewer
- Water: Public
Community & HOA
Community
- Subdivision: Beech Tree North Village
HOA
- Has HOA: Yes
- Services included: Common Area Maintenance, Pool(s), Recreation Facility, Snow Removal
- HOA fee: $125 monthly
Location
- Region: Upper Marlboro
Financial & listing details
- Price per square foot: $217/sqft
- Tax assessed value: $429,467
- Annual tax amount: $4,391
- Date on market: 6/21/2024
- Listing agreement: Exclusive Agency
- Ownership: Fee Simple
Price history
| Date | Event | Price |
|---|---|---|
| 9/27/2024 | Sold | $535,000+1.3%$217/sqft |
Source:  Bright MLS #MDPG2114374 Report a problem Bright MLS #MDPG2114374 Report a problem | ||
| 8/28/2024 | Pending sale | $527,900$214/sqft |
Source: Bright MLS #MDPG2114374 Report a problem | ||
| 8/27/2024 | Listing removed | -- |
Source: Bright MLS #MDPG2114374 Report a problem | ||
| 8/13/2024 | Price change | $527,900-1.9%$214/sqft |
Source: Bright MLS #MDPG2114374 Report a problem | ||
| 7/27/2024 | Price change | $537,900-0.7%$218/sqft |
Source: Bright MLS #MDPG2114374 Report a problem | ||
| 7/18/2024 | Price change | $541,900-1.3%$220/sqft |
Source: Bright MLS #MDPG2114374 Report a problem | ||
| 6/27/2024 | Price change | $549,000-2.8%$222/sqft |
Source: Bright MLS #MDPG2114374 Report a problem | ||
| 6/21/2024 | Listed for sale | $564,900-0.9%$229/sqft |
Source: Bright MLS #MDPG2114374 Report a problem | ||
| 6/19/2024 | Listing removed | -- |
Source: Owner Report a problem | ||
| 5/16/2024 | Price change | $570,000-0.7%$231/sqft |
Source: Owner Report a problem | ||
| 4/26/2024 | Price change | $574,000-0.2%$233/sqft |
Source: Owner Report a problem | ||
| 4/7/2024 | Listed for sale | $575,000+53.3%$233/sqft |
Source: Owner Report a problem | ||
| 3/31/2024 | Listing removed | -- |
Source: Zillow Rentals Report a problem | ||
| 3/28/2024 | Listed for rent | $3,400+21.4%$1/sqft |
Source: Zillow Rentals Report a problem | ||
| 1/17/2021 | Listing removed | -- |
Source: Owner Report a problem | ||
| 3/7/2019 | Listing removed | $2,800$1/sqft |
Source: Owner Report a problem | ||
| 1/22/2019 | Listed for rent | $2,800+9.8%$1/sqft |
Source: Owner Report a problem | ||
| 10/23/2018 | Listing removed | $2,550$1/sqft |
Source: Owner Report a problem | ||
| 10/13/2018 | Listing removed | $374,999$152/sqft |
Source: Redfin Corp #1005659736 Report a problem | ||
| 10/13/2018 | Price change | $2,550+2%$1/sqft |
Source: Owner Report a problem | ||
| 10/4/2018 | Price change | $374,999-1.3%$152/sqft |
Source: Redfin Corp #1005659736 Report a problem | ||
| 9/28/2018 | Price change | $379,999-1.3%$154/sqft |
Source: Redfin Corp #1005659736 Report a problem | ||
| 9/25/2018 | Price change | $385,000-1.3%$156/sqft |
Source: Redfin Corp #1005659736 Report a problem | ||
| 9/20/2018 | Listed for sale | $390,000+158.7%$158/sqft |
Source: Redfin Corp #1005659736 Report a problem | ||
| 9/12/2018 | Price change | $2,500-9.1%$1/sqft |
Source: Owner Report a problem | ||
| 7/30/2018 | Listed for rent | $2,750$1/sqft |
Source: Owner Report a problem | ||
| 6/15/2012 | Sold | $150,750$61/sqft |
Source: Public Record Report a problem | ||
Public tax history
| Year | Property taxes | Tax assessment |
|---|---|---|
| 2025 | $7,296 +52.8% | $464,100 +8.1% |
| 2024 | $4,776 +8.8% | $429,467 +8.8% |
| 2023 | $4,391 +9.6% | $394,833 +9.6% |
| 2022 | $4,005 +2.2% | $360,200 +2.2% |
| 2021 | $3,919 +2.2% | $352,467 +2.2% |
| 2020 | $3,833 -21.3% | $344,733 +5.2% |
| 2019 | $4,870 | $327,733 |
| 2018 | $4,870 +2.9% | $327,733 +2.9% |
| 2017 | $4,732 +1668.5% | $318,467 +3% |
| 2016 | $268 | $309,200 +2.9% |
| 2015 | $268 | $300,567 +3% |
| 2014 | $268 | $291,933 +3% |
| 2013 | -- | $283,300 |
| 2012 | -- | $283,300 +1415% |
| 2011 | -- | $18,700 -62.6% |
| 2010 | -- | $50,000 +14.3% |
| 2009 | -- | $43,750 +16.7% |
| 2008 | -- | $37,500 |
Find assessor info on the county website
Neighborhood: 20774
Nearby homes
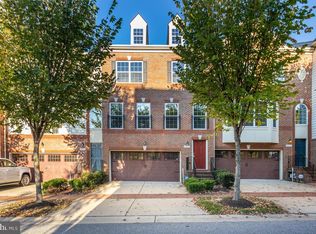
- $532,1003 bd4 ba2.4k sqft2229 Congresbury Pl, Upper Marlboro, MD 20774Off Market
- $520,9003 bd4 ba2.4k sqft2233 Congresbury Pl, Upper Marlboro, MD 20774Off Market
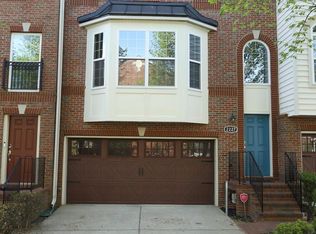
- $535,0003 bd4 ba1.9k sqft2227 Congresbury Pl, Upper Marlboro, MD 20774For Sale
- $508,2003 bd2 ba2.4k sqft2225 Congresbury Pl, Upper Marlboro, MD 20774Off Market
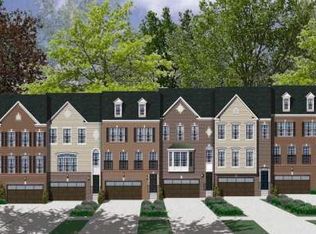
- $527,2003 bd2 ba2.4k sqft2223 Congresbury Pl, Upper Marlboro, MD 20774Off Market
- $524,900-- bd3 ba1.9k sqft15308 Tewkesbury Pl, Upper Marlboro, MD 20774Off Market
- $490,7003 bd4 ba1.9k sqft15310 Tewkesbury Pl, Upper Marlboro, MD 20774Off Market
- $546,7003 bd4 ba2.8k sqft2221 Congresbury Pl, Upper Marlboro, MD 20774Off Market
Nearby schools
GreatSchools rating
- 2/10Patuxent Elementary SchoolGrades: PK-5Distance: 2.7 mi
- 4/10Kettering Middle SchoolGrades: 6-8Distance: 4.6 mi
- 3/10Dr. Henry A. Wise Jr. High SchoolGrades: 9-12Distance: 3.2 mi
Schools provided by the listing agent
- District: Prince George's County Public Schools
Source: Bright MLS. This data may not be complete. We recommend contacting the local school district to confirm school assignments for this home.
Get a cash offer in 3 minutes
Find out how much your home could sell for in as little as 3 minutes with a no-obligation cash offer.
Estimated market value
$533,900
Get a cash offer in 3 minutes
Find out how much your home could sell for in as little as 3 minutes with a no-obligation cash offer.
Estimated market value
$533,900
- Maryland
- Prince Georges County
- Upper Marlboro
- 20774
- 2231 Congresbury Pl
Nearby cities
Nearby neighborhoods
Nearby zip codes
Other Upper Marlboro Topics
