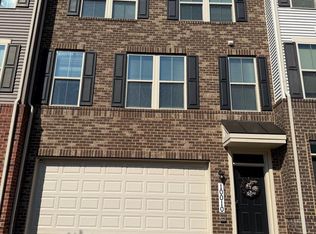
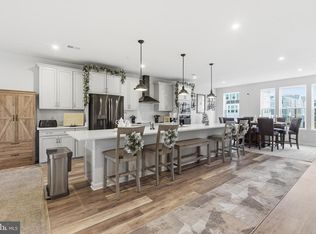
Practical details round out the home’s " Handsome" design, including modern and contemporary construction completed in 2023, although purchased brand-new in 2025. Largest Home offered in the Community... offering the confidence and efficiency of a nearly new residence. This four-level contemporary residence is designed to feel open, bright, and effortlessly comfortable, with thoughtfully designed living spaces throughout. The home is Sunlight from morning to evening, filling each level with warmth and creating the kind of natural light that instantly lifts the mood of every room. Nestled in the ideal location, minutes from the beltway, in every-direction. The Natural light. The Openness... SHEESH, Its Charming... Its gourmet kitchen, to its Cozy' bedroom's, this home is poised to steal your heart. Step inside and the experience begins with beautiful light gray wood flooring, recessed lighting, and clean architectural lines that give the entire home a fresh, modern feel. At the heart of it all is the white Gourmet kitchen—a space that feels both elegant and welcoming. Crisp cabinetry, and Countertops, a large center island, and stainless appliances create a kitchen that is as functional as it is beautiful. The kitchen opens seamlessly to the dining and living areas, allowing the entire main level to feel open and vibrant. Across its four thoughtfully designed levels, the home offers three spacious bedrooms and three-and-a-half baths. Each bedroom feels private and comfortable, with generous proportions and abundant natural light. The Upper Level, is especially impressive, offering the feeling of a true retreat, this Additional living space offers flexibility for work, hobbies, media, or relaxation, which opens to an elevated outdoor space, w/a private Roof-top deck... && did I mention the bathrooms throughout, inspired by the model-home design, feels more like a spa than a typical bath. Clean lines, elegant finishes, the MBA boast a soaking tub, and a large glass shower create a calming space where every day routines feel elevated. The overall quaint and gentle luxury was designed to be both Posh, and livable. Hurry this well-appointed home will not last.
New construction
$545,000
10305 Vista Sola Way, Lanham, MD 20706
3beds
2,524sqft
:
Get pre-qualified$3,795/mo
Townhouse
Built in 2023
1,412 Square Feet Lot
$544,800 Zestimate®
$216/sqft
$141/mo HOA
What's special
Recessed lightingFour-level contemporary residenceCrisp cabinetryLarge center islandStainless appliancesWhite gourmet kitchen
- 16 days |
- 108 |
- 1 |
Zillow last checked:
Listing updated:
Listed by:
Traquel Butler 202-351-8232,
Long & Foster Real Estate, Inc. (202) 966-1400
Source: Bright MLS,MLS#: MDPG2212436
Facts & features
Interior
Bedrooms & bathrooms
- Bedrooms: 3
- Bathrooms: 4
- Full bathrooms: 3
- 1/2 bathrooms: 1
- Main level bathrooms: 1
Rooms
- Room types: Loft
Loft
- Level: Upper
Heating
- Programmable Thermostat, Forced Air, Natural Gas
Cooling
- Central Air, Programmable Thermostat, Electric
Appliances
- Included: Microwave, Disposal, Dishwasher, Stainless Steel Appliance(s), Oven/Range - Gas, Refrigerator, Gas Water Heater
Features
- Eat-in Kitchen, Open Floorplan, Kitchen Island, Recessed Lighting, Combination Kitchen/Dining, Family Room Off Kitchen
- Basement: Walk-Out Access
- Has fireplace: No
Interior area
- Total structure area: 2,524
- Total interior livable area: 2,524 sqft
- Finished area above ground: 1,660
- Finished area below ground: 864
Video & virtual tour
Property
Parking
- Total spaces: 1
- Parking features: Garage Faces Front, Attached
- Attached garage spaces: 1
Accessibility
- Accessibility features: None
Features
- Levels: Four
- Stories: 4
- Patio & porch: Deck
- Pool features: None
Lot
- Size: 1,412 Square Feet
Details
- Additional structures: Above Grade, Below Grade
- Parcel number: NO TAX RECORD
- Zoning: RES
- Special conditions: Standard
Construction
Type & style
- Home type: Townhouse
- Architectural style: Colonial
- Property subtype: Townhouse
Materials
- Vinyl Siding
- Foundation: Slab
- Roof: Architectural Shingle
Condition
- Excellent
- New construction: Yes
- Year built: 2023
Details
- Builder model: EDSON II
- Builder name: DRB Homes
Utilities & green energy
- Sewer: Public Sewer
- Water: Public
Community & HOA
Community
- Subdivision: Vista Gardens
HOA
- Has HOA: Yes
- Amenities included: Common Grounds, Picnic Area
- Services included: Common Area Maintenance
- HOA fee: $141 monthly
Location
- Region: Lanham
- Municipality: LANHAM
Financial & listing details
- Price per square foot: $216/sqft
- Tax assessed value: $422,400
- Annual tax amount: $6,656
- Date on market: 7/23/2026
- Listing agreement: Exclusive Right To Sell
- Ownership: Fee Simple
Estimated market value
$544,800
$518,000 - $572,000
$3,880/mo
Price history
| Date | Event | Price |
|---|---|---|
| 7/24/2026 | Listed for sale | $545,000+9%$216/sqft |
Source:  Bright MLS #MDPG2212436 Report a problem Bright MLS #MDPG2212436 Report a problem | ||
| 12/21/2023 | Sold | $499,879$198/sqft |
Source: Bright MLS #MDPG2091536 Report a problem | ||
| 12/1/2023 | Pending sale | $499,879+0.1%$198/sqft |
Source: Bright MLS #MDPG2091536 Report a problem | ||
| 11/2/2023 | Price change | $499,512-0.1%$198/sqft |
Source: Bright MLS #MDPG2091536 Report a problem | ||
| 9/22/2023 | Listed for sale | $499,990$198/sqft |
Source: Bright MLS #MDPG2091536 Report a problem | ||
Public tax history
| Year | Property taxes | Tax assessment |
|---|---|---|
| 2025 | $6,656 +48.9% | $422,400 +5.1% |
| 2024 | $4,470 | $402,000 |
Find assessor info on the county website
Monthly payment
Est. payment
Payment breakdown
Explore the cost of this home by adjusting the details. Changes won't be saved.Climate risks
Neighborhood: 20706
Nearby schools
GreatSchools rating
- 3/10Glenn Dale Elementary SchoolGrades: K-5Distance: 1.4 mi
- 2/10Thomas Johnson Middle SchoolGrades: 6-8Distance: 0.9 mi
- 3/10Duval High SchoolGrades: 9-12Distance: 2.1 mi
Schools provided by the listing agent
- District: Prince George's County Public Schools
Source: Bright MLS. This data may not be complete. We recommend contacting the local school district to confirm school assignments for this home.
- $19,900-- bd-- ba-- sqftChautauqua Ave, Lanham, MD 20706Off Market
- $577,9903 bd4 ba2.4k sqft4837 Vista Green Ln, Lanham, MD 20706Sold

- $529,4984 bd5 ba2.3k sqft4832 Vista Glen Ln, Lanham, MD 20706Sold

- $561,5043 bd4 ba2.2k sqft4851 Vista Green Ln, Lanham, MD 20706Sold

- $4,300-- bd-- ba-- sqftElm St, Glenn dale, MD 20769Off Market
- $3,500-- bd-- ba-- sqftPark St, Lanham, MD 20706Off Market
- $1,700-- bd-- ba-- sqftChautauqua Ave, Lanham, MD 20706Off Market
- $15,967-- bd-- ba-- sqft6118 Elm St, Lanham, MD 20706Off Market
A local agent can set up tours, give advice and negotiate with sellers.
Similar homes
- $525,0003 bd3 ba2k sqft10010 Dorsey Ln, Lanham, MD 20706For Sale
 MLS ID #MDPG2214126, Janis Carter, Pearson Smith Realty, LLC. Bright MLS
 - $445,0003 bd3 ba2.7k sqft10506 Jim Lovell Ln, Lanham, MD 20706For Sale
 MLS ID #MDPG2203624, Meshelle Van Allen, Bennett Realty Solutions. Bright MLS
 - $517,0006 bd3 ba2.3k sqft8607 Magnolia Dr, Lanham, MD 20706For Sale
 MLS ID #MDPG2205366, xin chen, Independent Realty, Inc. Bright MLS
 - $445,0003 bd3 ba2.7k sqft10414 John Glenn St, Lanham, MD 20706For Sale
 MLS ID #MDPG2205498, Russ Carter, Keller Williams Capital Properties. Bright MLS
 - $535,0004 bd5 ba1.6k sqft5150 Glenn Dale Woods Ct, Glenn Dale, MD 20769For SaleMLS ID #MDPG2213476, Michael Oputa, Reside Real Estate Corporation. Bright MLS
- $469,9993 bd3 ba2.7k sqft10410 John Glenn St, Lanham, MD 20706For SaleMLS ID #MDPG2164770, Maria Thorpe, Coldwell Banker Premier. Bright MLS
- $599,5003 bd4 ba2.8k sqft10851 Foxtrot Cir, Upper Marlboro, MD 20772For Sale By Owner
- $499,9004 bd4 ba2.5k sqft10508 Meadowridge Ln, Bowie, MD 20721For SaleMLS ID #MDPG2212624, Patrick Joy, Bennett Realty Solutions. Bright MLS
- $505,0003 bd3 ba2.1k sqft7771 Venice Ln, Severn, MD 21144For SaleMLS ID #MDAA2149160, Tori Kautz, Allfirst Realty, Inc.. Bright MLS
- $589,0005 bd5 ba2.5k sqft5313 Settling Pond Ln, Greenbelt, MD 20770For SaleMLS ID #MDPG2211776, Melanie Cantwell, Long & Foster Real Estate, Inc.. Bright MLS
- $419,9003 bd4 ba1.2k sqft2955 Hobblebush Ct, Lanham, MD 20706For SaleMLS ID #MDPG2209416, James Archie, Own Real Estate. Bright MLS
- $490,0004 bd4 ba1.9k sqft3011 Duvall Ridge Rd, Landover, MD 20785For SaleMLS ID #MDPG2209700, Kris Henry, Coldwell Banker Realty - Washington. Bright MLS
- $565,0004 bd4 ba2.8k sqft1037 Highpoint Trl, Laurel, MD 20707For SaleMLS ID #MDPG2201472, Timmy Ojaomo, Accord Home Realty Inc. Bright MLS
- $575,0005 bd4 ba2.1k sqft6812 Asset Dr, Landover, MD 20785For SaleMLS ID #MDPG2209950, Jacqueline Jackson, Keller Williams Preferred Properties. Bright MLS
- $545,0004 bd4 ba2k sqft7120 Beaumont Pl, Hanover, MD 21076For SaleMLS ID #MDHW2071574, Sunna Ahmad, Cummings & Co. Realtors. Bright MLS
- $450,0003 bd3 ba2.1k sqft1721 Fernwood Dr, Upper Marlboro, MD 20774For SaleMLS ID #MDPG2207540, Kimberly Trimble, Trademark Realty, Inc. Bright MLS
- $471,0003 bd4 ba1.3k sqft9713 Weshire Dr, Upper Marlboro, MD 20774For SaleMLS ID #MDPG2210248, Keisha Williams, Clark Realty Group, LLC. Bright MLS
- $575,0003 bd3 ba2k sqft123 Swanson Creek Ter, Laurel, MD 20708For SaleMLS ID #MDPG2196316, Joanna Dalton, Coldwell Banker Realty. Bright MLS
- $385,0002 bd3 ba1.8k sqft2731 Pinebrook Rd, Landover, MD 20785For SaleMLS ID #MDPG2214372, Keisha Benford, Samson Properties. Bright MLS
- $490,0003 bd3 ba2.4k sqft5706 Richmanor Ter #E, Upper Marlboro, MD 20772For SaleMLS ID #MDPG2207346, NWABUEZE OKWODU, Samson Properties. Bright MLS
