Stunning New Construction Townhome with Exclusive Rear Load 2-Car Garage! Welcome to the Clifton II, a magnificent townhome offering an unparalleled combination of luxurious living and natural beauty. Sold only as an end unit - this property presents an incredible opportunity to own a truly remarkable home. Step inside and prepare to be amazed by the meticulous craftsmanship and attention to detail throughout. With three bedrooms and 3.5 baths, this spacious home is designed to provide comfort, style, and versatility for the modern homeowner. As you explore the four finished levels, you'll discover a wealth of features that set this home apart. The loft, located on the uppermost level, offers a flexible space that can be transformed into a home office, entertainment area, or additional living space. Step out onto the oversized loft deck, where you can soak up the sun, enjoy mesmerizing views, and entertain guests in style. The Clifton II boasts an exclusive rear load 2-car garage, a rarity in this community, providing convenience and added privacy. With ample space for storage, parking, and a seamless transition from the garage to the home, this feature truly enhances the lifestyle this property offers. Indulge in the luxurious finishes throughout the home. The main living areas feature elegant luxury vinyl flooring, providing a sleek and modern aesthetic with beautiful expansive windows on the side and front, while ensuring durability and easy maintenance. The bathrooms are adorned with upgraded tile, adding a touch of sophistication and refinement to your everyday routine. Experience the epitome of contemporary living in this remarkable Clifton II townhome. With its harmonious blend of natural surroundings, luxurious features, and thoughtful design, this home offers a truly extraordinary living experience. Don't miss out on this exceptional opportunity to make this stunning townhome your own. Schedule your private showing today and prepare to be captivated by the allure and charm of the Clifton II. ****OFFERING UP TO $15K IN CLOSING ASSISTANCE WITH THE USE OF PREFERRED LENDER AND TITLE***
Sold for $577,990
$577,990
4837 Vista Green Ln, Lanham, MD 20706
3beds
2,418sqft
Townhouse
Built in 2023
-- sqft lot
$551,600 Zestimate®
$239/sqft
$3,858 Estimated rent
Home value
$551,600
$524,000 - $579,000
$3,858/mo
Zestimate® history
Owner options
List your home for rent
$3,858/mo
Rent Zestimate®
Find your next renter with Zillow Rental Manager. Plus, with online applications, you can quickly screen prospective tenants – for free.
$3,858/mo
Rent Zestimate®
Refinance and save
$3,809/mo
Est. payment
Refinancing to a lower rate could help reduce your monthly payments and save thousands over the life of the loan.
$3,809/mo
Est. payment
Explore your selling options
Work with a Zillow partner agent
Leverage their expertise and Zillow's premium Showcase listings to get your home seen by more buyers.
Get startedList with your own agent
Get your home in front of millions of buyers by listing it on Zillow.
Learn how to do itSell it yourself
Take full control of how buyers see your home on Zillow by listing For Sale by Owner (FSBO).
List your homeWhat's special
Zillow last checked:
Listing updated:
Listed by:
Brittany Newman 240-457-9391,
DRB Group Realty, LLC
Bought with:
Selina Tchume, 0225247759
KW Metro Center
Source: Bright MLS,MLS#: MDPG2081938
Facts & features
Interior
Bedrooms & bathrooms
- Bedrooms: 3
- Bathrooms: 4
- Full bathrooms: 3
- 1/2 bathrooms: 1
- Main level bathrooms: 1
Rooms
- Room types: Primary Bedroom, Bedroom 2, Bedroom 3, Kitchen, Game Room, Family Room, Loft
Primary bedroom
- Level: Upper
- Area: 208 Square Feet
- Dimensions: 16 X 13
Bedroom 2
- Level: Upper
- Area: 99 Square Feet
- Dimensions: 11 X 9
Bedroom 3
- Level: Upper
- Area: 99 Square Feet
- Dimensions: 11 X 9
Family room
- Level: Upper
- Area: 216 Square Feet
- Dimensions: 18 X 12
Game room
- Level: Main
- Area: 216 Square Feet
- Dimensions: 18 X 12
Kitchen
- Level: Upper
Loft
- Level: Upper
Heating
- Programmable Thermostat, Forced Air, Natural Gas
Cooling
- Central Air, Programmable Thermostat, Electric
Appliances
- Included: Microwave, Disposal, Dishwasher, Stainless Steel Appliance(s), Oven/Range - Gas, Gas Water Heater
- Laundry: Washer/Dryer Hookups Only
Features
- Attic, Eat-in Kitchen, 9'+ Ceilings
- Windows: Low Emissivity Windows
- Basement: Walk-Out Access
- Has fireplace: No
Interior area
- Total structure area: 2,418
- Total interior livable area: 2,418 sqft
- Finished area above ground: 2,418
Property
Parking
- Total spaces: 2
- Parking features: Inside Entrance, Garage Faces Rear, Attached
- Attached garage spaces: 2
Accessibility
- Accessibility features: None
Features
- Levels: Four
- Stories: 4
- Pool features: None
Details
- Additional structures: Above Grade
- Parcel number: NO RECORD
- Zoning: RES
- Special conditions: Standard
Construction
Type & style
- Home type: Townhouse
- Architectural style: Colonial
- Property subtype: Townhouse
Materials
- Combination, Brick, HardiPlank Type
- Foundation: Slab
- Roof: Asphalt
Condition
- New construction: Yes
- Year built: 2023
Details
- Builder model: CLIFTON
- Builder name: DRB Homes
Utilities & green energy
- Sewer: Public Sewer
- Water: Public
Community & HOA
Community
- Subdivision: Vista Gardens
HOA
- Has HOA: Yes
- Amenities included: Common Grounds, Picnic Area
- Services included: Common Area Maintenance
- HOA fee: $141 monthly
Location
- Region: Lanham
- Municipality: Upper Marlboro
Financial & listing details
- Price per square foot: $239/sqft
- Tax assessed value: $487,833
- Annual tax amount: $7,165
- Date on market: 6/20/2023
- Listing agreement: Exclusive Right To Sell
- Inclusions: Parking Included In Listprice,
- Ownership: Condominium
Price history
| Date | Event | Price |
|---|---|---|
| 5/12/2026 | Listing removed | $3,950$2/sqft |
Source: Zillow Rentals Report a problem | ||
| 4/24/2026 | Listed for rent | $3,950$2/sqft |
Source: Zillow Rentals Report a problem | ||
| 11/25/2025 | Listing removed | $580,000$240/sqft |
Source:  Bright MLS #MDPG2179120 Report a problem Bright MLS #MDPG2179120 Report a problem | ||
| 11/1/2025 | Price change | $580,000-2.5%$240/sqft |
Source: Bright MLS #MDPG2179120 Report a problem | ||
| 10/22/2025 | Price change | $595,000-1.7%$246/sqft |
Source: Bright MLS #MDPG2179120 Report a problem | ||
| 10/8/2025 | Listed for sale | $605,000+4.7%$250/sqft |
Source: Bright MLS #MDPG2179120 Report a problem | ||
| 12/21/2023 | Sold | $577,990+0%$239/sqft |
Source: Bright MLS #MDPG2081938 Report a problem | ||
| 10/18/2023 | Pending sale | $577,737$239/sqft |
Source: Bright MLS #MDPG2081938 Report a problem | ||
| 8/7/2023 | Price change | $577,737-2.4%$239/sqft |
Source: Bright MLS #MDPG2081938 Report a problem | ||
| 6/20/2023 | Listed for sale | $592,165$245/sqft |
Source: Bright MLS #MDPG2081938 Report a problem | ||
Public tax history
| Year | Property taxes | Tax assessment |
|---|---|---|
| 2025 | $7,165 +39% | $487,833 +5.3% |
| 2024 | $5,154 | $463,467 |
Find assessor info on the county website
Neighborhood: 20706
Nearby homes
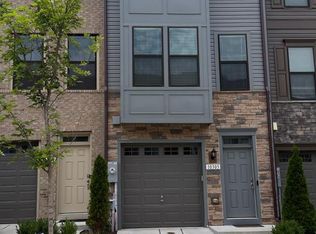
- $545,0003 bd4 ba2.5k sqft10305 Vista Sola Way, Lanham, MD 20706New Construction
- $529,4984 bd5 ba2.3k sqft4832 Vista Glen Ln, Lanham, MD 20706Sold

- $4,300-- bd-- ba-- sqftElm St, Glenn dale, MD 20769Off Market
- $19,900-- bd-- ba-- sqftChautauqua Ave, Lanham, MD 20706Off Market
- $3,500-- bd-- ba-- sqftPark St, Lanham, MD 20706Off Market
- $561,5043 bd4 ba2.2k sqft4851 Vista Green Ln, Lanham, MD 20706Sold
- $1,700-- bd-- ba-- sqftChautauqua Ave, Lanham, MD 20706Off Market
- $4,900-- bd-- ba-- sqft9901 Elm St, Lanham, MD 20706Off Market
Nearby schools
GreatSchools rating
- 3/10Glenn Dale Elementary SchoolGrades: K-5Distance: 1.4 mi
- 2/10Thomas Johnson Middle SchoolGrades: 6-8Distance: 0.9 mi
- 3/10Duval High SchoolGrades: 9-12Distance: 2 mi
Schools provided by the listing agent
- District: Prince George's County Public Schools
Source: Bright MLS. This data may not be complete. We recommend contacting the local school district to confirm school assignments for this home.
Get a cash offer in 3 minutes
Find out how much your home could sell for in as little as 3 minutes with a no-obligation cash offer.
Estimated market value
$551,600
Get a cash offer in 3 minutes
Find out how much your home could sell for in as little as 3 minutes with a no-obligation cash offer.
Estimated market value
$551,600
- Maryland
- Prince Georges County
- Lanham Seabrook
- 20706
- 4837 Vista Green Ln
Nearby cities
Nearby zip codes
Other Lanham Seabrook Topics
