ONE OF THE LARGEST SQ FT AND ONE OF THE LOWEST PRICED FOR THIS MODEL HOME!!!!! Opportunity to own a beautiful, practically BRAND NEW Townhome! Bright and spacious 3-level unit in the sought-after BRAND-NEW COMMUNITY. THIS IS AN AMAZING PROPERTY WITH NATURAL LIGHTING AND LUXURY DESIGN THROUGHOUT THIS SPRAWLING PROPERTY!! ABSOLUTELY BEAUTIFUL FROM THE TOP OF THE HIGH CEILINGS TO THE CAPTIVATING FLOORING, this property will not disappoint you!! Main level open floor plan with dining, kitchen, and living room combo. Powder room. Spacious kitchen with oversized cabinets, island, and stainless-steel appliances. Sliding door off the kitchen leading to a large deck. Upper floor master suite with double walk-in closet, luxury master bath with dual vanities. Laundry room upstairs. 1-car garage. Very convenient location, close to NASA, U. Maryland, and USDA, and SHOPING. Minutes to I-495, I-95. LOCATION LOCATION LOCATION !!!!!! IF YOU ARE MOVING TO THIS AREA FROM OUT OF STATE, LOOK AT THIS PROPERTY ASAP!!!! IT IS RECOMMENDED THAT BUYERS HAVE A PREQUALIFICATION FOR FINANCING IN PLACE SO YOU DO NOT MISS OUT ON FINANCING DELAYS. PROPERTY HAS ALL NEW LUXURY, HIGH-END APPLIANCES AND FLOORING.
For sale
Price cut: $14K (7/16)
$445,000
10506 Jim Lovell Ln, Lanham, MD 20706
3beds
2,762sqft
Townhouse
Built in 2021
1 Square Feet Lot
$444,800 Zestimate®
$161/sqft
$277/mo HOA
What's special
Double walk-in closetLuxury design throughoutHigh ceilingsNatural lightingCaptivating flooringUpper floor master suiteLaundry room upstairs
- 107 days
- 205
- 27
Zillow last checked:
Listing updated:
Listed by:
Meshelle Van Allen 301-404-8396,
Bennett Realty Solutions 3016464047
Source: Bright MLS,MLS#: MDPG2203624
Facts & features
Interior
Bedrooms & bathrooms
- Bedrooms: 3
- Bathrooms: 3
- Full bathrooms: 2
- 1/2 bathrooms: 1
- Main level bathrooms: 1
Basement
- Area: 0
Heating
- Central, ENERGY STAR Qualified Equipment, Programmable Thermostat
Cooling
- Central Air, Electric
Appliances
- Included: Electric Water Heater
- Laundry: Upper Level, Washer In Unit
Features
- Has basement: No
- Has fireplace: No
Interior area
- Total structure area: 2,762
- Total interior livable area: 2,762 sqft
- Finished area above ground: 2,762
- Finished area below ground: 0
Property
Parking
- Total spaces: 1
- Parking features: Basement, Garage Faces Rear, Garage Door Opener, Inside Entrance, Concrete, Attached, Driveway
- Attached garage spaces: 1
- Has uncovered spaces: Yes
Accessibility
- Accessibility features: None
Features
- Levels: Three
- Stories: 3
- Pool features: None
Lot
- Size: 1 Square Feet
Details
- Additional structures: Above Grade, Below Grade
- Parcel number: 17145711723
- Zoning: RESIDENTIAL
- Special conditions: Standard
Construction
Type & style
- Home type: Townhouse
- Architectural style: Contemporary
- Property subtype: Townhouse
Materials
- Brick, Brick Front, Brick Veneer, Vinyl Siding
- Foundation: Concrete Perimeter
Condition
- Excellent
- New construction: No
- Year built: 2021
Utilities & green energy
- Sewer: Public Sewer
- Water: Public
Community & HOA
Community
- Condo and coop fee: $174 monthly
- Subdivision: Glen Dale Commons Phase 2
HOA
- Has HOA: Yes
- HOA fee: $103 monthly
Location
- Region: Lanham
Financial & listing details
- Price per square foot: $161/sqft
- Tax assessed value: $419,900
- Annual tax amount: $6,049
- Date on market: 5/24/2026
- Listing agreement: Exclusive Right To Sell
- Ownership: Fee Simple
Estimated market value
$444,800
$423,000 - $467,000
$3,461/mo
Price history
| Date | Event | Price |
|---|---|---|
| 7/16/2026 | Price change | $445,000-3.1%$161/sqft |
Source:  Bright MLS #MDPG2203624 Report a problem Bright MLS #MDPG2203624 Report a problem | ||
| 6/12/2026 | Price change | $459,000+2%$166/sqft |
Source: Bright MLS #MDPG2203624 Report a problem | ||
| 6/11/2026 | Price change | $450,000-2%$163/sqft |
Source: Bright MLS #MDPG2203624 Report a problem | ||
| 5/24/2026 | Listed for sale | $459,000$166/sqft |
Source: Bright MLS #MDPG2203624 Report a problem | ||
| 8/25/2023 | Listing removed | -- |
Source: Zillow Rentals Report a problem | ||
| 8/5/2023 | Listed for rent | $3,100$1/sqft |
Source: Zillow Rentals Report a problem | ||
Public tax history
Tax history is unavailable.
Monthly payment
Est. payment
Payment breakdown
Explore the cost of this home by adjusting the details. Changes won't be saved.Climate risks
Neighborhood: 20706
Nearby schools
Schools provided by the listing agent
- District: Prince George's County Public Schools
Source: Bright MLS. This data may not be complete. We recommend contacting the local school district to confirm school assignments for this home.
Similar homes
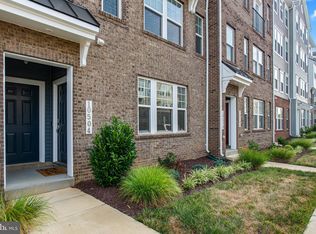
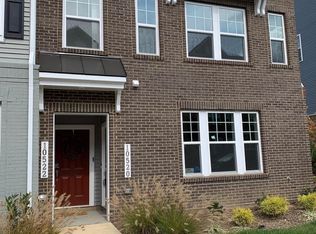
- $469,9993 bd3 ba2.7k sqft10410 John Glenn St, Lanham, MD 20706For Sale

 MLS ID #MDPG2164770, Maria Thorpe, Coldwell Banker Premier. Bright MLS
 - $399,9992 bd3 ba1.8k sqft10501 Neil Armstrong Way, Lanham, MD 20706For Sale
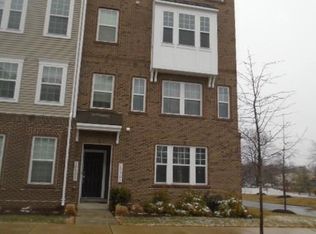 MLS ID #MDPG2193584, Isioma Akwara, Delta Exclusive Realty, LLC. Bright MLS
 - $545,0003 bd4 ba2.5k sqft10305 Vista Sola Way, Lanham, MD 20706New Construction
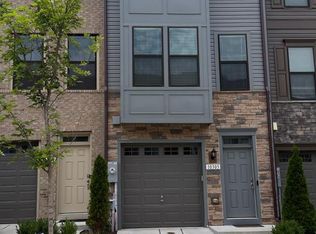 MLS ID #MDPG2212436, Traquel Butler, Long & Foster Real Estate, Inc.. Bright MLS
 - $445,0003 bd3 ba2.3k sqft(Undisclosed Address), Laurel, MD 20708For Sale
 MLS ID #MDPG2211476, Kim Barnes, Taylor Properties. Bright MLS
 - $585,0005 bd3 ba2.6k sqft6318 Barrs Ln, Lanham, MD 20706For SaleMLS ID #MDPG2218288, Travis Hudnall, Move4Free Realty, LLC. Bright MLS
- $455,0003 bd3 ba1.7k sqft9623 Fagan Dr, Bowie, MD 20721For SaleMLS ID #MDPG2214806, Melanie Gamble, 212 Degrees Realty, LLC. Bright MLS
- $459,0003 bd3 ba1.4k sqft7516 Burdette Way, Beltsville, MD 20705For SaleMLS ID #MDPG2216886, Alain Moscoso, Solutions Realty Group LLC. Bright MLS
- $444,8003 bd3 ba2.6k sqftParkside Condomi, Upper Marlboro, MD 20772For SaleMLS ID #MDPG2206268, SHALITIA HALL, EXP Realty, LLC. Bright MLS
- $429,9903 bd3 ba2.1k sqft1721 Fernwood Dr, Upper Marlboro, MD 20774For SaleMLS ID #MDPG2207540, Kimberly Trimble, Trademark Realty, Inc. Bright MLS
- $485,5503 bd4 ba2.7k sqft3011 Duvall Ridge Rd, Landover, MD 20785For SaleMLS ID #MDPG2209700, Kris Henry, Coldwell Banker Realty - Washington. Bright MLS
- $485,0004 bd5 ba1.7k sqft12509 Honey Locust Way, Beltsville, MD 20705For SaleMLS ID #MDPG2208614, Alpha Wurie, Trademark Realty, Inc. Bright MLS
- $468,9003 bd3 ba2.2k sqft8142 Mallard Shore Dr, Laurel, MD 20724For SaleMLS ID #MDAA2149720, Timmy Ojaomo, Accord Home Realty Inc. Bright MLS
- $448,0003 bd3 ba1.7k sqft9453 Birdhouse Cir #38, Columbia, MD 21046For SaleMLS ID #MDHW2072290, JOEL SOWELLS, Beam Realty Group, Inc.. Bright MLS
- $417,0003 bd4 ba1.7k sqft2109 Commodore Ct, Odenton, MD 21113For SaleMLS ID #MDAA2155230, Vaughn Gonzalez, Samson Properties. Bright MLS
- $439,9993 bd2 ba1.7k sqft3514 Jeff Rd, Upper Marlboro, MD 20774For SaleMLS ID #MDPG2215170, Tina Marie Marshall, MD Prime Realty Co.. Bright MLS
- $495,0003 bd3 ba2k sqft3 Lakecrest Cir, Greenbelt, MD 20770For SaleMLS ID #MDPG2205124, soumaya miladi, Long & Foster Real Estate, Inc.. Bright MLS
- $499,9004 bd4 ba2.5k sqft10508 Meadowridge Ln, Bowie, MD 20721For SaleMLS ID #MDPG2212624, Patrick Joy, Bennett Realty Solutions. Bright MLS
- $440,0003 bd2 ba1.6k sqft10607 Woodlawn Blvd, Upper Marlboro, MD 20774For SaleMLS ID #MDPG2199356, Alex Burrell-Hodges, Cottage Street Realty LLC. Bright MLS
- $485,0004 bd3 ba2.2k sqft6505 Acorn Ct, Temple Hills, MD 20748For SaleMLS ID #MDPG2218160, Tom Liu, Sabrii Realty International. Bright MLS
- $475,0003 bd3 ba1.6k sqft7607 Presidential Pkwy, Upper Marlboro, MD 20774For SaleMLS ID #MDPG2202812, Anna Ensley, Samson Properties. Bright MLS
