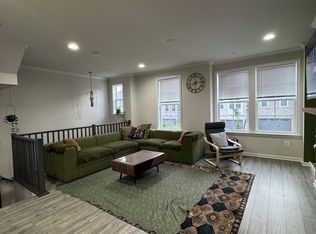
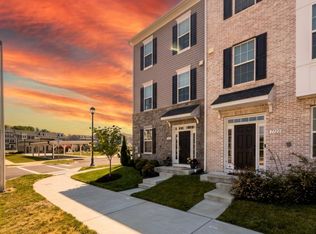
Enjoy owning a star property in the Westridge at Westphalia community. This immaculate 3 Bedroom, 2 Full Bathroom, 2 Half Bathroom end-unit Grable II townhouse offers approximately 2,700 square feet of beautifully finished living space across four levels. This exceptional home showcases over $100,000 in premium upgrades combining luxury, comfort, and style throughout. The heart of the home is the chef’s kitchen, featuring stainless steel chef-grade appliances, abundant cabinetry, and modern finishes ideal for everyday living and entertaining. Elegant boxed oak stairs, additional end-wall windows that flood the home with natural light, and a cozy gas fireplace add warmth and sophistication. Retreat to the spacious owner’s suite with a luxurious Roman bath complete with a frameless glass shower enclosure. The finished third-floor loft provides versatile living space and opens to a private deck, perfect for relaxing, working from home or additional guest space. Outdoor living is equally impressive with a 10-foot composite deck featuring a privacy fence, as well as a fully fenced rear yard with vinyl fencing. The finished basement includes a powder room, providing additional recreation or guest space. Additional highlights include a 2-car garage and 2-car driveway, upgraded finishes throughout, and the rare advantages of an end-unit location with enhanced natural light and privacy. This move-in-ready home offers the perfect blend of space, upgrades, and modern convenience.
For sale
Price cut: $24K (7/22)
$675,000
2724 Lewis And Clark Ave, Upper Marlboro, MD 20774
3beds
2,745sqft
:
Get pre-qualified$4,620/mo
Townhouse
Built in 2022
0.25 Acres Lot
$-- Zestimate®
$246/sqft
$95/mo HOA
What's special
Cozy gas fireplaceElegant boxed oak stairsModern finishesAbundant cabinetryStainless steel chef-grade appliances
- 68 days |
- 168 |
- 12 |
Zillow last checked:
Listing updated:
Listed by:
Laura Wilson 202-262-0220,
R.M. Simpson Real Estate, LLC. (301) 509-5289
Source: Bright MLS,MLS#: MDPG2203564
Facts & features
Interior
Bedrooms & bathrooms
- Bedrooms: 3
- Bathrooms: 4
- Full bathrooms: 2
- 1/2 bathrooms: 2
- Main level bathrooms: 1
Rooms
- Room types: Loft, Recreation Room
Loft
- Level: Upper
Recreation room
- Level: Lower
Heating
- Forced Air, Natural Gas
Cooling
- Central Air, Electric
Appliances
- Included: Cooktop, Dishwasher, Disposal, Dryer, Refrigerator, Stainless Steel Appliance(s), Washer, Water Heater, Double Oven, Range Hood, Gas Water Heater
- Laundry: Upper Level
Features
- Bathroom - Walk-In Shower, Family Room Off Kitchen, Open Floorplan, Kitchen Island, Pantry, Recessed Lighting, Walk-In Closet(s), Primary Bath(s), Dining Area
- Flooring: Hardwood, Engineered Wood, Ceramic Tile, Wood
- Windows: Window Treatments
- Basement: Full
- Number of fireplaces: 1
- Fireplace features: Gas/Propane
Interior area
- Total structure area: 3,191
- Total interior livable area: 2,745 sqft
- Finished area above ground: 2,745
- Finished area below ground: 0
Video & virtual tour
Property
Parking
- Total spaces: 4
- Parking features: Garage Faces Front, Garage Door Opener, Attached, Driveway
- Attached garage spaces: 2
- Uncovered spaces: 2
Accessibility
- Accessibility features: None
Features
- Levels: Four
- Stories: 4
- Pool features: Community
- Fencing: Vinyl
Lot
- Size: 0.25 Acres
- Features: Backs to Trees
Details
- Additional structures: Above Grade, Below Grade
- Parcel number: 17065681363
- Zoning: RR
- Special conditions: Probate Listing
Construction
Type & style
- Home type: Townhouse
- Architectural style: Traditional
- Property subtype: Townhouse
Materials
- Frame
- Foundation: Slab
- Roof: Architectural Shingle
Condition
- Excellent
- New construction: No
- Year built: 2022
Details
- Builder model: Grable II
- Builder name: DRB
Utilities & green energy
- Sewer: Public Sewer
- Water: Public
Community & HOA
Community
- Security: Security System
- Subdivision: Westridge At Westphalia
HOA
- Has HOA: Yes
- Amenities included: Pool, Tot Lots/Playground, Clubhouse
- Services included: Common Area Maintenance, Maintenance Grounds, Management, Reserve Funds
- HOA fee: $95 monthly
Location
- Region: Upper Marlboro
Financial & listing details
- Price per square foot: $246/sqft
- Tax assessed value: $590,800
- Annual tax amount: $8,137
- Date on market: 6/1/2026
- Listing agreement: Exclusive Agency
- Ownership: Fee Simple
Estimated market value
Not available
Estimated sales range
Not available
Not available
Price history
| Date | Event | Price |
|---|---|---|
| 7/22/2026 | Price change | $675,000-3.4%$246/sqft |
Source:  Bright MLS #MDPG2203564 Report a problem Bright MLS #MDPG2203564 Report a problem | ||
| 6/2/2026 | Listed for sale | $699,000+1%$255/sqft |
Source: Bright MLS #MDPG2203564 Report a problem | ||
| 12/2/2022 | Sold | $691,997$252/sqft |
Source: Public Record Report a problem | ||
Public tax history
| Year | Property taxes | Tax assessment |
|---|---|---|
| 2025 | $8,516 +51.8% | $547,600 +8.6% |
| 2024 | $5,609 +9.4% | $504,400 +9.4% |
| 2023 | $5,129 +2366.4% | $461,200 +2366.3% |
| 2022 | $208 | $18,700 |
| 2021 | $208 | $18,700 |
Find assessor info on the county website
Monthly payment
Est. payment
Payment breakdown
Explore the cost of this home by adjusting the details. Changes won't be saved.Climate risks
Neighborhood: Westphalia
Nearby schools
GreatSchools rating
- 2/10Arrowhead Elementary SchoolGrades: PK-5Distance: 0.7 mi
- 4/10Kettering Middle SchoolGrades: 6-8Distance: 3.8 mi
- 3/10Dr. Henry A. Wise Jr. High SchoolGrades: 9-12Distance: 3.6 mi
Schools provided by the listing agent
- District: Prince George's County Public Schools
Source: Bright MLS. This data may not be complete. We recommend contacting the local school district to confirm school assignments for this home.
- $521,400-- bd3 ba1.9k sqft2726 Lewis And Clark Ave, Upper Marlboro, MD 20774Off Market
- $611,7004 bd3 ba2.1k sqft2722 Lewis And Clark Ave, Upper Marlboro, MD 20774Off Market
- $26,333-- bd-- ba-- sqftS Cherry Ln, Upper marlboro, MD 20774Off Market
- $576,200-- bd4 ba1.9k sqft2728 Lewis And Clark Ave, Upper Marlboro, MD 20774Off Market
- $592,400-- bd3 ba2.1k sqft2720 Lewis And Clark Ave, Upper Marlboro, MD 20774Off Market
- $509,300-- bd3 ba1.9k sqft2730 Lewis And Clark Ave, Upper Marlboro, MD 20774Off Market
- $572,600-- bd3 ba1.9k sqft2718 Lewis And Clark Ave, Upper Marlboro, MD 20774Off Market
- $515,100-- bd2 ba1.9k sqft2732 Lewis And Clark Ave, Upper Marlboro, MD 20774Off Market
A local agent can set up tours, give advice and negotiate with sellers.
Similar homes
- $650,0004 bd5 ba2.6k sqft7720 Presidential Pkwy, Upper Marlboro, MD 20774For Sale
 MLS ID #MDPG2205356, Mr. Hume Diep, Hyatt & Company Real Estate, LLC. Bright MLS
 - $519,0003 bd3 ba1.6k sqft2666 Sierra Nevada Ave, Upper Marlboro, MD 20774For Sale
 MLS ID #MDPG2210256, Kela Welch, Samson Properties. Bright MLS
 - $449,9003 bd3 ba2.1k sqft1709 Fernwood Dr, Upper Marlboro, MD 20774For Sale
 MLS ID #MDPG2210704, Sandi Denny, CENTURY 21 New Millennium. Bright MLS
 - $449,9993 bd4 ba2.6k sqft4804 Pine Forest Ln, Upper Marlboro, MD 20774For Sale
 MLS ID #MDPG2191684, Lisa Pham, Argent Realty, LLC. Bright MLS
 - $469,0004 bd4 ba1.5k sqft9500 Westerdale Dr, Upper Marlboro, MD 20774For SaleMLS ID #MDPG2210040, NWABUEZE OKWODU, Samson Properties. Bright MLS
- $459,9993 bd3 ba1.4k sqft1616 Wesbourne Dr, Upper Marlboro, MD 20774For SaleMLS ID #MDPG2207328, James Archie, Own Real Estate. Bright MLS
- $395,0004 bd4 ba1.9k sqft15213 Richard Bowie Ln, Upper Marlboro, MD 20774For SaleMLS ID #MDPG2211648, Grace Sicard, Keller Williams Capital Properties. Bright MLS
- $484,0003 bd3 ba2.7k sqft10844 Presidential Pkwy, Upper Marlboro, MD 20772For SaleMLS ID #MDPG2212302, Ramono Flowers, Own Real Estate. Bright MLS
- $680,0003 bd4 ba2.6k sqft2627 Patricia Roberts Harris Pl NE, Washington, DC 20018For SaleMLS ID #DCDC2274640, Errick Harrell, Redfin Corp. Bright MLS
- $471,9904 bd4 ba1.9k sqft3406 Landon Walker Ln, Upper Marlboro, MD 20774New ConstructionBright MLS
- $471,9904 bd4 ba1.9k sqft3402 Landon Walker Ln, Upper Marlboro, MD 20774New ConstructionBright MLS
- $467,9904 bd4 ba1.9k sqft3404 Landon Walker Ln, Upper Marlboro, MD 20774New ConstructionBright MLS
- $467,9904 bd4 ba1.9k sqft3408 Landon Walker Ln, Upper Marlboro, MD 20774New ConstructionBright MLS
- $525,0004 bd4 ba2k sqft14614 Hawley Ln, Upper Marlboro, MD 20774For SaleMLS ID #MDPG2198288, Ms. Stephanie Cooper, RLAH @properties. Bright MLS
- $695,0003 bd4 ba2.2k sqft2637 Patricia Roberts Harris Pl NE, Washington, DC 20018For SaleMLS ID #DCDC2272606, Khaneisha Pagan, KW Metro Center. Bright MLS
- $450,0002 bd3 ba1.7k sqft9114 Fox Stream Way, Upper Marlboro, MD 20772For SaleMLS ID #MDPG2202576, Dominique D. Thomas, Keller Williams Preferred Properties. Bright MLS
- $600,0003 bd4 ba2.4k sqft163 Riverton Pl, Edgewater, MD 21037For SaleMLS ID #MDAA2153122, Tracy Showalter, Deep Roots Real Estate. Bright MLS
- $424,9993 bd4 ba1.7k sqft522 Tailgate Ter, Landover, MD 20785For SaleMLS ID #MDPG2204848, Mr. Thomas Rozario, FAB Realty LLC. Bright MLS
- $--4 bd3 ba2.5k sqft9801 Pheasant Run Ct, Laurel, MD 20708AuctionAuction.com 2
- $489,9904 bd4 ba1.9k sqft5240 Woodyard Rd, Upper Marlboro, MD 20772New ConstructionBright MLS
