Welcome to 3625 Tyrol Drive, an exceptionally spacious residence with a rich history, once owned by the Mayor of Glenarden. Offering 4 bedrooms, 4 full baths, and 1 half bath, this distinctive home provides an abundance of living space ideal for a large household, multi-generational living, or anyone who loves to entertain. Expansive rooms, abundant natural light, and thoughtfully placed mirrors enhance the home's impressive proportions, creating an open, airy feel throughout. The main level is designed for both everyday comfort and memorable gatherings, featuring a warm wood-paneled family room with a wood-burning fireplace and ceiling fan, a spacious eat-in kitchen with stainless steel appliances and a tasteful tile backsplash, a formal dining room, a full bath, and a welcoming living room that opens to an enclosed three-season room. Whether hosting holidays or enjoying a quiet evening at home, the generous layout offers exceptional flexibility. The upper level continues to impress with two expansive primary suites, two additional bedrooms, and a dedicated office space ideal for working from home or studying. The main primary suite serves as a private retreat with a sitting room featuring a second fireplace and direct access to the deck, which overlooks the backyard. Every bedroom is equipped with a ceiling fan for year-round comfort, and the home's thoughtful layout provides ample space for everyone. The partially finished lower level includes a convenient half bath and offers endless possibilities for a recreation room, fitness area, workshop, or additional storage. Step outside to your own private backyard oasis. A charming pool house, secluded patio for al fresco dining, extensive hardscaping, and a fenced backyard provide exceptional outdoor living and privacy. In the front yard, mature trees and raised garden beds gracefully line the stepped walkway to the entrance, creating a welcoming first impression. A four-car driveway offers ample off-street parking, while major upgrades—including a new HVAC system (July 2026), a new roof (2023), and leased solar panels—provide ultimate peace of mind, long-term value, and exceptional energy efficiency. Nestled on a quiet residential street in one of Upper Marlboro's historic neighborhoods, this home is just a short walk to Wegmans, Costco, restaurants, and everyday conveniences. Commuters will appreciate quick access to MD-202, MD-50, I-495, and the Capital Beltway, placing Joint Base Andrews, the University of Maryland Capital Region Medical Center, and downtown Washington, D.C.—approximately 15 minutes away—within easy reach. Nearby Woodmore Towne Centre, Bowie Town Center, and National Harbor provide outstanding shopping, dining, and entertainment, while Watkins Regional Park, FedExField, and the Smithsonian museums and monuments in the nation's capital offer endless recreational and cultural opportunities. In-ground pool present; not currently operational. Mortgage savings may be available for buyers of this listing. Virtually Staged
For sale
$659,888
3625 Tyrol Dr, Upper Marlboro, MD 20774
4beds
4,566sqft
Single Family Residence
Built in 1965
10,886 Square Feet Lot
$653,000 Zestimate®
$145/sqft
$-- HOA
What's special
Wood-burning fireplaceDedicated office spacePrivate backyard oasisRaised garden bedsCharming pool houseOpen airy feel throughoutStainless steel appliances
- 12 days |
- 235 |
- 13 |
Zillow last checked:
Listing updated:
Listed by:
Hazel Shakur 301-377-2042,
Redfin Corp 3016586186
Source: Bright MLS,MLS#: MDPG2212172
Facts & features
Interior
Bedrooms & bathrooms
- Bedrooms: 4
- Bathrooms: 5
- Full bathrooms: 4
- 1/2 bathrooms: 1
- Main level bathrooms: 1
Basement
- Area: 1111
Heating
- Forced Air, Natural Gas
Cooling
- Ceiling Fan(s), Central Air, Electric
Appliances
- Included: Dishwasher, Disposal, Dryer, Exhaust Fan, Oven/Range - Gas, Refrigerator, Washer, Gas Water Heater
- Laundry: Lower Level, Upper Level
Features
- Breakfast Area, Ceiling Fan(s), Formal/Separate Dining Room, Primary Bath(s), Kitchen - Table Space, Eat-in Kitchen, Family Room Off Kitchen, Bathroom - Tub Shower, Bathroom - Stall Shower, Paneled Walls
- Flooring: Hardwood, Carpet, Ceramic Tile, Wood
- Windows: Skylight(s)
- Basement: Partially Finished
- Number of fireplaces: 1
- Fireplace features: Glass Doors, Gas/Propane
Interior area
- Total structure area: 4,917
- Total interior livable area: 4,566 sqft
- Finished area above ground: 3,806
- Finished area below ground: 760
Video & virtual tour
Property
Parking
- Parking features: Driveway
- Has uncovered spaces: Yes
Accessibility
- Accessibility features: None
Features
- Levels: Three
- Stories: 3
- Patio & porch: Patio
- Exterior features: Awning(s), Chimney Cap(s), Street Lights
- Has private pool: Yes
- Pool features: In Ground, Fenced, Private
- Fencing: Full
Lot
- Size: 10,886 Square Feet
Details
- Additional structures: Above Grade, Below Grade
- Parcel number: 17202170249
- Zoning: RSF65
- Special conditions: Standard
Construction
Type & style
- Home type: SingleFamily
- Architectural style: Colonial
- Property subtype: Single Family Residence
Materials
- Brick, Vinyl Siding, Combination
- Foundation: Concrete Perimeter
Condition
- Very Good
- New construction: No
- Year built: 1965
Utilities & green energy
- Sewer: Public Sewer
- Water: Public
Green energy
- Energy generation: PV Solar Array(s) Leased
Community & HOA
Community
- Subdivision: Tyrol Estates
HOA
- Has HOA: No
Location
- Region: Upper Marlboro
- Municipality: Glenarden
Financial & listing details
- Price per square foot: $145/sqft
- Tax assessed value: $682,100
- Annual tax amount: $11,854
- Date on market: 8/5/2026
- Listing agreement: Exclusive Right To Sell
- Listing terms: Cash,Conventional,FHA,VA Loan
- Ownership: Fee Simple
Estimated market value
$653,000
$620,000 - $686,000
$4,808/mo
Price history
| Date | Event | Price |
|---|---|---|
| 8/5/2026 | Listed for sale | $659,888+15.8%$145/sqft |
Source:  Bright MLS #MDPG2212172 Report a problem Bright MLS #MDPG2212172 Report a problem | ||
| 9/25/2024 | Sold | $570,000$125/sqft |
Source: Bright MLS #MDPG2120620 Report a problem | ||
| 8/21/2024 | Pending sale | $570,000$125/sqft |
Source: Bright MLS #MDPG2120620 Report a problem | ||
| 8/17/2024 | Listing removed | -- |
Source: Bright MLS #MDPG2120620 Report a problem | ||
| 8/14/2024 | Listed for sale | $570,000$125/sqft |
Source: Bright MLS #MDPG2120620 Report a problem | ||
Public tax history
| Year | Property taxes | Tax assessment |
|---|---|---|
| 2025 | $12,272 +40.2% | $669,833 +1.9% |
| 2024 | $8,751 +1.7% | $657,567 +1.9% |
| 2023 | $8,607 -0.1% | $645,300 |
| 2022 | $8,620 +13.7% | $645,300 +14.7% |
| 2021 | $7,583 +7.8% | $562,500 +7.9% |
| 2020 | $7,034 +0.6% | $521,100 +10.7% |
| 2019 | $6,995 | $470,700 |
| 2018 | -- | $470,700 +5.7% |
| 2017 | $6,620 +20.7% | $445,500 +7.1% |
| 2016 | $5,483 | $416,033 +7.6% |
| 2015 | $5,483 | $386,567 +8.3% |
| 2014 | $5,483 | $357,100 |
| 2013 | -- | $357,100 |
| 2012 | -- | $357,100 -12.3% |
| 2011 | -- | $407,080 -19.3% |
| 2010 | -- | $504,722 +8.7% |
| 2009 | -- | $464,406 +31.9% |
| 2008 | -- | $352,030 +17.9% |
| 2007 | -- | $298,576 +21.8% |
| 2006 | -- | $245,123 +27.9% |
| 2005 | -- | $191,670 +7.9% |
| 2004 | -- | $177,642 |
| 2003 | -- | $177,642 +18.8% |
| 2002 | -- | $149,590 |
| 2001 | -- | $149,590 |
Find assessor info on the county website
Monthly payment
Est. payment
Payment breakdown
Explore the cost of this home by adjusting the details. Changes won't be saved.Climate risks
Neighborhood: 20774
Nearby schools
GreatSchools rating
- 6/10Ardmore Elementary SchoolGrades: PK-5Distance: 0.2 mi
- 2/10Ernest Everett Just Middle SchoolGrades: 6-8Distance: 2.2 mi
- 5/10Charles Herbert Flowers High SchoolGrades: 9-12Distance: 0.8 mi
Schools provided by the listing agent
- Elementary: Ardmore
- Middle: Ernest Everett Just
- High: Charles Herbert Flowers
- District: Prince George's County Public Schools
Source: Bright MLS. This data may not be complete. We recommend contacting the local school district to confirm school assignments for this home.
- $424,9003 bd2 ba1.4k sqft3627 Tyrol Dr, Upper Marlboro, MD 20774Sold
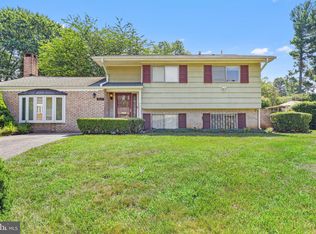
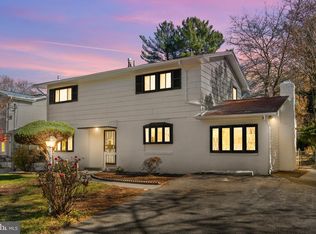
- $505,0004 bd4 ba2.9k sqft3623 Tyrol Dr, Upper Marlboro, MD 20774Sold
- $362,600-- bd2 ba1.1k sqft3610 Jeff Rd, Upper Marlboro, MD 20774Off Market
- $352,000-- bd1 ba1.1k sqft3621 Tyrol Dr, Upper Marlboro, MD 20774Off Market
- $485,0003 bd3 ba2.4k sqft3616 Jeff Rd, Upper Marlboro, MD 20774Sold
- $478,4004 bd4 ba1.9k sqft3629 Tyrol Dr, Upper Marlboro, MD 20774Off Market
- $485,0004 bd3 ba1.5k sqft3612 Jeff Rd, Upper Marlboro, MD 20774Sold
- $470,0003 bd3 ba2.4k sqft3614 Jeff Rd, Upper Marlboro, MD 20774Sold
A local agent can set up tours, give advice and negotiate with sellers.
Similar homes
- $689,0005 bd4 ba4k sqft11304 Bennington Dr, Upper Marlboro, MD 20774For Sale

 MLS ID #MDPG2207636, Glenworth St Vall, KW Metro Center. Bright MLS
 - $647,9995 bd4 ba3.6k sqft1011 Winged Foot Dr, Bowie, MD 20721For Sale
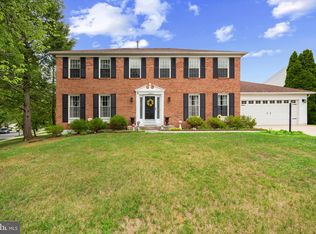 MLS ID #MDPG2206980, Tambria Eaton, Corner House Realty. Bright MLS
 - $475,0006 bd3 ba3.2k sqft12508 Cynthia Ct, Upper Marlboro, MD 20774For Sale
 MLS ID #MDPG2212212, Brian Wilson, Redfin Corporation. Bright MLS
 - $619,0004 bd5 ba3.8k sqft727 61st Ave, Capitol Heights, MD 20743For Sale
 MLS ID #MDPG2207624, Karen Rollings, EXP Realty, LLC. Bright MLS
 - $675,0005 bd4 ba3k sqft8715 Crestmont Ln, Laurel, MD 20708For SaleMLS ID #MDPG2212984, John Williams, RE/MAX Realty Services. Bright MLS
- $555,0005 bd4 ba2.4k sqft11306 Sherrington Ct, Upper Marlboro, MD 20774For SaleMLS ID #MDPG2209294, Seth Shapero, Redfin Corp. Bright MLS
- $579,9994 bd4 ba3.7k sqft1112 Ryon Way, District Heights, MD 20747For SaleMLS ID #MDPG2210002, Ronita McCrimmon, Bennett Realty Solutions. Bright MLS
- $575,0004 bd3 ba2.4k sqft4001 Welsley Ln, Bowie, MD 20715For SaleMLS ID #MDPG2212796, Christian Videla, Redfin Corp. Bright MLS
- $660,0003 bd4 ba2.3k sqft9301 Linhurst Dr, Clinton, MD 20735For SaleMLS ID #MDPG2210166, Toni Moore, Coldwell Banker Premier. Bright MLS
- $665,0004 bd4 ba2.3k sqft1005 W Nolcrest Dr, Silver Spring, MD 20903For SaleMLS ID #MDMC2246346, Floyd Gomez-Starnes, RLAH @properties. Bright MLS
- $699,9004 bd2 ba2.8k sqft19040 New Hampshire Ave, Brinklow, MD 20862For SaleMLS ID #MDMC2244770, Kasey Wootton, Charis Realty Group. Bright MLS
- $629,9004 bd4 ba2.6k sqft10303 Brightfield Ln, Upper Marlboro, MD 20772For SaleMLS ID #MDPG2205436, Pamela Alcantara, Impact Real Estate, LLC. Bright MLS
- $700,0006 bd4 ba3.8k sqft2906 Argentina Pl, Bowie, MD 20716For SaleMLS ID #MDPG2207102, Lynn Ikle, Redfin Corp. Bright MLS
- $675,0005 bd3 ba3k sqft13344 Foxhall Dr, Silver Spring, MD 20906For SaleMLS ID #MDMC2250702, Fred Mohseni, Samson Properties. Bright MLS
- $589,9003 bd3 ba2.8k sqft1718 Severn Rd, Severn, MD 21144For SaleMLS ID #MDAA2153592, Timothy Caropreso, Keller Williams Flagship. Bright MLS
- $740,0005 bd3 ba3k sqft6310 Westmont Ct, Dunkirk, MD 20754For SaleMLS ID #MDAA2154328, Bridget Fischer, Coastal Realty Maryland. Bright MLS
- $539,8974 bd4 ba2.3k sqft12703 Kincaid Ln, Bowie, MD 20715For SaleMLS ID #MDPG2211800, Dawn Long, Samson Properties. Bright MLS
- $620,0004 bd4 ba2.4k sqft7001 Marmick Pl, Laurel, MD 20707For SaleMLS ID #MDPG2209928, Kelley Saunders, Redfin Corp. Bright MLS
- $519,0004 bd4 ba2.7k sqft2710 Felter Ln, Bowie, MD 20715For SaleMLS ID #MDPG2213228, Sharon Fisher, RE/MAX Advantage Realty. Bright MLS
- $725,0004 bd3 ba2.6k sqft236 Autumn Chase Dr, Annapolis, MD 21401For SaleMLS ID #MDAA2153636, Dave Schulman, Long & Foster Real Estate, Inc.. Bright MLS
