The ultimate real estate trifecta has officially hit the Upper Marlboro market at 12508 Cynthia Court. Welcome to a rare six bedroom and two and a half bathroom brick beauty nestled at the end of a quiet premium cul de sac in the highly coveted Kettering subdivision. Packing an unbelievable footprint that feels twice its size the second you step through the front door, this good bones property is the blank canvas you have been waiting for all season. Whether you are a savvy investor or a growing family or an ambitious entrepreneur, this home is your direct ticket to immediate equity and unmatched versatility. The deceptive footprint creates an incredibly massive and open feel once you are inside, complemented perfectly by the privacy of a flat sprawling zero point thirty eight acre parcel. The main level features four bright and spacious bedrooms upstairs alongside sunlit living spaces anchored by a cozy brick fireplace. Head downstairs to uncover an entrepreneurial goldmine on the lower level. This property is uniquely zoned and was previously operated as a successful in home daycare facility. The fully finished walk out basement boasts a true rear entrance, which means your clients or weekend guests can completely bypass your main living quarters upstairs. The lower level offers two additional bedrooms, a convenient half bath, and a massive recreation room ready for custom learning stations, active indoor play, or an epic multi generational in law suite. Outside, the flat expansive backyard serves as a custom made paradise for massive playsets, outdoor activities, or weekend summer barbecues. Location is everything and this prime Kettering position puts you right in the center of ultimate convenience just off Maryland Route 214 and Central Avenue. Commuters will love being just minutes away from the Capital Beltway, downtown Washington DC, and Andrews Air Force Base. Stress free transit is a breeze with a quick drive to the Downtown Largo Metro Station. For your weekend shopping and dining needs, you are just moments from the premium retail options at Woodmore Towne Centre. The home is also uniquely positioned down the road from the famous Watkins Regional Park with its antique carousel, miniature train, and wooded trails. Growing families will especially appreciate being within walking distance to Perrywood Elementary School and Kettering Middle School. Complete with an ultra low two hundred dollar annual homeowner association fee, a one car attached garage, and incredible solid brick structural integrity, this home is ready for you to pick the paint, choose the floors, and pocket the equity. This is not just a house but a launchpad for your family or your next business venture. Properties with this specific layout, history, and location do not last so schedule your private tour today before it is gone.
Coming soon 08/07
$475,000
12508 Cynthia Ct, Upper Marlboro, MD 20774
6beds
1,638sqft
:
Get pre-qualified$3,198/mo
Single Family Residence
Built in 1972
0.38 Acres Lot
$472,300 Zestimate®
$290/sqft
$17/mo HOA
What's special
- 14 days |
- 372 |
- 20 |
Zillow last checked:
Listing updated:
Listed by:
Brian Wilson 703-774-7465,
Redfin Corporation 703-665-6665
Source: Bright MLS,MLS#: MDPG2212212
Facts & features
Interior
Bedrooms & bathrooms
- Bedrooms: 6
- Bathrooms: 3
- Full bathrooms: 2
- 1/2 bathrooms: 1
- Main level bathrooms: 2
- Main level bedrooms: 4
Basement
- Area: 1638
Heating
- Central, Natural Gas
Cooling
- Central Air, Electric
Appliances
- Included: Gas Water Heater
Features
- Basement: Full
- Number of fireplaces: 1
Interior area
- Total structure area: 3,276
- Total interior livable area: 1,638 sqft
- Finished area above ground: 1,638
- Finished area below ground: 0
Property
Parking
- Total spaces: 1
- Parking features: Garage Faces Front, Attached, Driveway
- Attached garage spaces: 1
- Has uncovered spaces: Yes
Accessibility
- Accessibility features: None
Features
- Levels: Two
- Stories: 2
- Pool features: None
Lot
- Size: 0.38 Acres
Details
- Additional structures: Above Grade, Below Grade
- Parcel number: 17070785972
- Zoning: RR
- Special conditions: Standard
Construction
Type & style
- Home type: SingleFamily
- Architectural style: Traditional
- Property subtype: Single Family Residence
Materials
- Brick
- Foundation: Other
Condition
- New construction: No
- Year built: 1972
Utilities & green energy
- Sewer: Public Sewer
- Water: Public
Community & HOA
Community
- Subdivision: Kettering
HOA
- Has HOA: Yes
- HOA fee: $200 annually
Location
- Region: Upper Marlboro
Financial & listing details
- Price per square foot: $290/sqft
- Tax assessed value: $484,400
- Annual tax amount: $6,900
- Date on market: 8/7/2026
- Listing agreement: Exclusive Right To Sell
- Ownership: Fee Simple
Estimated market value
$472,300
$435,000 - $505,000
$4,003/mo
Price history
| Date | Event | Price |
|---|---|---|
| 12/7/1971 | Sold | $37,010$23/sqft |
Source: Agent Provided Report a problem | ||
Public tax history
| Year | Property taxes | Tax assessment |
|---|---|---|
| 2025 | $5,252 +11.3% | $464,400 +9.5% |
| 2024 | $4,718 +10.4% | $424,300 +10.4% |
| 2023 | $4,272 +11.7% | $384,200 +11.7% |
| 2022 | $3,826 +5% | $344,100 +5% |
| 2021 | $3,646 +5.2% | $327,867 +5.2% |
| 2020 | $3,465 -14.5% | $311,633 +14.3% |
| 2019 | $4,052 | $272,700 |
| 2018 | $4,052 -4.2% | $272,700 +9.1% |
| 2017 | $4,230 +28.3% | $250,000 +10% |
| 2016 | $3,296 | $227,300 |
| 2015 | $3,296 | $227,300 |
| 2014 | $3,296 | $227,300 -8.1% |
| 2013 | -- | $247,200 |
| 2012 | -- | $247,200 |
| 2011 | -- | $247,200 -38.1% |
| 2010 | -- | $399,210 +14.7% |
| 2009 | -- | $347,960 +17.3% |
| 2008 | -- | $296,710 +20.9% |
| 2007 | -- | $245,460 +10.3% |
| 2006 | -- | $222,512 +11.5% |
| 2005 | -- | $199,566 +13% |
| 2004 | -- | $176,620 |
| 2003 | -- | $176,620 +6.3% |
| 2002 | -- | $166,200 +14.3% |
| 2001 | -- | $145,360 |
Find assessor info on the county website
Monthly payment
Est. payment
Payment breakdown
Explore the cost of this home by adjusting the details. Changes won't be saved.Climate risks
Neighborhood: Kettering
Nearby schools
GreatSchools rating
- 6/10Perrywood Elementary SchoolGrades: K-5Distance: 0.8 mi
- 4/10Kettering Middle SchoolGrades: 6-8Distance: 1.2 mi
- 3/10Largo High SchoolGrades: 9-12Distance: 1.8 mi
Schools provided by the listing agent
- Elementary: Perrywood
- Middle: Kettering
- High: Largo
- District: Prince George's County Public Schools
Source: Bright MLS. This data may not be complete. We recommend contacting the local school district to confirm school assignments for this home.
- $415,100-- bd2 ba1.3k sqft12506 Cynthia Ct, Upper Marlboro, MD 20774Off Market
- $394,1004 bd2 ba1.3k sqft12504 Cynthia Ct, Upper Marlboro, MD 20774Off Market
- $--5 bd3 ba-- sqft12509 Cynthia Ct #200, Upper Marlboro, MD 20774Off Market

- $439,2004 bd2 ba2.2k sqft12505 Cynthia Ct, Upper Marlboro, MD 20774Off Market
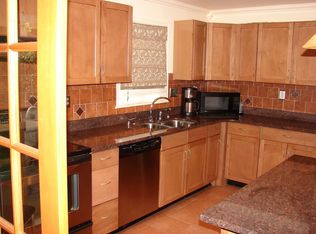
- $407,900-- bd2 ba1.3k sqft12510 Cynthia Ct, Upper Marlboro, MD 20774Off Market
- $420,500-- bd2 ba1.3k sqft12503 Cynthia Ct, Upper Marlboro, MD 20774Off Market
- $453,900-- bd2 ba2.1k sqft12507 Cynthia Ct, Upper Marlboro, MD 20774Off Market
- $432,000-- bd2 ba1.3k sqft12511 Cynthia Ct, Upper Marlboro, MD 20774Off Market
A local agent can set up tours, give advice and negotiate with sellers.
Similar homes
- $--4 bd4 ba1.8k sqft420 Esmond Pl, Upper Marlboro, MD 20774Auction
 Auction.com 2
 - $--5 bd2 ba1.7k sqft14812 Dunbarton Dr, Upper Marlboro, MD 20772Auction
 Auction.com 2
 - $--3 bd3 ba1.2k sqft8810 Francisco Ct, Upper Marlboro, MD 20774Auction
 Xome
Xome - $299,9994 bd2 ba1.8k sqft1020 Drexelgate Ln, Upper Marlboro, MD 20774For Sale

 MLS ID #MDPG2212312, ArLancia Williams, Keller Williams Preferred Properties. Bright MLS
 - $--4 bd2 ba1.5k sqft1525 Ruston Ave, Capitol Heights, MD 20743AuctionAuction.com 2
- $--3 bd2 ba1.1k sqft8315 Gibbons Dr, Fort Washington, MD 20744AuctionAuction.com 2
- $--4 bd3 ba1.2k sqft5539 B St SE, Washington, DC 20019AuctionXome
- $499,9006 bd2 ba1.4k sqft6512 Allentown Rd, Temple Hills, MD 20748For SaleMLS ID #MDPG2211780, Itza Flores, Fairfax Realty Premier. Bright MLS
- $--4 bd3 ba1k sqft4100 55th Ave, Bladensburg, MD 20710AuctionAuction.com 2
- $--3 bd3 ba1.3k sqft7007 Migliori Ct, District Heights, MD 20747AuctionAuction.com 2
- $--3 bd1 ba1.2k sqft2813 East Ave, District Heights, MD 20747AuctionAuction.com 2
- $--3 bd4 ba1.7k sqft2804 Lewis And Clark Ave, Upper Marlboro, MD 20774AuctionAuction.com 1
- $499,9005 bd2 ba1k sqft6902 Vallery St, Riverdale, MD 20737For SaleMLS ID #MDPG2210460, JOHNNIE SMITH, Long & Foster Real Estate, Inc.. Bright MLS
- $489,9006 bd3 ba2.2k sqft5900 John Adams Dr, Temple Hills, MD 20748For SaleMLS ID #MDPG2209110, Jose Angel Salazar, Samson Properties. Bright MLS
- $--3 bd2 ba1.5k sqft8204 Wellington Pl, Jessup, MD 20794AuctionAuction.com 2
- $380,0004 bd4 ba1.4k sqft160 Joyceton Ter, Upper Marlboro, MD 20774For SaleMLS ID #MDPG2198370, Fred Adeduro, Fairfax Realty Premier. Bright MLS
- $--4 bd1 ba1.1k sqft1700 Quarter Ave, Capitol Heights, MD 20743AuctionAuction.com 2
- $--3 bd1 ba960 sqft41 Tunic Ave, Capitol Heights, MD 20743AuctionAuction.com 2
- $499,9005 bd4 ba2.3k sqft3020 Danville Rd, Brandywine, MD 20613For SaleMLS ID #MDPG2211210, Lorie Woodruff, Samson Properties. Bright MLS
- $--3 bd3 ba1.8k sqft149 Brightwater Dr, Annapolis, MD 21401AuctionAuction.com 2
