Please submit all offers through SkySlope Offers.
For sale
$380,000
160 Joyceton Ter, Upper Marlboro, MD 20774
4beds
1,408sqft
:
Get pre-qualified$2,598/mo
Townhouse
Built in 1986
2,533 Square Feet Lot
$378,800 Zestimate®
$270/sqft
$-- HOA
What's special
- 108 days |
- 234 |
- 4 |
Likely to sell faster than
Zillow last checked:
Listing updated:
Listed by:
Fred Adeduro 240-882-2114,
Fairfax Realty Premier 3014399500
Source: Bright MLS,MLS#: MDPG2198370
Facts & features
Interior
Bedrooms & bathrooms
- Bedrooms: 4
- Bathrooms: 4
- Full bathrooms: 3
- 1/2 bathrooms: 1
- Main level bathrooms: 1
Basement
- Description: Percent Finished: 100.0
- Area: 704
Heating
- Heat Pump, Electric, Central
Cooling
- Other, Natural Gas
Appliances
- Included: Cooktop, Down Draft, Dishwasher, Disposal, Dryer, Electric Water Heater
- Laundry: Lower Level
Features
- 2nd Kitchen, Dry Wall, High Ceilings
- Flooring: Carpet
- Doors: Double Entry, Insulated
- Windows: Double Pane Windows
- Basement: Other,Full,English,Drainage System
- Has fireplace: No
Interior area
- Total structure area: 2,112
- Total interior livable area: 1,408 sqft
- Finished area above ground: 1,408
- Finished area below ground: 0
Property
Parking
- Parking features: Asphalt, General Common Elements, Parking Lot
- Has uncovered spaces: Yes
Accessibility
- Accessibility features: None
Features
- Levels: Two
- Stories: 2
- Pool features: None
- Has view: Yes
- View description: Courtyard, Garden, Scenic Vista
Lot
- Size: 2,533 Square Feet
- Features: Unknown Soil Type
Details
- Additional structures: Above Grade, Below Grade
- Parcel number: 17131497247
- Zoning: RSFA
- Special conditions: Standard
- Other equipment: Negotiable
Construction
Type & style
- Home type: Townhouse
- Architectural style: Other
- Property subtype: Townhouse
Materials
- Frame
- Foundation: Concrete Perimeter
- Roof: Asphalt
Condition
- Excellent
- New construction: No
- Year built: 1986
Details
- Builder name: COLONIAL
Utilities & green energy
- Sewer: Public Sewer
- Water: Public
- Utilities for property: Cable
Community & HOA
Community
- Subdivision: Prince George
HOA
- Has HOA: No
- Services included: Air Conditioning, Bus Service
Location
- Region: Upper Marlboro
Financial & listing details
- Price per square foot: $270/sqft
- Tax assessed value: $357,500
- Annual tax amount: $4,857
- Date on market: 4/21/2026
- Listing agreement: Exclusive Right To Sell
- Listing terms: Cash,Conventional,FHA,Negotiable
- Inclusions: Washer Dryer Stove Refregerator
- Ownership: Fee Simple
- Road surface type: Other
Estimated market value
$378,800
$360,000 - $398,000
$3,032/mo
Price history
| Date | Event | Price |
|---|---|---|
| 4/21/2026 | Listed for sale | $380,000+13.4%$270/sqft |
Source:  Bright MLS #MDPG2198370 Report a problem Bright MLS #MDPG2198370 Report a problem | ||
| 5/23/2023 | Listing removed | -- |
Source: Bright MLS #MDPG602794 Report a problem | ||
| 5/22/2021 | Sold | $335,000+4.7%$238/sqft |
Source: EXIT Realty solds #-818052836898020935 Report a problem | ||
| 4/21/2021 | Pending sale | $320,000$227/sqft |
Source:  Exit Realty #MDPG602794 Report a problem Exit Realty #MDPG602794 Report a problem | ||
| 4/21/2021 | Contingent | $320,000$227/sqft |
Source: Bright MLS #MDPG602794 Report a problem | ||
| 4/12/2021 | Listed for sale | $320,000+0%$227/sqft |
Source: Bright MLS #MDPG602794 Report a problem | ||
| 3/23/2013 | Listed for rent | $1,850$1/sqft |
Source: Listhub #PG8037260 Report a problem | ||
| 5/11/2006 | Sold | $319,900$227/sqft |
Source: Agent Provided Report a problem | ||
Public tax history
| Year | Property taxes | Tax assessment |
|---|---|---|
| 2025 | $5,249 +59.3% | $326,900 +10.3% |
| 2024 | $3,295 +11.5% | $296,300 +11.5% |
| 2023 | $2,955 | $265,700 |
| 2022 | $2,955 +6.3% | $265,700 +6.3% |
| 2021 | $2,780 +3.2% | $250,033 +3.2% |
| 2020 | $2,693 -18.5% | $242,200 +8.9% |
| 2019 | $3,306 | $222,467 |
| 2018 | $3,306 +4.6% | $222,467 +4.6% |
| 2017 | $3,159 -18% | $212,600 +5.9% |
| 2016 | $3,852 | $200,667 +6.3% |
| 2015 | $3,852 | $188,733 +6.7% |
| 2014 | $3,852 | $176,800 |
| 2013 | -- | $176,800 |
| 2012 | -- | $176,800 -33.9% |
| 2011 | -- | $267,380 +3.4% |
| 2010 | -- | $258,620 +3.5% |
| 2009 | -- | $249,860 +3.6% |
| 2008 | -- | $241,100 +15.7% |
| 2007 | -- | $208,316 +18.7% |
| 2006 | -- | $175,533 +23% |
| 2005 | -- | $142,750 +5.5% |
| 2004 | -- | $135,326 |
| 2003 | -- | $135,326 +12.3% |
| 2002 | -- | $120,480 |
| 2001 | -- | $120,480 |
Find assessor info on the county website
Monthly payment
Est. payment
Payment breakdown
Explore the cost of this home by adjusting the details. Changes won't be saved.Climate risks
Neighborhood: Kettering
Nearby schools
GreatSchools rating
- 2/10Kettering Elementary SchoolGrades: PK-5Distance: 0.3 mi
- 4/10Kettering Middle SchoolGrades: 6-8Distance: 0.6 mi
- 3/10Largo High SchoolGrades: 9-12Distance: 0.4 mi
Schools provided by the listing agent
- District: Prince George's County Public Schools
Source: Bright MLS. This data may not be complete. We recommend contacting the local school district to confirm school assignments for this home.
- $323,500-- bd2 ba1.3k sqft156 Joyceton Ter, Upper Marlboro, MD 20774Off Market
- $313,800-- bd2 ba1.2k sqft158 Joyceton Ter, Upper Marlboro, MD 20774Off Market
- $419,0004 bd4 ba1.8k sqft154 Joyceton Ter, Upper Marlboro, MD 20774Sold
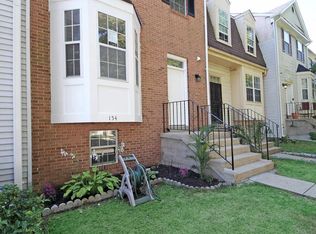
- $268,7004 bd2 ba-- sqft152 Joyceton Ter #1, Upper Marlboro, MD 20774Off Market
- $316,600-- bd2 ba1.2k sqft152 Joyceton Ter, Upper Marlboro, MD 20774Off Market
- $310,0003 bd3 ba1.1k sqft150 Joyceton Ter, Upper Marlboro, MD 20774Sold
- $343,300-- bd2 ba1.2k sqft148 Joyceton Ter, Upper Marlboro, MD 20774Off Market
- $361,6003 bd4 ba1.2k sqft162 Joyceton Ter, Upper Marlboro, MD 20774Off Market
A local agent can set up tours, give advice and negotiate with sellers.
Similar homes
- $287,0002 bd2 ba1.1k sqft11343 Joyceton Dr, Upper Marlboro, MD 20774For Sale

 MLS ID #MDPG2210618, Minassie Tekalign, Tek-Align Realty, LLC. Bright MLS
 - $--4 bd3 ba1.6k sqft2831 Q St SE, Washington, DC 20020AuctionXome
- $--3 bd3 ba1.1k sqft5029 Just St NE, Washington, DC 20019Auction
 Xome
Xome - $--4 bd3 ba1.2k sqft5539 B St SE, Washington, DC 20019Auction
 Xome
Xome - $349,9003 bd3 ba1.8k sqft5761 Suitland Rd, Suitland, MD 20746For SaleMLS ID #MDPG2212716, Mr. Tom S Hennerty, NetRealtyNow.com, LLC. Bright MLS
- $--4 bd3 ba1k sqft4100 55th Ave, Bladensburg, MD 20710AuctionAuction.com 2
- $--3 bd3 ba1.3k sqft7007 Migliori Ct, District Heights, MD 20747AuctionAuction.com 2
- $355,5003 bd3 ba1.7k sqft5814 Clay St NE, Washington, DC 20019AuctionMLS ID #DCDC2273954, Andrea Butcher, RealHome Services and Solutions, Inc.. Bright MLS
- $379,5002 bd3 ba1.5k sqft6924 Woodstream Ln, Lanham, MD 20706For SaleMLS ID #MDPG2206234, Yee Fung, Info Realty. Bright MLS
- $--2 bd2 ba1.9k sqft5505 Old Silver Hill Rd, District Heights, MD 20747AuctionXome
- $364,3003 bd3 ba2k sqft1702 Dennis Ct, District Heights, MD 20747AuctionMLS ID #MDPG2211806, Sherry Price, RealHome Services and Solutions, Inc.. Bright MLS
- $442,0004 bd4 ba2k sqft12119 Sutton Ln, Bowie, MD 20720For SaleMLS ID #MDPG2210482, Minassie Tekalign, Tek-Align Realty, LLC. Bright MLS
- $459,9993 bd4 ba1.9k sqft16012 Edgeview Ter, Bowie, MD 20716For SaleMLS ID #MDPG2212790, Carl Harper, Samson Properties. Bright MLS
- $372,6004 bd3 ba1.5k sqft4700 Megan Dr, Clinton, MD 20735AuctionMLS ID #MDPG2211412, Sherry Price, RealHome Services and Solutions, Inc.. Bright MLS
- $--4 bd3 ba1k sqft5804 Shoshone Dr, Oxon Hill, MD 20745AuctionAuction.com 2
- $425,0005 bd3 ba1.5k sqft5532 Volta Ave, Bladensburg, MD 20710For SaleMLS ID #MDPG2207654, Mynor Herrera, Keller Williams Capital Properties. Bright MLS
- $--3 bd2 ba1k sqft6113 Hil Mar Dr, District Heights, MD 20747AuctionXome
- $--4 bd2 ba1.4k sqft5821 63rd Ave, Riverdale, MD 20737AuctionAuction.com 1
- $385,0004 bd2 ba1.7k sqft2606 Felter Ln, Bowie, MD 20715For SaleMLS ID #MDPG2201460, Minassie Tekalign, Tek-Align Realty, LLC. Bright MLS
- $388,8004 bd3 ba2.1k sqft2331 Scott Key Dr, District Heights, MD 20747For SaleMLS ID #MDPG2207626, Mr. Boone, Samson Properties. Bright MLS
