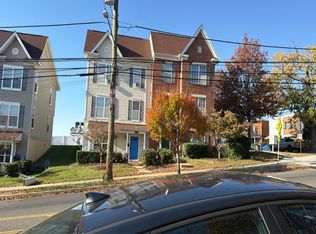
Experience the charm of this beautifully renovated Colonial home in the desirable Dennis subdivision, set to impress with its major renovations completed in 2026. This spacious 3-bedroom, 3.5-bathroom residence boasts 2,739 sq. ft. of thoughtfully designed living space, perfect for modern lifestyles. Step inside to discover a cozy fireplace that invites warmth and relaxation, while the full basement offers endless possibilities for recreation or storage. The attached garage and ample driveway parking ensure convenience for you and your guests. Nestled on a generous 0.23-acre lot, this home provides a serene outdoor space for gatherings or quiet moments. With its vinyl siding and classic architectural style, it combines timeless elegance with contemporary updates. Don't miss the opportunity to make this stunning property your own, where comfort meets style in a vibrant community. Schedule your showing today and envision your future in this exceptional home!
For sale
$529,900
1702 Dennis Ct, District Heights, MD 20747
3beds
2,739sqft
Single Family Residence
Built in 1997
10,101 Square Feet Lot
$353,800 Zestimate®
$193/sqft
$-- HOA
What's special
Cozy fireplaceAttached garageFull basementClassic architectural styleAmple driveway parkingVinyl siding
- 1 day
- 23
- 0
Zillow last checked:
Listing updated:
Listed by:
Andrew Schweigman 443-791-6995,
Douglas Realty, LLC (410) 255-3690,
Listing Team: The Schweigman Group
Source: Bright MLS,MLS#: MDPG2225246
Facts & features
Interior
Bedrooms & bathrooms
- Bedrooms: 3
- Bathrooms: 4
- Full bathrooms: 3
- 1/2 bathrooms: 1
- Main level bathrooms: 1
Basement
- Area: 754
Heating
- Forced Air, Natural Gas
Cooling
- Central Air, Electric
Appliances
- Included: Electric Water Heater
Features
- Basement: Full
- Number of fireplaces: 1
Interior area
- Total structure area: 2,768
- Total interior livable area: 2,739 sqft
- Finished area above ground: 2,014
- Finished area below ground: 725
Property
Parking
- Total spaces: 5
- Parking features: Inside Entrance, Attached, Driveway
- Attached garage spaces: 1
- Uncovered spaces: 4
Accessibility
- Accessibility features: None
Features
- Levels: Three
- Stories: 3
- Pool features: None
Lot
- Size: 10,101 Square Feet
Details
- Additional structures: Above Grade, Below Grade
- Parcel number: 17062753325
- Zoning: RSF95
- Special conditions: Standard
Construction
Type & style
- Home type: SingleFamily
- Architectural style: Colonial
- Property subtype: Single Family Residence
Materials
- Vinyl Siding
- Foundation: Concrete Perimeter
- Roof: Composition,Shingle
Condition
- New construction: No
- Year built: 1997
- Major remodel year: 2026
Utilities & green energy
- Sewer: Public Sewer
- Water: Public
Community & HOA
Community
- Subdivision: Dennis
HOA
- Has HOA: No
Location
- Region: District Heights
Financial & listing details
- Price per square foot: $193/sqft
- Tax assessed value: $506,200
- Annual tax amount: $7,522
- Date on market: 11/19/2026
- Listing agreement: Exclusive Right To Sell
- Ownership: Fee Simple
Estimated market value
$353,800
$318,000 - $393,000
$3,181/mo
Price history
| Date | Event | Price |
|---|---|---|
| 11/19/2026 | Listed for sale | $529,900+49%$193/sqft |
Source:  Bright MLS #MDPG2225246 Report a problem | ||
| 9/29/2026 | Sold | $355,740-4.3%$130/sqft |
Source: Bright MLS #MDPG2211806 Report a problem | ||
| 5/6/2025 | Sold | $371,564+120.3%$136/sqft |
Source: Public Record Report a problem | ||
| 7/24/1996 | Sold | $168,650$62/sqft |
Source: Public Record Report a problem | ||
Public tax history
| Year | Property taxes | Tax assessment |
|---|---|---|
| 2026 | $7,175 | $506,200 +11% |
| 2025 | $7,175 +59% | $455,967 +12.4% |
| 2024 | $4,512 +14.1% | $405,733 +14.1% |
| 2023 | $3,953 | $355,500 |
| 2022 | $3,953 +5.5% | $355,500 +5.5% |
| 2021 | $3,746 +2.8% | $336,833 +2.8% |
| 2020 | $3,642 -22.5% | $327,500 +3.6% |
| 2019 | $4,697 | $316,100 |
| 2018 | $4,697 +1.8% | $316,100 +1.8% |
| 2017 | $4,613 +13.7% | $310,400 +12.9% |
| 2016 | $4,058 | $275,000 +14.8% |
| 2015 | $4,058 | $239,600 +17.3% |
| 2014 | $4,058 | $204,200 |
| 2013 | -- | $204,200 |
| 2012 | -- | $204,200 -43.9% |
| 2011 | -- | $364,300 +4.8% |
| 2010 | -- | $347,550 +5.1% |
| 2009 | -- | $330,800 +5.3% |
| 2008 | -- | $314,050 +16.9% |
| 2007 | -- | $268,672 +20.3% |
| 2006 | -- | $223,296 +25.5% |
| 2005 | -- | $177,920 +1% |
| 2004 | -- | $176,230 |
| 2003 | -- | $176,230 +2% |
| 2002 | -- | $172,850 +0.1% |
| 2001 | -- | $172,686 |
Find assessor info on the county website
Monthly payment
Est. payment
Payment breakdown
Explore the cost of this home by adjusting the details. Changes won't be saved.Climate risks
Neighborhood: 20747
Nearby schools
Schools provided by the listing agent
- District: Prince George's County Public Schools
Source: Bright MLS. This data may not be complete. We recommend contacting the local school district to confirm school assignments for this home.

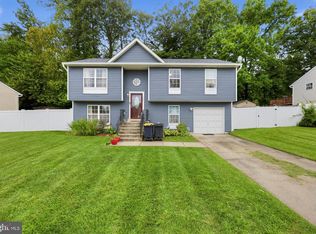
Similar homes
- $--3 bd2 ba1.8k sqft6205 Alpine St, District Heights, MD 20747Auction
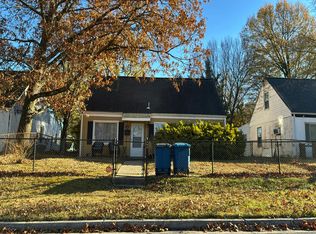 Auction.com 2
- $529,9503 bd3 ba2.4k sqft10409 Cleary Ln, Bowie, MD 20721For Sale
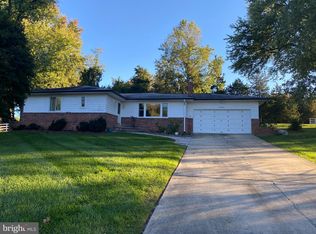
 MLS ID #MDPG2223284, Viola Laird, RE/MAX United Real Estate. Bright MLS
- $499,0005 bd3 ba2.3k sqft5506 Kenwood St, Temple Hills, MD 20748For Sale
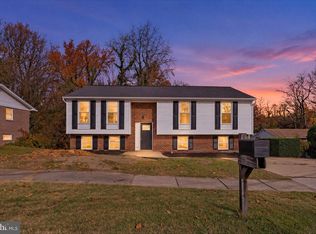 MLS ID #MDPG2225404, Sergio Contreras Perdomo, Samson Properties. Bright MLS
- $--3 bd2 ba1.5k sqft5718 Southern Ave SE, Washington, DC 20019Auction
 Auction.com 1
- $449,9005 bd2 ba2k sqft3115 Lakehurst Ave, District Heights, MD 20747For SaleMLS ID #MDPG2225688, ERICK VELASQUEZ, Samson Properties. Bright MLS
- $464,9003 bd3 ba1.9k sqft14208 Medwick Rd, Upper Marlboro, MD 20774For SaleMLS ID #MDPG2223348, Pam Harris, CENTURY 21 New Millennium. Bright MLS
- $450,0003 bd6 ba3k sqft8108 Mike Shapiro Dr, Clinton, MD 20735For SaleMLS ID #MDPG2225928, JR Ruzic, Keller Williams Realty. Bright MLS
- $539,9004 bd3 ba3k sqft3200 Eton Dr, Upper Marlboro, MD 20772For SaleMLS ID #MDPG2225444, Pennye Green, Long & Foster Real Estate, Inc.. Bright MLS
- $489,9004 bd2 ba2.8k sqft9528 Badger Ave, Clinton, MD 20735For SaleMLS ID #MDPG2226016, Melanie Montague, EXP Realty, LLC. Bright MLS
- $519,9005 bd4 ba2.5k sqft11351 Beringer Ct, Waldorf, MD 20601For SaleMLS ID #MDCH2061254, Sara Rehman, SR Investments & Realtors, LLC. Bright MLS
- $564,9004 bd4 ba2.1k sqft4904 Shopton Dr, Temple Hills, MD 20748For SaleMLS ID #MDPG2224212, Saul Semidey, Smart Realty, LLC. Bright MLS
- $598,0004 bd4 ba3.9k sqft1217 Granada St, Accokeek, MD 20607AuctionMLS ID #MDPG2225874, Dana Rowell, RealHome Services and Solutions, Inc.. Bright MLS
- $489,9004 bd3 ba2.3k sqft9608 Meadow Lark Ave, Upper Marlboro, MD 20772For SaleMLS ID #MDPG2223320, Adam Murphy, RE/MAX Realty Centre, Inc.. Bright MLS
- $499,9004 bd4 ba2.5k sqft17304 Newton Ct, Upper Marlboro, MD 20772For SaleMLS ID #MDPG2221114, FEMI PADONU, HomeSmart. Bright MLS
