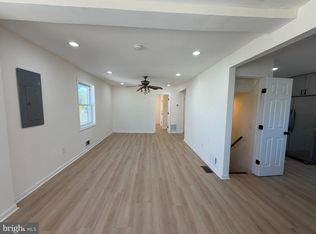
Welcome home to this newly built, two-year-young Ryan Homes single-family home located in the desirable Summit Community in Capitol Heights. This is truly a rare find, offering modern construction, spacious living, and the comfort of a nearly new home without the wait for new construction. This is a short sale—but one worth the wait for the right buyer! Step inside to discover a thoughtfully designed open floor plan featuring three levels of living space, four bedrooms, 2.5 bathrooms, and a two-car garage. The main level welcomes you with 10-foot ceilings and a spacious great room that flows seamlessly into the gourmet kitchen and dining area. The kitchen features a large center island, ample cabinetry, and a generously sized pantry, making it ideal for everyday living and entertaining. A versatile flex room provides the perfect space for a home office, playroom, hobby room, or additional living area. A convenient half bath completes the main level. Upstairs, you’ll find generously sized bedrooms and an open loft-style sitting area, creating the perfect space for relaxing, reading, working, or enjoying quiet time. The spacious owner's suite features two large walk-in closets and a private en-suite bathroom with dual vanities and a large shower. This level also includes a linen closet and a conveniently located laundry room. The lower level is unfinished, offering an excellent opportunity to create additional living space, a recreation room, home gym, office, or whatever best suits your needs. The lower level also provides a walk-out to the backyard, adding flexibility and easy outdoor access. With its young construction, modern design, spacious floor plan, two-car garage, unfinished lower level, and desirable community setting, this home presents an exceptional opportunity for a buyer looking for the benefits of newer construction in Capitol Heights. This is more than a home—it’s an opportunity to own a nearly new Ryan Homes residence with space to grow and make your own.
For sale
$549,900
1122 Brooke Rd, Capitol Heights, MD 20743
4beds
2,240sqft
Single Family Residence
Built in 2024
8,712 Square Feet Lot
$551,000 Zestimate®
$245/sqft
$105/mo HOA
What's special
Linen closetWalk-out to the backyardOpen loft-style sitting areaTwo-car garageGenerously sized pantryConvenient half bathLarge center island
- 22 days
- 227
- 27
Zillow last checked:
Listing updated:
Listed by:
NaToya Joshua 571-488-7776,
Keller Williams Preferred Properties 240-737-5000
Source: Bright MLS,MLS#: MDPG2217948
Facts & features
Interior
Bedrooms & bathrooms
- Bedrooms: 4
- Bathrooms: 3
- Full bathrooms: 2
- 1/2 bathrooms: 1
- Main level bathrooms: 1
Basement
- Area: 920
Heating
- Forced Air, Electric
Cooling
- Central Air, Ceiling Fan(s), Electric
Appliances
- Included: Electric Water Heater
Features
- Dry Wall
- Flooring: Carpet, Luxury Vinyl
- Basement: Connecting Stairway,Full,Other
- Has fireplace: No
Interior area
- Total structure area: 3,160
- Total interior livable area: 2,240 sqft
- Finished area above ground: 2,240
Property
Parking
- Total spaces: 4
- Parking features: Storage, Garage Faces Front, Inside Entrance, Attached, Driveway, On Street
- Attached garage spaces: 2
- Uncovered spaces: 2
- Details: Garage Sqft: 400
Accessibility
- Accessibility features: Accessible Entrance, >84" Garage Door
Features
- Levels: Three
- Stories: 3
- Pool features: None
Lot
- Size: 8,712 Square Feet
Details
- Additional structures: Above Grade
- Parcel number: 183903283
- Zoning: RSF65
- Zoning description: Residential
- Special conditions: Short Sale
- Other equipment: None
Construction
Type & style
- Home type: SingleFamily
- Architectural style: Colonial
- Property subtype: Single Family Residence
Materials
- Shingle Siding, Concrete, Vinyl Siding
- Foundation: Concrete Perimeter
- Roof: Shingle
Condition
- Excellent,Good
- New construction: No
- Year built: 2024
Details
- Builder model: Elder
- Builder name: Ryan Homes
Utilities & green energy
- Sewer: Public Septic, Public Sewer
- Water: Public
- Utilities for property: Cable Available
Community & HOA
Community
- Subdivision: Brooke
HOA
- Has HOA: Yes
- HOA fee: $105 monthly
- HOA name: BROOKE SUMMIT
Location
- Region: Capitol Heights
Financial & listing details
- Price per square foot: $245/sqft
- Tax assessed value: $588,600
- Annual tax amount: $8,293
- Date on market: 9/17/2026
- Listing agreement: Exclusive Right To Sell
- Listing terms: Cash,Conventional,FHA,VA Loan
- Ownership: Fee Simple
Estimated market value
$551,000
$523,000 - $579,000
$3,263/mo
Price history
| Date | Event | Price |
|---|---|---|
| 9/17/2026 | Listed for sale | $549,900-7.6%$245/sqft |
Source:  Bright MLS #MDPG2217948 Report a problem Bright MLS #MDPG2217948 Report a problem | ||
| 4/30/2025 | Sold | $594,990-16.4%$266/sqft |
Source: Public Record Report a problem | ||
| 12/17/2024 | Sold | $712,000$318/sqft |
Source: Public Record Report a problem | ||
Public tax history
| Year | Property taxes | Tax assessment |
|---|---|---|
| 2026 | $8,314 -0.3% | $588,600 +5.5% |
| 2025 | $8,335 +1265.4% | $558,133 +916.6% |
| 2024 | $610 +19.6% | $54,900 +19.6% |
| 2023 | $510 | $45,900 |
| 2022 | $510 +18% | $45,900 +18% |
| 2021 | $433 +9.9% | $38,900 +9.9% |
| 2020 | $394 +49.9% | $35,400 +100.4% |
| 2019 | $263 | $17,667 |
| 2018 | $263 +100.8% | $17,667 +100.8% |
| 2017 | $131 +3% | $8,800 |
| 2016 | $127 | $8,800 |
| 2015 | $127 | $8,800 |
| 2014 | $127 | $8,800 |
| 2013 | -- | $8,800 |
| 2012 | -- | $8,800 -0.8% |
| 2011 | -- | $8,870 |
| 2010 | -- | $8,870 |
| 2009 | -- | $8,870 |
| 2008 | -- | $8,870 |
Find assessor info on the county website
Monthly payment
Est. payment
Payment breakdown
Explore the cost of this home by adjusting the details. Changes won't be saved.Climate risks
Neighborhood: 20743
Nearby schools
Schools provided by the listing agent
- Elementary: Doswell E. Brooks
- Middle: Walker Mill
- High: Suitland
- District: Prince George's County Public Schools
Source: Bright MLS. This data may not be complete. We recommend contacting the local school district to confirm school assignments for this home.
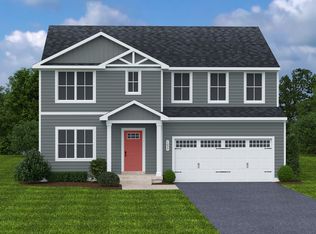
- $614,9905 bd3 ba2.5k sqft1124 Brooke Rd, Capitol Heights, MD 20743Sold
- $356,900-- bd2 ba1.2k sqft1116 Brooke Rd, Capitol Heights, MD 20743Off Market
- $569,365-- bd2 ba2.1k sqft1103 Blue Star Ct, Capitol Heights, MD 20743Sold
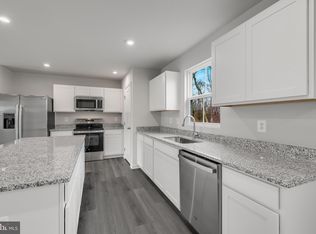
- $589,9904 bd3 ba2.2k sqft1106 Blue Star Ct #BR0014, Capitol Heights, MD 20743Sold
Similar homes
- $450,0005 bd3 ba2.6k sqft925 Clovis Ave, Capitol Heights, MD 20743For Sale
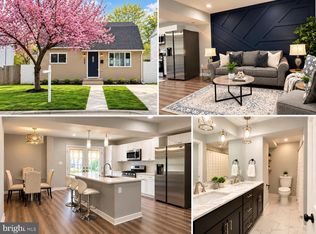
 MLS ID #MDPG2221676, Ruth Henriquez, Campos International Group. Bright MLS
 - $434,9994 bd3 ba2k sqft6201 Addison Rd, Capitol Heights, MD 20743For Sale
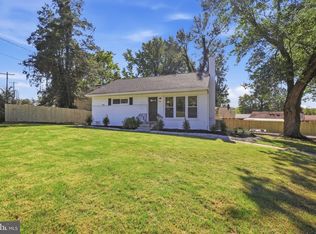 MLS ID #MDPG2221348, Omer RESHID, Real Broker, LLC - Gaithersburg. Bright MLS
 - $479,8046 bd3 ba2.7k sqft4713 Boosa St, Capitol Heights, MD 20743For Sale
 MLS ID #MDPG2217298, Iftikhar Khan, RE/MAX Galaxy. Bright MLS
 - $400,0004 bd2 ba1.5k sqft1116 Larchmont Ave, Capitol Heights, MD 20743For Sale
 MLS ID #MDPG2221088, Tremayne Lord, CENTURY 21 Envision. Bright MLS
 - $470,0005 bd4 ba2.2k sqft4203 Shell St, Capitol Heights, MD 20743For SaleMLS ID #MDPG2220200, John K Ihe-Jurobi, Fairfax Realty Premier. Bright MLS
- $470,0003 bd4 ba1.8k sqft1719 Shamrock Ave, Capitol Heights, MD 20743For SaleMLS ID #MDPG2218266, Sonja James, Samson Properties. Bright MLS
- $379,9004 bd2 ba1.8k sqft940 Abel Ave, Capitol Heights, MD 20743For SaleMLS ID #MDPG2215808, Christine Armintrout, Coldwell Banker Realty - Washington. Bright MLS
- $385,0003 bd2 ba1.7k sqft1116 Ute Way, Capitol Heights, MD 20743For SaleMLS ID #MDPG2208526, Denise Redmond, Long & Foster Real Estate, Inc.. Bright MLS
- $365,0003 bd3 ba1.2k sqft11 Capitol Heights Blvd, Capitol Heights, MD 20743For SaleMLS ID #MDPG2219814, Amber Williams, Amber & Company Real Estate. Bright MLS
- $389,0004 bd2 ba1.5k sqft1202 Benning Rd, Capitol Heights, MD 20743For SaleMLS ID #MDPG2220068, Teila Thorne, Goldmine Realty. Bright MLS
- $499,9996 bd6 ba2.5k sqft4302 Byers St, Capitol Heights, MD 20743For SaleMLS ID #MDPG2203820, Merlin Rodriguez, Long & Foster Real Estate, Inc.. Bright MLS
- $398,9005 bd2 ba1.8k sqft1213 Quo Ave, Capitol Heights, MD 20743For SaleMLS ID #MDPG2212502, Mr. Tom S Hennerty, NetRealtyNow.com, LLC. Bright MLS
- $318,5003 bd2 ba1.4k sqft508 Capitol Heights Blvd, Capitol Heights, MD 20743For SaleMLS ID #MDPG2221110, Pam Harris, CENTURY 21 New Millennium. Bright MLS
- $389,0004 bd3 ba1.7k sqft620 Suffolk Ave, Capitol Heights, MD 20743For SaleMLS ID #MDPG2217850, ERICK VELASQUEZ, Samson Properties. Bright MLS
- $395,0005 bd3 ba1.1k sqft525 Opus Ave, Capitol Heights, MD 20743For SaleMLS ID #MDPG2219738, ROSE VENTURA VENTURA, Smart Realty, LLC. Bright MLS
- $295,0003 bd3 ba1.2k sqft5215 Marlboro Pike, Capitol Heights, MD 20743For SaleMLS ID #MDPG2219606, Anita Lolin, Coldwell Banker Realty. Bright MLS
- $399,0003 bd3 ba1.9k sqft4713 Gunther St, Capitol Heights, MD 20743For SaleMLS ID #MDPG2212858, Monica Wright, Keller Williams Flagship. Bright MLS
- $390,0004 bd3 ba1.6k sqft4814 Heath St, Capitol Heights, MD 20743For SaleMLS ID #MDPG2208676, Dawn Garrett, Samson Properties. Bright MLS
