HOMEOWNERSHIP MAY BE MORE AFFORDABLE THAN YOU THINK! Qualified buyers could potentially purchase this beautiful home with less than $3,000 out of pocket by combining eligible homebuyer assistance programs with available seller closing cost contributions. Actual cash required to close will vary based on buyer eligibility, loan program, credit qualifications, income, availability of assistance funds, lender approval, and other financing factors. Contact the listing agent for additional details and explore your options! Welcome to 11 Capitol Heights Boulevard! Enjoy the convenience of living just minutes from Washington, DC—without the DC price tag! This beautifully renovated 3-bedroom, 2.5-bath detached home offers the perfect blend of modern style, comfort, and convenience. Step onto the inviting covered front porch, then enter the bright, open-concept living and dining area featuring a stylish accent wall and cozy fireplace. The spacious kitchen is designed for everyday living and entertaining, complete with gas cooking and table space. Enjoy the added convenience of off-street parking and a detached garage, providing extra parking and storage space. Beyond its beautiful finishes, this home offers valuable improvements for added peace of mind, including a sump pump with battery backup and a drain tile system in the crawl space. And one of the best features? NO HOA! Conveniently located near shopping, dining, major commuter routes, and everything the Washington metropolitan area has to offer, this home delivers exceptional value and accessibility. Offered at $365,000! Schedule your private tour today and discover why 11 Capitol Heights Boulevard is the perfect place to call home!
For sale
$365,000
11 Capitol Heights Blvd, Capitol Heights, MD 20743
3beds
1,280sqft
Single Family Residence
Built in 1914
4,200 Square Feet Lot
$363,900 Zestimate®
$285/sqft
$-- HOA
What's special
Cozy fireplaceStylish accent wallOff-street parkingGas cookingInviting covered front porch
- 38 days
- 562
- 68
Zillow last checked:
Listing updated:
Listed by:
Amber Williams 202-607-3577,
Amber & Company Real Estate (240) 224-8005,
Co-Listing Agent: Ariana Williams 240-355-6601,
Amber & Company Real Estate
Source: Bright MLS,MLS#: MDPG2219814
Facts & features
Interior
Bedrooms & bathrooms
- Bedrooms: 3
- Bathrooms: 3
- Full bathrooms: 2
- 1/2 bathrooms: 1
- Main level bathrooms: 1
Basement
- Area: 0
Heating
- Forced Air, Electric
Cooling
- Central Air, Electric
Appliances
- Included: Electric Water Heater
Features
- Has basement: No
- Number of fireplaces: 1
- Fireplace features: Electric
Interior area
- Total structure area: 1,280
- Total interior livable area: 1,280 sqft
- Finished area above ground: 1,280
- Finished area below ground: 0
Property
Parking
- Total spaces: 1
- Parking features: Other, Detached, Driveway, Off Street, On Street
- Garage spaces: 1
- Has uncovered spaces: Yes
Accessibility
- Accessibility features: None
Features
- Levels: Two and One Half
- Stories: 2.5
- Pool features: None
Lot
- Size: 4,200 Square Feet
Details
- Additional structures: Above Grade, Below Grade
- Parcel number: 17182034858
- Zoning: RSF65
- Special conditions: Standard
Construction
Type & style
- Home type: SingleFamily
- Architectural style: Traditional
- Property subtype: Single Family Residence
Materials
- Other
- Foundation: Crawl Space
Condition
- New construction: No
- Year built: 1914
- Major remodel year: 2026
Utilities & green energy
- Sewer: Public Sewer
- Water: Public
Community & HOA
Community
- Subdivision: Capitol Heights
HOA
- Has HOA: No
Location
- Region: Capitol Heights
Financial & listing details
- Price per square foot: $285/sqft
- Tax assessed value: $220,500
- Annual tax amount: $3,811
- Date on market: 10/9/2026
- Listing agreement: Exclusive Right To Sell
- Listing terms: Conventional,FHA
- Ownership: Fee Simple
Estimated market value
$363,900
$346,000 - $382,000
$2,531/mo
Price history
| Date | Event | Price |
|---|---|---|
| 10/9/2026 | Listed for sale | $365,000+247.6%$285/sqft |
Source:  Bright MLS #MDPG2219814 Report a problem | ||
| 12/12/2025 | Sold | $105,000-52.3%$82/sqft |
Source: Bright MLS #MDPG2154582 Report a problem | ||
| 12/1/2025 | Pending sale | $220,000$172/sqft |
Source: Bright MLS #MDPG2154582 Report a problem | ||
| 11/19/2025 | Listed for sale | $220,000$172/sqft |
Source: Bright MLS #MDPG2154582 Report a problem | ||
| 10/26/2025 | Contingent | $220,000$172/sqft |
Source: Bright MLS #MDPG2154582 Report a problem | ||
| 10/17/2025 | Price change | $220,000-15.4%$172/sqft |
Source: Bright MLS #MDPG2154582 Report a problem | ||
| 8/29/2025 | Listed for sale | $259,900$203/sqft |
Source: Bright MLS #MDPG2154582 Report a problem | ||
| 8/22/2025 | Contingent | $259,900$203/sqft |
Source: Bright MLS #MDPG2154582 Report a problem | ||
| 8/11/2025 | Listed for sale | $259,900$203/sqft |
Source: Bright MLS #MDPG2154582 Report a problem | ||
| 8/8/2025 | Contingent | $259,900$203/sqft |
Source: Bright MLS #MDPG2154582 Report a problem | ||
| 7/8/2025 | Price change | $259,900-5.5%$203/sqft |
Source: Bright MLS #MDPG2154582 Report a problem | ||
| 6/27/2025 | Listed for sale | $274,900$215/sqft |
Source: Bright MLS #MDPG2154582 Report a problem | ||
Public tax history
| Year | Property taxes | Tax assessment |
|---|---|---|
| 2026 | $2,131 +1596.5% | $220,500 +5.6% |
| 2025 | $126 -95.4% | $208,867 +5.9% |
| 2024 | $2,726 +7% | $197,233 +6.3% |
| 2023 | $2,547 -0.5% | $185,600 |
| 2022 | $2,559 +4.4% | $185,600 +5.5% |
| 2021 | $2,452 +5.5% | $176,000 +2.8% |
| 2020 | $2,324 -1.3% | $171,200 +8.1% |
| 2019 | $2,354 | $158,400 |
| 2018 | -- | $158,400 +4.2% |
| 2017 | $2,259 +633.2% | $152,000 +10.9% |
| 2016 | $308 | $137,000 +12.3% |
| 2015 | $308 | $122,000 +14% |
| 2014 | $308 | $107,000 |
| 2013 | -- | $107,000 |
| 2012 | -- | $107,000 -43.9% |
| 2011 | -- | $190,900 +1.1% |
| 2010 | -- | $188,840 +1.1% |
| 2009 | -- | $186,780 +1.1% |
| 2008 | -- | $184,720 +14.7% |
| 2007 | -- | $161,016 +17.3% |
| 2006 | -- | $137,313 +20.9% |
| 2005 | -- | $113,610 +9.3% |
| 2004 | -- | $103,990 |
| 2003 | -- | $103,990 +22.7% |
| 2002 | -- | $84,750 +1.7% |
| 2001 | -- | $83,336 |
Find assessor info on the county website
Monthly payment
Est. payment
Payment breakdown
Explore the cost of this home by adjusting the details. Changes won't be saved.Climate risks
Neighborhood: 20743
Nearby schools
Schools provided by the listing agent
- District: Prince George's County Public Schools
Source: Bright MLS. This data may not be complete. We recommend contacting the local school district to confirm school assignments for this home.
- $372,5003 bd3 ba1.1k sqft13 Capitol Heights Blvd, Capitol Heights, MD 20743Off Market

- $345,500-- bd2 ba1k sqft5406 Altoona St, Capitol Heights, MD 20743Off Market
- $342,800-- bd2 ba960 sqft15 Capitol Heights Blvd, Capitol Heights, MD 20743Off Market
- $120,000-- bd2 ba1.4k sqft12 Capitol Heights Blvd, Capitol Heights, MD 20743Sold
Similar homes
- $389,9004 bd4 ba1.4k sqft5911 Crown St, Capitol Heights, MD 20743For Sale
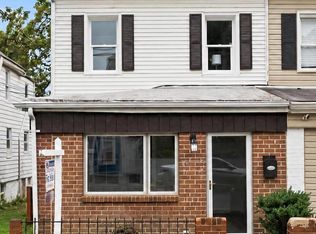
 MLS ID #MDPG2206346, Samina Khan, Premiere Realty LLC. Bright MLS
- $374,9003 bd2 ba1.2k sqft611 Fernleaf Ave, Capitol Heights, MD 20743For Sale
 MLS ID #MDPG2221912, AJ Faqiri, Realty ONE Group Capital. Bright MLS
- $329,9993 bd2 ba1.1k sqft3819 Dent St, Capitol Heights, MD 20743For Sale
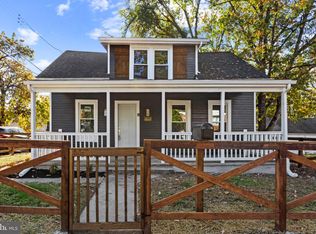 MLS ID #MDPG2225124, Sean Mcneely, CENTURY 21 Envision. Bright MLS
- $329,0003 bd1 ba1.1k sqft910 Highview Dr, Capitol Heights, MD 20743For Sale
 MLS ID #MDPG2214358, Mr. Charles C Heyward JR., Samson Properties. Bright MLS
- $364,9003 bd2 ba1.1k sqft212 54th St SE, Washington, DC 20019For SaleMLS ID #DCDC2287114, Al Rice, Coldwell Banker Realty - Washington. Bright MLS
- $339,0002 bd1 ba936 sqft6902 Adel St, Capitol Heights, MD 20743For SaleMLS ID #MDPG2223736, Jitendra Motwani, Valu. Bright MLS
- $339,0002 bd2 ba1.4k sqft1408 Early Oaks Ln, Capitol Heights, MD 20743For SaleMLS ID #MDPG2219280, Jitendra Motwani, Valu. Bright MLS
- $367,9003 bd2 ba1.2k sqft1911 Arcadia Ave, Capitol Heights, MD 20743For SaleMLS ID #MDPG2209458, Candy Meyers, RE/MAX One. Bright MLS
- $435,0005 bd3 ba1.9k sqft711 60th Ave, Capitol Heights, MD 20743For SaleMLS ID #MDPG2222618, Carolyn Young, Samson Properties. Bright MLS
- $349,0274 bd2 ba1.1k sqft5027 Benning Rd SE, Washington, DC 20019For SaleMLS ID #DCDC2286592, Keith James, Keller Williams Capital Properties. Bright MLS
- $275,9903 bd2 ba760 sqft6510 Blacklog St, Capitol Heights, MD 20743For SaleMLS ID #MDPG2212168, Chad Craig, Keller Williams Preferred Properties. Bright MLS
- $425,0005 bd3 ba1.1k sqft2206 Ramblewood Dr, District Heights, MD 20747For SaleMLS ID #MDPG2213036, Jimmy Noble, ExecuHome Realty. Bright MLS
- $429,9004 bd3 ba1.3k sqft(Undisclosed Address), Temple Hills, MD 20748For SaleMLS ID #MDPG2214608, Pamela Ball, Samson Properties. Bright MLS
- $329,9002 bd1 ba1.2k sqft7214 Annapolis Rd, Hyattsville, MD 20784For SaleMLS ID #MDPG2217936, Christopher Suranna, RLAH @properties. Bright MLS
- $435,0003 bd2 ba1.4k sqft1642 Fort Davis Pl SE, Washington, DC 20020For SaleMLS ID #DCDC2286828, Kelly Martinez, EXP Realty, LLC. Bright MLS
- $449,9994 bd3 ba1.9k sqft4623 Hillside Rd SE, Washington, DC 20019For SaleMLS ID #DCDC2281182, Ms. Sherese Teixeira, RLAH @properties. Bright MLS
- $295,0003 bd1 ba884 sqft1907 Bender Ct, Landover, MD 20785For SaleMLS ID #MDPG2220414, Claudia Palacios, Smart Realty, LLC. Bright MLS
- $499,9004 bd2 ba1.8k sqft7720 Fiske Ave, Lanham, MD 20706For SaleMLS ID #MDPG2224090, Jim Bim, Winning Edge. Bright MLS
- $365,0003 bd2 ba1.6k sqft1102 Barnaby Ter SE, Washington, DC 20032For SaleMLS ID #DCDC2258936, Asia Tyler, RLAH @properties. Bright MLS
- $399,0003 bd3 ba1k sqft906 Blakney Ln SE, Washington, DC 20032For SaleMLS ID #DCDC2281782, Parisa Nouri, Classic Realty LTD. Bright MLS
