Pick your perks... 3k YOUR WAY, Seller is giving you $3,000 toward upgrades of YOUR choice! Welcome home to 7002 Killarney Drive, where comfort, charm, and endless possibilities come together & NO HOA!!! Freshly painted, beautiful curb appeal and updated bathrooms. From the moment you arrive, the timeless brick exterior and expansive yard create a welcoming first impression, setting the stage for all this beautiful home has to offer. Step inside and discover a thoughtfully designed layout made for everyday living and memorable moments. Cozy gathering spaces provide the perfect setting for quiet mornings, movie nights, and celebrations with family and friends. Featuring three spacious bedrooms and two and a half bathrooms, this home offers versatility to accommodate a growing household, overnight guests, or the ideal work-from-home setup. Natural light pours throughout the home, creating bright and inviting spaces that feel warm, comfortable, and effortlessly livable. Outside, the generous fenced in backyard presents endless opportunities to bring your vision to life. Whether it's hosting summer cookouts, cultivating a garden oasis, or creating your own private retreat beneath the trees. Perfectly situated in the heart of Clinton, this home offers the best of suburban living with convenient access to shopping, dining, parks, and commuter routes into Washington, D.C. Enjoy the balance of a welcoming neighborhood while remaining close to everything you need.
For sale
Price cut: $5K (9/11)
$415,000
7002 Killarney St, Clinton, MD 20735
3beds
1,784sqft
Single Family Residence
Built in 1979
0.26 Acres Lot
$414,500 Zestimate®
$233/sqft
$-- HOA
What's special
Timeless brick exteriorExpansive yardGenerous fenced in backyardThoughtfully designed layoutFreshly paintedCozy gathering spacesThree spacious bedrooms
- 54 days
- 246
- 18
Zillow last checked:
Listing updated:
Listed by:
Shante Briscoe 202-570-9072,
Fairfax Realty Premier 3014399500
Source: Bright MLS,MLS#: MDPG2209146
Facts & features
Interior
Bedrooms & bathrooms
- Bedrooms: 3
- Bathrooms: 3
- Full bathrooms: 2
- 1/2 bathrooms: 1
- Main level bathrooms: 3
- Main level bedrooms: 3
Rooms
- Room types: Bedroom 2, Bedroom 3, Bedroom 1, Bathroom 1, Bathroom 2, Half Bath
Bedroom 1
- Level: Upper
Bedroom 2
- Level: Upper
Bedroom 3
- Level: Upper
Bathroom 1
- Level: Upper
Bathroom 2
- Level: Upper
Half bath
- Level: Lower
Heating
- Forced Air, Electric
Cooling
- Other, Electric
Appliances
- Included: Electric Water Heater
Features
- Basement: Other
- Has fireplace: No
Interior area
- Total structure area: 1,784
- Total interior livable area: 1,784 sqft
- Finished area above ground: 1,784
- Finished area below ground: 0
Property
Parking
- Total spaces: 2
- Parking features: Driveway, On Street
- Uncovered spaces: 2
Accessibility
- Accessibility features: Other
Features
- Levels: Multi/Split,Two
- Stories: 2
- Pool features: None
Lot
- Size: 0.26 Acres
Details
- Additional structures: Above Grade, Below Grade
- Parcel number: 17090933689
- Zoning: RSF95
- Special conditions: Standard
Construction
Type & style
- Home type: SingleFamily
- Property subtype: Single Family Residence
Materials
- Frame
- Foundation: Slab
Condition
- New construction: No
- Year built: 1979
Utilities & green energy
- Sewer: Public Sewer
- Water: Public
Community & HOA
Community
- Subdivision: Connemara Hills
HOA
- Has HOA: No
Location
- Region: Clinton
Financial & listing details
- Price per square foot: $233/sqft
- Tax assessed value: $367,833
- Annual tax amount: $5,043
- Date on market: 8/10/2026
- Listing agreement: Exclusive Right To Sell
- Listing terms: Cash,Conventional,FHA
- Ownership: Fee Simple
Estimated market value
$414,500
$394,000 - $435,000
$2,694/mo
Price history
| Date | Event | Price |
|---|---|---|
| 9/11/2026 | Price change | $415,000-1.2%$233/sqft |
Source:  Bright MLS #MDPG2209146 Report a problem Bright MLS #MDPG2209146 Report a problem | ||
| 8/10/2026 | Listed for sale | $420,000-3.4%$235/sqft |
Source: Bright MLS #MDPG2209146 Report a problem | ||
| 6/29/2026 | Listing removed | $435,000$244/sqft |
Source: Bright MLS #MDPG2183156 Report a problem | ||
| 3/31/2026 | Price change | $435,000-1.1%$244/sqft |
Source: Bright MLS #MDPG2183156 Report a problem | ||
| 11/15/2025 | Listed for sale | $440,000+46.7%$247/sqft |
Source: Bright MLS #MDPG2183156 Report a problem | ||
| 5/2/2019 | Sold | $300,000+0.3%$168/sqft |
Source: Public Record Report a problem | ||
| 1/21/2019 | Listed for sale | $299,000+66.1%$168/sqft |
Source: Smart Realty, LLC #MDPG378240 Report a problem | ||
| 1/11/2019 | Sold | $180,000$101/sqft |
Source: Public Record Report a problem | ||
| 9/7/2018 | Listing removed | $180,000$101/sqft |
Source: CENTURY 21 New Millennium #1002302656 Report a problem | ||
| 8/30/2018 | Listed for sale | $180,000$101/sqft |
Source: Century 21 New Millennium #1002302656 Report a problem | ||
Public tax history
| Year | Property taxes | Tax assessment |
|---|---|---|
| 2026 | $5,443 | $367,833 +8.4% |
| 2025 | $5,443 +51.6% | $339,400 +5.1% |
| 2024 | $3,590 +5.4% | $322,800 +5.4% |
| 2023 | $3,405 +5.7% | $306,200 +5.7% |
| 2022 | $3,220 +4.5% | $289,600 +4.5% |
| 2021 | $3,080 +4.8% | $277,000 +4.8% |
| 2020 | $2,940 -17.8% | $264,400 +9.8% |
| 2019 | $3,577 | $240,700 |
| 2018 | $3,577 +4.8% | $240,700 +4.8% |
| 2017 | $3,412 -7.5% | $229,600 +5.1% |
| 2016 | $3,690 | $218,500 +1% |
| 2015 | $3,690 | $216,333 +1% |
| 2014 | $3,690 | $214,167 +1% |
| 2013 | -- | $212,000 |
| 2012 | -- | $212,000 |
| 2011 | -- | $212,000 -34.4% |
| 2010 | -- | $323,050 +16.7% |
| 2009 | -- | $276,906 +20% |
| 2008 | -- | $230,763 +25% |
| 2007 | -- | $184,620 +8.1% |
| 2006 | -- | $170,796 +8.8% |
| 2005 | -- | $156,973 +9.7% |
| 2004 | -- | $143,150 |
| 2003 | -- | $143,150 +5% |
| 2002 | -- | $136,360 +11.1% |
| 2001 | -- | $122,780 |
Find assessor info on the county website
Monthly payment
Est. payment
Payment breakdown
Explore the cost of this home by adjusting the details. Changes won't be saved.Climate risks
Neighborhood: 20735
Nearby schools
Schools provided by the listing agent
- District: Prince George's County Public Schools
Source: Bright MLS. This data may not be complete. We recommend contacting the local school district to confirm school assignments for this home.
Similar homes
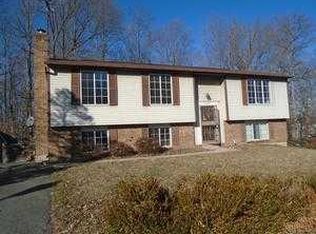
- $450,0004 bd3 ba1.2k sqft5927 E Boniwood Turn, Clinton, MD 20735For Sale
 MLS ID #MDPG2219220, Jarriel Jordan, The Home Team Realty Group, LLC. Bright MLS
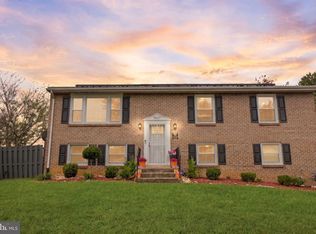
 - $460,0003 bd3 ba1k sqft9012 Cameron Ct, Clinton, MD 20735For Sale
 MLS ID #MDPG2209360, David Maldonado, District Pro Realty. Bright MLS
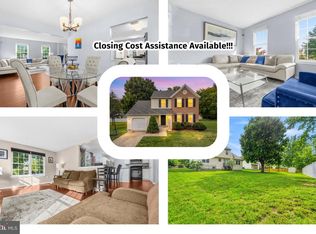
 - $490,0004 bd3 ba1.5k sqft5905 Kirby Rd, Clinton, MD 20735For Sale
 MLS ID #MDPG2216686, Paloma Holmes, Real Broker, LLC. Bright MLS
 - $489,9994 bd4 ba2.5k sqft7108 E Clinton St, Clinton, MD 20735For Sale
 MLS ID #MDPG2215510, Hazel Shakur, Redfin Corp. Bright MLS
 - $420,0003 bd2 ba1.7k sqft11563 Timberbrook Dr, Waldorf, MD 20601For SaleMLS ID #MDCH2057238, Kristen Brooks, Keller Williams Realty. Bright MLS
- $399,9003 bd3 ba1.7k sqft6507 Summerhill Rd, Temple Hills, MD 20748For SaleMLS ID #MDPG2206912, Towania Riller, Long & Foster Real Estate, Inc.. Bright MLS
- $390,0003 bd2 ba1.3k sqft9104 Trumps Hill Rd, Upper Marlboro, MD 20772For SaleMLS ID #MDPG2215954, Shawanda Robinson, RLAH @properties. Bright MLS
- $390,0004 bd3 ba1.2k sqft4227 23rd Pkwy, Temple Hills, MD 20748For SaleMLS ID #MDPG2220114, Keri Shull, EXP Realty, LLC. Bright MLS
- $430,0003 bd3 ba2.2k sqft4112 Beachcraft Ct, Temple Hills, MD 20748For SaleMLS ID #MDPG2217384, Ashley Ali, IGOLDENONE REALTY AND CONCIERGE LLC. Bright MLS
- $439,9004 bd3 ba2.1k sqft2903 Kingsway Rd, Fort Washington, MD 20744For SaleMLS ID #MDPG2214612, India Hall, HomeSmart. Bright MLS
- $440,0003 bd3 ba1.3k sqft2909 Needlewood Ln, Bowie, MD 20716For SaleMLS ID #MDPG2221126, Sergey Taksis, Long & Foster Real Estate, Inc.. Bright MLS
- $400,0003 bd4 ba1.1k sqft5711 Old Temple Hill Rd, Temple Hills, MD 20748For SaleMLS ID #MDPG2217524, Chris Craddock, EXP Realty, LLC. Bright MLS
- $499,9004 bd3 ba2k sqft3671 Brookwood Dr, White Plains, MD 20695For SaleMLS ID #MDCH2058468, Natalya Ford, RE/MAX One. Bright MLS
- $414,9004 bd2 ba2.1k sqft2302 Imperial Ct, Waldorf, MD 20602For SaleMLS ID #MDCH2056806, Donnie Anderson JR., Samson Properties. Bright MLS
- $419,9003 bd3 ba1.3k sqft3513 27th Ave, Temple Hills, MD 20748For SaleMLS ID #MDPG2208886, Shelly Rochelle Butler-Jones, EXP Realty, LLC. Bright MLS
- $409,9004 bd2 ba2.3k sqft6402 Gateway Blvd, District Heights, MD 20747For SaleMLS ID #MDPG2203628, CARLTON STEPHENSON, Long & Foster Real Estate, Inc.. Bright MLS
- $454,9005 bd3 ba1.4k sqft5006 Rayburn Ct, Temple Hills, MD 20748For SaleMLS ID #MDPG2204148, Mr. Jonathan S Lahey, EXP Realty, LLC. Bright MLS
- $430,0003 bd3 ba2.1k sqftSt. Charles Hampshire, Waldorf, MD 20603For SaleMLS ID #MDCH2059026, Tina Marie Biggs, EXP Realty, LLC. Bright MLS
- $415,0003 bd3 ba1.1k sqft2503 Oxon Run Dr, Temple Hills, MD 20748For SaleMLS ID #MDPG2207582, Cassandra T. King, Jason Mitchell Group. Bright MLS
- $404,9004 bd2 ba1k sqft403 University Dr, Waldorf, MD 20602For SaleMLS ID #MDCH2058312, Donita Salvador, Keller Williams Preferred Properties. Bright MLS
