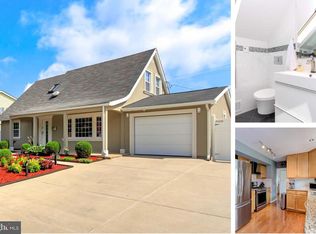
A bid has been accepted. Now open to all Bidders. Welcome to this charming Cape Cod home in the highly desirable Foxhill at Belair community, located in the heart of Bowie. This inviting residence features a spacious living room filled with natural light from large windows, creating a warm and welcoming atmosphere. The home also offers a generously sized eat-in kitchen, perfect for everyday living and casual dining. Step outside to enjoy a large, private backyard—ideal for entertaining, relaxing, or hosting gatherings. Conveniently situated near the Belair Pool and Tennis Club, this home is also just minutes from parks, playgrounds, shopping centers, and a variety of restaurants. Commuters will appreciate the easy access to major routes including 50, 301, and 495, making travel to surrounding areas a breeze. HUD owned case # 249-562461. IE (Insured Escrow) Subject to Appraisal”. *HUD homes are Sold "AS IS''. Please refer to http://www.HUDhomeStore. for info on this property, to submit offers, electronic bidding, earnest money procedures, addendums, property condition report, disclosures etc. Sq.ft. info is deemed reliable but not guaranteed. Seller makes no representations or warranties as to property condition. LBP notice provided, EHO. Your Broker MUST be registered with HUD to bid on this property. More properties may be found at www.HUDHomeStore. Seller may contribute up to 3% for buyer’s closing costs, upon buyer request.
Pending
$385,000
2606 Felter Ln, Bowie, MD 20715
4beds
1,748sqft
Single Family Residence
Built in 1963
9,753 Square Feet Lot
$378,700 Zestimate®
$220/sqft
$-- HOA
What's special
Large private backyardWarm and welcoming atmosphereGenerously sized eat-in kitchen
- 169 days
- 25
- 0
Zillow last checked:
Listing updated:
Listed by:
Minassie Tekalign 240-464-7113,
Tek-Align Realty, LLC 240-464-7113
Source: Bright MLS,MLS#: MDPG2201460
Facts & features
Interior
Bedrooms & bathrooms
- Bedrooms: 4
- Bathrooms: 2
- Full bathrooms: 2
- Main level bathrooms: 2
- Main level bedrooms: 4
Basement
- Area: 0
Heating
- Other
Cooling
- Other
Appliances
- Included: Refrigerator, Water Heater
- Laundry: Hookup, Main Level, Common Area, Washer/Dryer Hookups Only
Features
- Attic, Dining Area, Combination Kitchen/Dining, Floor Plan - Traditional, Bathroom - Stall Shower, Walk-In Closet(s)
- Flooring: Carpet, Tile/Brick
- Has basement: No
- Number of fireplaces: 1
Interior area
- Total structure area: 1,748
- Total interior livable area: 1,748 sqft
- Finished area above ground: 1,748
- Finished area below ground: 0
Property
Parking
- Parking features: Paved, Driveway, On Street
- Has uncovered spaces: Yes
Accessibility
- Accessibility features: Other Bath Mod, Grip-Accessible Features
Features
- Levels: One and One Half
- Stories: 1.5
- Patio & porch: Deck, Patio, Porch
- Exterior features: Lighting, Sidewalks, Water Falls, Lawn Sprinkler
- Pool features: None
- Fencing: Chain Link,Back Yard,Wood
Lot
- Size: 9,753 Square Feet
Details
- Additional structures: Above Grade, Below Grade, Outbuilding
- Parcel number: 17070717496
- Zoning: RESIDENTIAL
- Special conditions: HUD Owned
Construction
Type & style
- Home type: SingleFamily
- Architectural style: Cape Cod
- Property subtype: Single Family Residence
Materials
- Vinyl Siding
- Foundation: Slab
Condition
- New construction: No
- Year built: 1963
Utilities & green energy
- Sewer: Public Sewer
- Water: Public
Community & HOA
Community
- Subdivision: Foxhill
HOA
- Has HOA: No
Location
- Region: Bowie
- Municipality: Bowie
Financial & listing details
- Price per square foot: $220/sqft
- Tax assessed value: $390,167
- Annual tax amount: $6,371
- Date on market: 5/2/2026
- Listing agreement: Exclusive Agency
- Listing terms: Cash,Conventional,FHA 203(b),FHA 203(k)
- Ownership: Fee Simple
Estimated market value
$378,700
$360,000 - $398,000
$3,345/mo
Price history
| Date | Event | Price |
|---|---|---|
| 9/4/2026 | Pending sale | $385,000$220/sqft |
Source:  Bright MLS #MDPG2201460 Report a problem Bright MLS #MDPG2201460 Report a problem | ||
| 6/19/2026 | Listed for sale | $385,000$220/sqft |
Source: Bright MLS #MDPG2201460 Report a problem | ||
| 6/18/2026 | Pending sale | $385,000$220/sqft |
Source: Bright MLS #MDPG2201460 Report a problem | ||
| 5/2/2026 | Listed for sale | $385,000-22.9%$220/sqft |
Source: Bright MLS #MDPG2201460 Report a problem | ||
| 3/17/2026 | Sold | $499,661+29.8%$286/sqft |
Source: Public Record Report a problem | ||
| 4/6/2021 | Listing removed | -- |
Source: Continental Real Estate Group, Inc. Report a problem | ||
| 10/13/2020 | Listed for sale | $385,000$220/sqft |
Source: Bright MLS #MDPG584458 Report a problem | ||
Public tax history
| Year | Property taxes | Tax assessment |
|---|---|---|
| 2026 | $6,371 | $390,167 +5.2% |
| 2025 | $6,371 +28.7% | $370,900 +3.6% |
| 2024 | $4,950 +4.1% | $358,167 +3.7% |
| 2023 | $4,753 +4.6% | $345,433 +3.8% |
| 2022 | $4,545 +7.1% | $332,700 +6.6% |
| 2021 | $4,243 +7.4% | $311,967 +7.1% |
| 2020 | $3,949 +5.4% | $291,233 +11.3% |
| 2019 | $3,748 | $261,733 |
| 2018 | -- | $261,733 +3.5% |
| 2017 | $4,280 +45.5% | $252,967 +3.6% |
| 2016 | $2,942 | $244,200 +4.7% |
| 2015 | $2,942 | $233,267 +4.9% |
| 2014 | $2,942 | $222,333 +5.2% |
| 2013 | -- | $211,400 |
| 2012 | -- | $211,400 |
| 2011 | -- | $211,400 -34% |
| 2010 | -- | $320,200 +12.2% |
| 2009 | -- | $285,260 +14% |
| 2008 | -- | $250,320 +16.2% |
| 2007 | -- | $215,380 +12.2% |
| 2006 | -- | $191,976 +13.9% |
| 2005 | -- | $168,573 +16.1% |
| 2004 | -- | $145,170 |
| 2003 | -- | $145,170 +5% |
| 2002 | -- | $138,212 +11.2% |
| 2001 | -- | $124,300 |
Find assessor info on the county website
Monthly payment
Est. payment
Payment breakdown
Explore the cost of this home by adjusting the details. Changes won't be saved.Climate risks
Neighborhood: 20715
Nearby schools
Schools provided by the listing agent
- High: Bowie
- District: Prince George's County Public Schools
Source: Bright MLS. This data may not be complete. We recommend contacting the local school district to confirm school assignments for this home.

Similar homes
- $429,9003 bd2 ba2.1k sqft2420 Keyberry Ln, Bowie, MD 20715For Sale
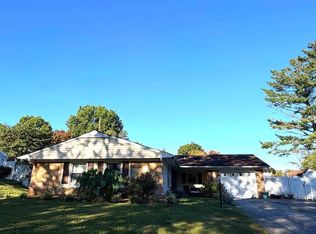
 MLS ID #MDPG2219422, Gary Mead, RE/MAX United Real Estate. Bright MLS
 - $449,9003 bd3 ba1.8k sqft2607 Kimble Ln, Bowie, MD 20715For Sale
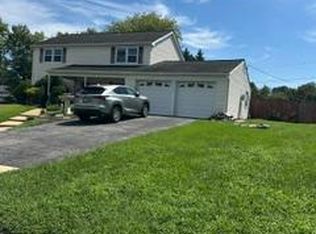 MLS ID #MDPG2217030, Robert Bishop, United Real Estate Premier. Bright MLS
 - $475,0004 bd3 ba2.5k sqft12412 Stonehaven Ln, Bowie, MD 20715For Sale
 MLS ID #MDPG2209952, Richard Iarossi, CENTURY 21 New Millennium. Bright MLS
 - $360,0004 bd2 ba1.7k sqft8703 Reicher St, Landover, MD 20785For Sale
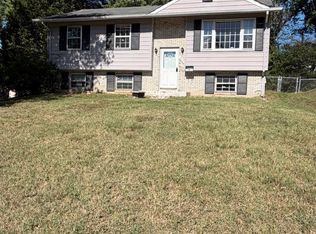 MLS ID #MDPG2222294, Angela Simmons, CENTURY 21 New Millennium. Bright MLS
 - $350,0003 bd3 ba1k sqft6101 84th Ave, Hyattsville, MD 20784For SaleMLS ID #MDPG2220006, Cynthia Jefferson, Real Broker, LLC. Bright MLS
- $508,9003 bd3 ba2k sqft4520 Oaklyn Ln, Bowie, MD 20715For SaleMLS ID #MDPG2196240, Mary Saba, Hayden Realty & Development, LLC. Bright MLS
- $400,0003 bd2 ba1.3k sqft9309 Tuckerman St, Lanham, MD 20706For SaleMLS ID #MDPG2214850, Ray Werking, CENTURY 21 New Millennium. Bright MLS
- $379,9003 bd2 ba1.4k sqft106 Midland Rd, Glen Burnie, MD 21060For SaleMLS ID #MDAA2159120, Nicole Hoeck, NetRealtyNow.com, LLC. Bright MLS
- $439,9005 bd2 ba1.7k sqft5502 Belva Pl, Lanham, MD 20706For SaleMLS ID #MDPG2204052, Ricky Palacio, HomeSmart. Bright MLS
- $399,9995 bd3 ba1.6k sqft7511 Newberry Ln, Lanham, MD 20706For SaleMLS ID #MDPG2214182, ADEBAYO FALADE, HomeSmart. Bright MLS
- $435,0003 bd2 ba1.6k sqft1952 Forest Dr, Annapolis, MD 21401For SaleMLS ID #MDAA2158428, George Nguyen, Blufin Realty, LLC.. Bright MLS
- $400,0004 bd2 ba1k sqft9405 Miller Ct, Clinton, MD 20735For SaleMLS ID #MDPG2221772, Tanavia Greer, Long & Foster Real Estate, Inc.. Bright MLS
- $395,0004 bd3 ba1.7k sqft1210 Waterford Dr, District Heights, MD 20747For SaleMLS ID #MDPG2218260, Angela Parrish, Samson Properties. Bright MLS
- $404,9996 bd3 ba996 sqft6453 Fairborn Ter, Hyattsville, MD 20784For SaleMLS ID #MDPG2214346, Ethan Gomez, Smart Realty, LLC. Bright MLS
- $440,0004 bd3 ba1k sqft7520 Wilhelm Dr, Lanham, MD 20706For SaleMLS ID #MDPG2152414, PETER Nwaigwe, Taylor Properties. Bright MLS
- $400,0003 bd3 ba1.5k sqft6502 Adak St, Capitol Heights, MD 20743For SaleMLS ID #MDPG2204692, Carrie Brown, HomeSmart. Bright MLS
- $400,0004 bd3 ba1.6k sqft6906 Kingston Dr, Temple Hills, MD 20748For SaleMLS ID #MDPG2211858, Zoleta Caster, Silver River Properties. Bright MLS
- $385,0003 bd2 ba1.6k sqft19 Anacostia Rd NE, Washington, DC 20019For SaleMLS ID #DCDC2281804, Trip Holbrook, RE/MAX Realty Services. Bright MLS
- $414,9004 bd3 ba1.8k sqft12909 Barnwell Pl, Upper Marlboro, MD 20772For SaleMLS ID #MDPG2204360, Ms. Kerli Philippe, Bennett Realty Solutions. Bright MLS
- $405,0003 bd2 ba1.6k sqft9512 Small Dr, Clinton, MD 20735For SaleMLS ID #MDPG2218756, Cal Salehi, Team Reyes Inc.. Bright MLS
